Mountain living without the mountaintop drive. At the end of a quiet cul-de-sac near Big Canoe's North Gate, this 4-bedroom, 3.5-bath Craftsman offers something rare here: a flat, level driveway. It's close enough to walk to the Wildcat Recreation Center and its connecting trails. The home sits on 0.86 landscaped acres, backing up to a creek and protected green space. Step onto the rocking-chair front porch and into an open layout with tongue-and-groove pine ceilings in the vaulted great room and the eat-in kitchen. A floor-to-ceiling stone fireplace anchors the great room, framed by built-in bookshelves and a wall of arched windows. The kitchen was remodeled in 2022 with custom cabinets and pantry, quartz counters, a stacked-stone backsplash, a large island and new stainless appliances. Its breakfast room is surrounded by windows. The main-level primary suite has a tray ceiling and a remodeled bath with a double vanity and a frameless walk-in shower. You'll also find an office, a powder room, a laundry room and a light-filled family room with a second fireplace that opens to the decks. The finished terrace level adds a second primary suite with its own remodeled bath, two more living areas and a flex room with a private exterior entrance, ideal for a gym, studio or hobby space. Major updates: roof (2020), 14kW whole-house generator with automatic switchover (warranty to 2029), exterior paint (2023), new upper deck, deck doors and great-room window (2025), and a water heater with leak-detection shutoff (2026). The 500-gallon propane tank is owned. Detached two-car garage. Enjoy lakes, golf, pools, tennis and pickleball, dining and gated security.
Active
$725,000
68 Cherokee Point, Marble Hill, GA 30148
4beds
--sqft
Single Family Residence
Built in 2002
0.86 Acres Lot
$706,900 Zestimate®
$--/sqft
$415/mo HOA
What's special
Detached two-car garageNew upper deckLarge islandRocking-chair front porchOpen layoutNew stainless appliancesQuiet cul-de-sac
- 33 days
- 834
- 54
Zillow last checked:
Listing updated:
Listed by:
Wanda Stewart 706-299-9515,
RE/MAX Five Star
Source: GAMLS,MLS#: 10874980
Facts & features
Interior
Bedrooms & bathrooms
- Bedrooms: 4
- Bathrooms: 4
- Full bathrooms: 3
- 1/2 bathrooms: 1
- Main level bathrooms: 1
- Main level bedrooms: 2
Rooms
- Room types: Bonus Room, Den, Exercise Room, Family Room, Laundry, Office
Dining room
- Features: Seats 12+
Kitchen
- Features: Breakfast Bar, Breakfast Room, Kitchen Island, Solid Surface Counters, Walk-in Pantry
Heating
- Forced Air
Cooling
- Ceiling Fan(s), Central Air
Appliances
- Included: Dishwasher, Disposal
- Laundry: Mud Room
Features
- Bookcases, Double Vanity, Master On Main Level, Split Bedroom Plan, Tray Ceiling(s), Walk-In Closet(s)
- Flooring: Hardwood, Tile
- Windows: Double Pane Windows
- Basement: Daylight,Finished,Full,Interior Entry
- Number of fireplaces: 2
- Fireplace features: Family Room, Gas Log
- Common walls with other units/homes: No Common Walls
Interior area
- Total structure area: 0
- Finished area above ground: 0
- Finished area below ground: 0
Video & virtual tour
Property
Parking
- Total spaces: 2
- Parking features: Attached, Garage, Garage Door Opener, Side/Rear Entrance
- Has attached garage: Yes
Features
- Levels: Two
- Stories: 2
- Patio & porch: Deck
- Fencing: Back Yard
- On waterfront: Yes
- Waterfront features: Creek
- Body of water: None
Lot
- Size: 0.86 Acres
- Features: Cul-De-Sac, Level, Private
- Residential vegetation: Wooded
Details
- Parcel number: 047 011
Construction
Type & style
- Home type: SingleFamily
- Architectural style: Craftsman
- Property subtype: Single Family Residence
Materials
- Stone, Wood Siding
- Roof: Composition
Condition
- Resale
- New construction: No
- Year built: 2002
Utilities & green energy
- Electric: Generator
- Sewer: Septic Tank
- Water: Public
- Utilities for property: Electricity Available, Underground Utilities, Water Available
Green energy
- Energy efficient items: Thermostat
Community & HOA
Community
- Features: Clubhouse, Fitness Center, Gated, Golf, Lake, Marina, Pool, Tennis Court(s)
- Security: Carbon Monoxide Detector(s), Gated Community, Smoke Detector(s)
- Subdivision: Big Canoe
HOA
- Has HOA: Yes
- Services included: Security
- HOA fee: $4,980 annually
Location
- Region: Marble Hill
Financial & listing details
- Tax assessed value: $416,749
- Annual tax amount: $2,929
- Date on market: 10/19/2026
- Cumulative days on market: 33 days
- Listing agreement: Exclusive Agency
- Electric utility on property: Yes
Estimated market value
$706,900
$672,000 - $742,000
$2,851/mo
Price history
| Date | Event | Price |
|---|---|---|
| 10/19/2026 | Listed for sale | $725,000+72.6% |
Source:  FMLS GA #7855708 Report a problem | ||
| 12/15/2017 | Sold | $420,000-4.5% |
Source: Public Record Report a problem | ||
| 11/12/2017 | Pending sale | $439,900 |
Source: Big Canoe Co. Llc #5924846 Report a problem | ||
| 10/24/2017 | Price change | $439,900-2% |
Source: Big Canoe Co. Llc #5924846 Report a problem | ||
| 9/15/2017 | Listed for sale | $449,000+16.9% |
Source: Century 21 Lindsey and Pauley #5908197 Report a problem | ||
| 4/1/2014 | Sold | $384,000-3.8% |
Source: Public Record Report a problem | ||
| 11/24/2013 | Price change | $399,000-4.8% |
Source: Atlanta Fine Homes Sotheby's International Realty #5185592 Report a problem | ||
| 10/20/2013 | Price change | $419,000-2.5% |
Source: Atlanta Fine Homes Sotheby's International Realty #5185592 Report a problem | ||
| 9/11/2013 | Price change | $429,900-2.3% |
Source: Atlanta Fine Homes Sotheby's International Realty #5185592 Report a problem | ||
| 8/22/2013 | Listed for sale | $439,900 |
Source: Atlanta Fine Homes Sotheby's International Realty #5185592 Report a problem | ||
Public tax history
| Year | Property taxes | Tax assessment |
|---|---|---|
| 2025 | $2,929 -7.1% | $166,700 |
| 2024 | $3,151 -1.5% | $166,700 |
| 2023 | $3,200 -2.7% | $166,700 |
| 2022 | $3,289 -6.7% | $166,700 |
| 2021 | $3,523 -5.1% | $166,700 |
| 2020 | $3,712 -0.9% | $166,700 |
| 2019 | $3,748 -4.6% | $166,700 |
| 2018 | $3,926 +7.6% | $166,700 +7.6% |
| 2017 | $3,650 | $154,982 |
Find assessor info on the county website
Monthly payment
Est. payment
Payment breakdown
Explore the cost of this home by adjusting the details. Changes won't be saved.Climate risks
Neighborhood: 30148
Nearby schools
Schools provided by the listing agent
- Elementary: Tate
- Middle: Jasper
- High: Pickens
Source: GAMLS. This data may not be complete. We recommend contacting the local school district to confirm school assignments for this home.
Similar homes
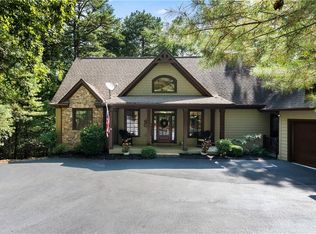
- $699,0004 bd5 ba3.6k sqft228 Kilmartin Point, Jasper, GA 30143Active Under Contract
 MLS ID #10882024, Dwight Roberts, Atlanta Communities. GAMLS
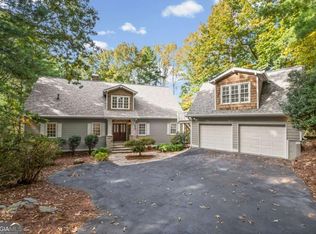
- $695,0004 bd4 ba3.4k sqft10 Black Gum Dr, Jasper, GA 30143Active
 MLS ID #10816375, Kelly Stubbs, Hester Group, REALTORS. GAMLS
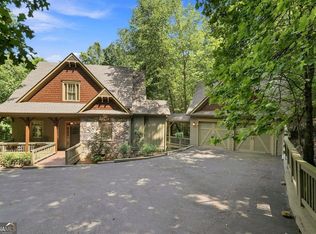
- $725,0005 bd5 ba4.4k sqft72 Athens Boat Club Rd, Dawsonville, GA 30534Active
 MLS ID #10892258, Sunny Parker Properties, Century 21 Results. GAMLS
- $899,0003 bd4 ba3.4k sqft83 Summit Dr W, Jasper, GA 30143For Sale
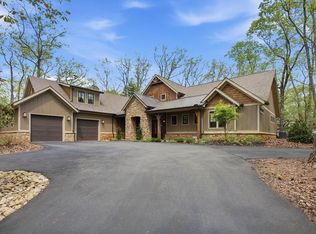 MLS ID #437124, Meg Rooney, Ansley Real Estate Christie's Int. Real Estate. NGBOR
- $625,0005 bd4 ba2.1k sqft188 Little Hendricks Mountain Rd, Jasper, GA 30143ActiveMLS ID #10884628, Tiffany Chastie, LOCAL Realty. GAMLS
- $749,9004 bd4 ba3.8k sqft401 Maple Ridge Ct, Cumming, GA 30028ActiveMLS ID #10881902, Tania Tedesco, RE/MAX Town & Country Jasper. GAMLS
- $899,0004 bd5 ba-- sqft352 Sanderlin Mountain Dr, Lot, GA 30143ActiveMLS ID #10761864, Wanda Stewart, RE/MAX Five Star. GAMLS
- $674,9004 bd4 ba3.3k sqft80 White Tail Ridge Rd, Jasper, GA 30143ActiveMLS ID #10790243, Lydia Spink, Century 21 Lindsey & Pauley. GAMLS
- $700,0006 bd4 ba2.9k sqft8805 Saddle Trl, Ball Ground, GA 30107ActiveMLS ID #10869971, Summer Berg, Keller Williams Realty Atl. Partners. GAMLS
- $549,9003 bd3 ba2.1k sqft425 Sanderlin Mountain Dr, Jasper, GA 30143ActiveMLS ID #10673427, Shaun Lynch, BHHS Georgia Properties. GAMLS
- $579,0003 bd3 ba2.7k sqft676 Alpine Dr, Jasper, GA 30143ActiveMLS ID #10838650, Toni Chiovatero, Keller Williams Realty Atl. Partners. GAMLS
- $595,9004 bd4 ba3.5k sqft5717 Ridgewater Dr, Gainesville, GA 30506ActiveMLS ID #10892790, Amanda Gardner, Willow Bend Properties. GAMLS
- $745,0007 bd5 ba4.6k sqft52 White Oak Trl N, Dahlonega, GA 30533ActiveMLS ID #10812209, Mark Spain, Mark Spain Real Estate. GAMLS
- $749,9005 bd4 ba3.9k sqft235 Old Canton Rd, Ball Ground, GA 30107ActiveMLS ID #10871850, Zack Bobo, ERA Sunrise Realty. GAMLS
- $569,9994 bd3 ba1.8k sqft149 Hidden Creek Rd, Jasper, GA 30143ActiveMLS ID #10844943, Trina Wigington, RE/MAX Town & Country Jasper. GAMLS
- $740,0006 bd4 ba4.1k sqft214 Glenbrook Ln, Canton, GA 30115ActiveMLS ID #10821040, North Georgia Group, Keller Williams Community Partners. GAMLS
- $639,0004 bd3 ba2.4k sqft3099 Hornage Rd, Ball Ground, GA 30107ActiveMLS ID #10882442, Sunny Parker Properties, Century 21 Results. GAMLS
- $675,0003 bd3 ba3.4k sqft1655 Fate Conn Rd, Canton, GA 30114ActiveMLS ID #10868819, Evan Stalcup, Atlanta Communities. GAMLS
