Welcome to your own private retreat on 3 ACRES tucked away on a quiet cul-de-sac. This 5BR/3.5BA with a BRAND NEW ROOF, offers the perfect combination of comfortable everyday living & impressive spaces for entertaining! Outside, you will discover a backyard designed to enjoy every season. The heated saltwater pool creates your own private escape for extended months of enjoyment throughout the year, while the side & backyard offers plenty of room for pets, play, gardening, entertaining, or simply relaxing & enjoying the afternoon sunset. The spacious & updated interior provides room for everyone, complemented by a full basement with additional fireplace, offering even more possibilities for recreation, entertaining, a home gym, office, guest accommodations, or additional living space. The open concept kitchen and living area on the main level, with an impressive rock fireplace, flow seamlessly, providing ample space for entertaining & dining with family & friends. Car enthusiasts, collectors, hobbyists, & anyone wanting extra storage will appreciate the exceptional garage space. In addition to the 2 car attached garage, this home offers a detached garage, providing additional parking & outstanding flexibility for vehicles, recreational equipment, a workshop, or storage. Within the detached garage, this property also offers a flex space above the detached garage with Bath that could serve as an apartment, office, or recreation space. With 3AC, a heated saltwater pool, 5BR, a full basement, detached garage, & plenty of parking for additional cars, boats, RV Parking, and more, this property offers a rare combination of privacy, functionality, & lifestyle amenities highly sought after & rarely found all within one property. Perfectly positioned just minutes from restaurants, shopping, & everyday conveniences, this home offers the rare opportunity to enjoy space to spread out, entertain, & unwind ~ this is the one you've been waiting for!
Active
Price cut: $17.9K (9/11)
$879,500
363 White Tail Ridge Rd, Jasper, GA 30143
5beds
--sqft
Residential
Built in 1999
3.01 Acres Lot
$845,600 Zestimate®
$--/sqft
$-- HOA
What's special
Impressive rock fireplaceQuiet cul-de-sacHeated saltwater poolSpacious and updated interior
- 32 days
- 905
- 72
Zillow last checked:
Listing updated:
Listed by:
Kelly Payne 706-255-5644,
REMAX Town & Country - Ellijay
Source: NGBOR,MLS#: 435386
Facts & features
Interior
Bedrooms & bathrooms
- Bedrooms: 5
- Bathrooms: 4
- Full bathrooms: 3
- Partial bathrooms: 1
- Main level bedrooms: 1
Rooms
- Room types: Living Room, Dining Room, Kitchen, Laundry, Bonus Room, Great Room, See Remarks
Primary bedroom
- Level: Main
Heating
- Central, Dual Fuel
Cooling
- Central Air
Appliances
- Included: Refrigerator, Oven, Microwave, Dishwasher, See Remarks
- Laundry: Main Level, Laundry Room
Features
- Pantry, Ceiling Fan(s), Wet Bar, Cathedral Ceiling(s), Sheetrock, Wood, See Remarks, Entrance Foyer, Eat-in Kitchen
- Flooring: Wood, Carpet, Tile, Luxury Vinyl
- Windows: Insulated Windows
- Basement: Finished
- Number of fireplaces: 2
- Fireplace features: Vented, Wood Burning, See Remarks
Video & virtual tour
Property
Parking
- Total spaces: 5
- Parking features: Garage, Detached, Asphalt, Concrete, Driveway (See Remarks), Electric Vehicle Charging Station(s)
- Garage spaces: 5
- Has uncovered spaces: Yes
Features
- Levels: Two
- Stories: 2
- Patio & porch: Screened, Front Porch, Covered, Patio, Open
- Exterior features: Storage, Garage Apartment
- Has private pool: Yes
- Pool features: Outdoor Pool, Community
- Has view: Yes
- View description: Mountain(s), Trees/Woods
- Frontage type: Road
Lot
- Size: 3.01 Acres
- Topography: Level,Sloping,Wooded
Details
- Additional structures: Workshop
- Parcel number: 031 016 013
- Special conditions: Licensed Owner
Construction
Type & style
- Home type: SingleFamily
- Architectural style: Traditional
- Property subtype: Residential
Materials
- Frame, Brick
- Roof: Shingle
Condition
- Resale
- New construction: No
- Year built: 1999
Utilities & green energy
- Sewer: Septic Tank
- Water: Public, Well, See Remarks
- Utilities for property: Cable Internet
Community & HOA
Community
- Features: Pool, See Remarks
- Subdivision: Harris Acres
Location
- Region: Jasper
Financial & listing details
- Tax assessed value: $644,472
- Annual tax amount: $2,169
- Date on market: 8/21/2026
- Road surface type: Paved
Estimated market value
$845,600
$803,000 - $888,000
$3,700/mo
Price history
| Date | Event | Price |
|---|---|---|
| 9/11/2026 | Price change | $879,500-2% |
Source: NGBOR #435386 Report a problem | ||
| 8/21/2026 | Listed for sale | $897,400+199.1% |
Source:  GAMLS #10824741 Report a problem GAMLS #10824741 Report a problem | ||
| 11/17/2015 | Sold | $299,999+0% |
Source: NGBOR #249844 Report a problem | ||
| 10/15/2015 | Pending sale | $299,900 |
Source: Homepath #5569233 Report a problem | ||
| 10/7/2015 | Price change | $299,900-9.1% |
Source: Homepath #5569233 Report a problem | ||
| 10/1/2015 | Listed for sale | $329,900 |
Source: Homepath #5569233 Report a problem | ||
| 9/9/2015 | Pending sale | $329,900 |
Source: Homepath #5569233 Report a problem | ||
| 8/18/2015 | Price change | $329,900-5.7% |
Source: Homepath #5569233 Report a problem | ||
| 7/16/2015 | Listed for sale | $349,900 |
Source: MOUNTAIN AIRE REALTY INC #5569923 Report a problem | ||
Public tax history
| Year | Property taxes | Tax assessment |
|---|---|---|
| 2025 | $2,169 -18.9% | $257,789 +81.2% |
| 2024 | $2,675 -1.5% | $142,301 |
| 2023 | $2,717 -2.7% | $142,301 |
| 2022 | $2,792 -6.7% | $142,301 |
| 2021 | $2,992 -5.1% | $142,301 |
| 2020 | $3,152 -0.9% | $142,301 |
| 2019 | $3,182 -1.6% | $142,301 |
| 2018 | $3,234 | $142,301 |
| 2017 | $3,234 0% | $142,301 +35.1% |
| 2016 | $3,234 +17.5% | $105,334 -18.6% |
| 2015 | $2,752 -9.1% | $129,473 +12.4% |
| 2014 | $3,026 +17.2% | $115,214 |
| 2013 | $2,582 | $115,214 |
| 2012 | -- | -- |
| 2011 | -- | -- |
| 2010 | -- | -- |
| 2009 | $2,691 +16.9% | $124,692 |
| 2008 | $2,303 | $124,692 |
| 2007 | -- | $124,692 +7.9% |
| 2006 | -- | $115,523 |
| 2005 | -- | $115,523 |
Find assessor info on the county website
Monthly payment
Est. payment
Payment breakdown
Explore the cost of this home by adjusting the details. Changes won't be saved.Climate risks
Neighborhood: 30143
- $770,2005 bd4 ba3.9k sqft359 White Tail Ridge Rd, Jasper, GA 30143Off Market
- $594,400-- bd3 ba2.7k sqft368 White Tail Ridge Rd, Jasper, GA 30143Off Market
- $566,6005 bd3 ba2.2k sqft330 White Tail Ridge Rd, Jasper, GA 30143Off Market
- $530,900-- bd2 ba2.2k sqft309 White Tail Ridge Rd, Jasper, GA 30143Off Market
Similar homes
- $584,9994 bd3 ba1.8k sqft149 Hidden Creek Rd, Jasper, GA 30143Active

 MLS ID #10844943, Trina Wigington, RE/MAX Town & Country Jasper. GAMLS
 - $849,0004 bd4 ba2.7k sqft105 Riveredge Dr, Ellijay, GA 30536For Sale
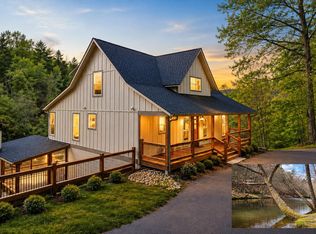 MLS ID #435205, Emily Reece, REMAX Town & Country - Ellijay. NGBOR
 - $609,0003 bd3 ba4k sqft475 Tater Tot Rd, Jasper, GA 30143For Sale
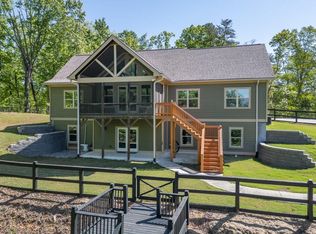 MLS ID #429843, The Mountain Life Team, Keller Williams Elevate. NGBOR
 - $925,0004 bd3 ba2.7k sqft14402 Fincher Rd, Canton, GA 30114For Sale
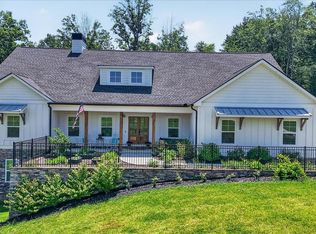 MLS ID #435789, Jaime Brock, ERA Sunrise Realty. NGBOR
 - $579,0003 bd4 ba2.9k sqft89 Mystic Trail Ln, Jasper, GA 30143ActiveMLS ID #10789640, Joanna Kearns, Century 21 Lindsey & Pauley. GAMLS
- $850,0005 bd4 ba4.2k sqft296 Adair Dr NE, Calhoun, GA 30734ActiveMLS ID #10806523, Samantha Bostardi, Coldwell Banker Realty. GAMLS
- $555,0004 bd3 ba3.5k sqft357 Johns Way, Talking Rock, GA 30175ActiveMLS ID #10848220, Steven T Koleno, Beycome Brokerage Realty LLC. GAMLS
- $999,0004 bd4 ba3.4k sqft33 Kingfisher Point, Big Canoe, GA 30143ActiveMLS ID #10729903, Meg Rooney, Ansley RE|Christie's Int'l RE. GAMLS
- $829,9005 bd4 ba3.9k sqft235 Old Canton Rd, Ball Ground, GA 30107ActiveMLS ID #10844610, Zack Bobo, ERA Sunrise Realty. GAMLS
- $650,0003 bd4 ba2.9k sqft158 Canacaught Pl, Jasper, GA 30143ActiveMLS ID #10798521, Dan DeJiacomo, Keller Williams Community Partners. GAMLS
- $760,0006 bd4 ba4.7k sqft307 Tall Pines Ct, Canton, GA 30114ActiveMLS ID #10826263, Brian Ergle, Atlanta Communities. GAMLS
- $885,0005 bd4 ba3.3k sqft415 Telfair Way, Canton, GA 30115For Sale
 MLS ID #7803562, Scott Lathem, The Lathem Group, LLC. FMLS GA
