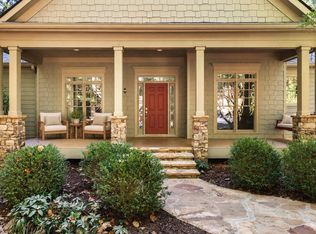
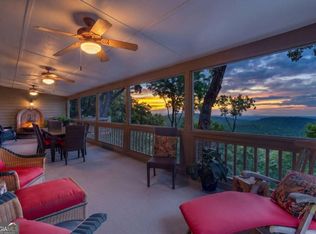
Price Improvement: $935,000 - 352 Sanderlin Mountain Drive, Big Canoe, GA Wake up to long-range, layered mountain views that are hard to find at this price point anywhere in Big Canoe. This home is built for easy living: a main-level plan with generous natural light, inviting gathering spaces, and an effortless connection between indoors and the mountain setting outside. Following a successful estate transition, the home has been fully cleared, cleaned, and prepared for its next chapter. The recent price improvement reflects an honest opportunity - the home is solid and comfortably livable now, with cosmetic updates left for the next owner to shape to their own taste. Few homes in Big Canoe pair a view this good with a price this approachable. The scale works for full-time living or a mountain getaway alike - spacious enough to spread out, without feeling like more house than you need. Big Canoe itself is a gated community in the North Georgia mountains built around golf, hiking, lakes, fitness amenities, and clubhouse dining - a lifestyle centered on nature, quiet, and room to breathe. If a Big Canoe home with real mountain views at a real value is what you've been waiting for, 352 Sanderlin Mountain Drive is worth a look. A mandatory $5,000.00 capital contribution fee paid by the purchaser to the Big Canoe Property Owners' Association will be due at closing. Pursuant to Article 11, Section 1, Paragraph bb of the Class "A" Covenants for the Big Canoe community, all property transfers are subject to the Big Canoe developer's right of first refusal.
Active
Price cut: $36K (10/16)
$899,000
352 Sanderlin Mountain Dr, Lot, GA 30143
4beds
--sqft
Single Family Residence
Built in 1998
0.74 Acres Lot
$891,100 Zestimate®
$--/sqft
$415/mo HOA
What's special
Long-range layered mountain viewsGenerous natural lightInviting gathering spacesMain-level plan
- 164 days
- 499
- 26
Zillow last checked:
Listing updated:
Listed by:
Wanda Stewart 706-299-9515,
RE/MAX Five Star
Source: GAMLS,MLS#: 10761864
Facts & features
Interior
Bedrooms & bathrooms
- Bedrooms: 4
- Bathrooms: 5
- Full bathrooms: 4
- 1/2 bathrooms: 1
- Main level bathrooms: 1
- Main level bedrooms: 1
Rooms
- Room types: Family Room, Game Room, Great Room, Keeping Room, Laundry, Other, Sun Room
Kitchen
- Features: Breakfast Area, Breakfast Bar, Walk-in Pantry
Heating
- Forced Air
Cooling
- Ceiling Fan(s), Central Air
Appliances
- Included: Dishwasher, Disposal, Double Oven, Microwave, Refrigerator
- Laundry: Other
Features
- Bookcases, Central Vacuum, Master On Main Level
- Flooring: Carpet, Hardwood
- Windows: Double Pane Windows
- Basement: Bath Finished,Daylight,Exterior Entry
- Number of fireplaces: 3
- Fireplace features: Basement, Family Room, Living Room
- Common walls with other units/homes: No Common Walls
Interior area
- Total structure area: 0
- Finished area above ground: 0
- Finished area below ground: 0
Property
Parking
- Total spaces: 2
- Parking features: Garage
- Has garage: Yes
Features
- Levels: Three Or More
- Stories: 3
- Patio & porch: Deck, Patio, Screened
- Fencing: Back Yard
- Has view: Yes
- View description: Mountain(s)
- Body of water: None
Lot
- Size: 0.74 Acres
- Features: Private
Details
- Parcel number: 015B 021
Construction
Type & style
- Home type: SingleFamily
- Architectural style: Craftsman
- Property subtype: Single Family Residence
Materials
- Stone, Wood Siding
- Roof: Composition
Condition
- Resale
- New construction: No
- Year built: 1998
Utilities & green energy
- Electric: 220 Volts
- Sewer: Septic Tank
- Water: Public
- Utilities for property: Cable Available, Electricity Available, Underground Utilities, Water Available
Community & HOA
Community
- Features: Clubhouse, Fitness Center, Gated, Golf, Lake, Marina, Pool, Tennis Court(s)
- Security: Smoke Detector(s)
- Subdivision: Big Canoe
HOA
- Has HOA: Yes
- Services included: Management Fee
- HOA fee: $4,980 annually
Location
- Region: Lot
Financial & listing details
- Tax assessed value: $1,246,500
- Annual tax amount: $6,034
- Date on market: 5/6/2026
- Cumulative days on market: 165 days
- Listing agreement: Exclusive Right To Sell
- Electric utility on property: Yes
Estimated market value
$891,100
$847,000 - $936,000
$3,973/mo
Price history
| Date | Event | Price |
|---|---|---|
| 10/16/2026 | Price change | $899,000-3.9% |
Source:  FMLS GA #7768047 Report a problem FMLS GA #7768047 Report a problem | ||
| 7/17/2026 | Price change | $935,000-6% |
Source:  GAMLS #10761864 Report a problem GAMLS #10761864 Report a problem | ||
| 5/10/2026 | Listed for sale | $995,000-5.1% |
Source: FMLS GA #7768047 Report a problem | ||
| 4/23/2026 | Listing removed | $1,049,000 |
Source: GAMLS #10672499 Report a problem | ||
| 3/13/2026 | Price change | $1,049,000-4.2% |
Source: GAMLS #10672499 Report a problem | ||
| 2/21/2026 | Price change | $1,095,000-8.4% |
Source: GAMLS #10672499 Report a problem | ||
| 2/13/2026 | Price change | $1,195,000-4.3% |
Source: GAMLS #10672499 Report a problem | ||
| 1/15/2026 | Listed for sale | $1,249,000+3022.5% |
Source: FMLS GA #7703961 Report a problem | ||
| 11/7/1994 | Sold | $40,000 |
Source: Agent Provided Report a problem | ||
Public tax history
| Year | Property taxes | Tax assessment |
|---|---|---|
| 2025 | $6,034 | $498,600 +10.5% |
| 2024 | $6,034 +14.6% | $451,360 +12.8% |
| 2023 | $5,266 -11.1% | $400,000 +12.1% |
| 2022 | $5,924 +39.5% | $356,720 +33.1% |
| 2021 | $4,246 -1.4% | $267,920 +2% |
| 2020 | $4,305 | $262,600 -1.5% |
| 2019 | $4,305 -6.1% | $266,480 -1.9% |
| 2018 | $4,584 +13.8% | $271,520 +9.4% |
| 2017 | $4,028 | $248,284 -0.6% |
| 2016 | $4,028 -0.9% | $249,754 |
| 2015 | $4,063 +8.2% | $249,754 +8.6% |
| 2014 | $3,755 | $230,076 +4.5% |
| 2013 | $3,755 | $220,207 |
| 2012 | -- | -- |
| 2011 | -- | -- |
| 2010 | -- | -- |
| 2009 | -- | -- |
Find assessor info on the county website
Monthly payment
Est. payment
Payment breakdown
Explore the cost of this home by adjusting the details. Changes won't be saved.Climate risks
Neighborhood: 30143
Nearby schools
Schools provided by the listing agent
- Elementary: Kilough
- High: Dawson
Source: GAMLS. This data may not be complete. We recommend contacting the local school district to confirm school assignments for this home.
Similar homes
- $995,0004 bd4 ba3.4k sqft33 Kingfisher Point, Big Canoe, GA 30143For Sale
 MLS ID #436791, Meg Rooney, Ansley Real Estate Christie's Int. Real Estate. NGBOR
 - $900,0005 bd6 ba-- sqft1104 Ridgeview Dr, Jasper, GA 30143Active
 MLS ID #10830307, Douglas M Hosmer, RE/MAX Five Star. GAMLS
 - $549,9003 bd3 ba2.1k sqft425 Sanderlin Mountain Dr, Jasper, GA 30143Active
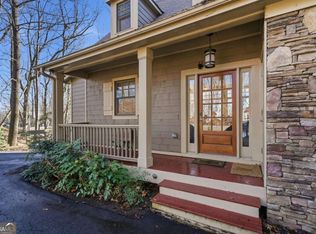 MLS ID #10673427, Shaun Lynch, BHHS Georgia Properties. GAMLS
 - $650,0003 bd4 ba2.9k sqft158 Canacaught Pl, Jasper, GA 30143Active
 MLS ID #10798521, Dan DeJiacomo, Keller Williams Community Partners. GAMLS
 - $575,0003 bd3 ba3.1k sqft628 Cherokee Trl, Jasper, GA 30143For Sale
 MLS ID #7738188, SANDRA LIPKOWITZ, Linda Travis & Associates Realtors, Inc.. FMLS GA
 - $799,9004 bd3 ba4.1k sqft77 Tally Cove Rd, Jasper, GA 30143ActiveMLS ID #10837806, Karen Blalock, Epique Realty. GAMLS
- $674,9004 bd4 ba3.3k sqft80 White Tail Ridge Rd, Jasper, GA 30143ActiveMLS ID #10790243, Lydia Spink, Century 21 Lindsey & Pauley. GAMLS
- $939,9005 bd5 ba5.2k sqft156 Lula Payne Trl, Ball Ground, GA 30107Active Under ContractMLS ID #10798258, Zack Bobo, ERA Sunrise Realty. GAMLS
- $730,0004 bd5 ba5.5k sqft3184 Saint Andrews Way, Ellijay, GA 30536ActiveMLS ID #10825702, Edmond D Allmond, Keller Williams Realty North Atlanta. GAMLS
- $924,9005 bd3 ba-- sqft8160 Stone Hill Rd, Cumming, GA 30028ActiveMLS ID #10757186, Grove Homes Group, PURE Real Estate Solutions. GAMLS
- $875,0005 bd5 ba4.7k sqft209 Brighten Ct, Alpharetta, GA 30004ActiveMLS ID #10841458, Amber Kuhn, Bolst. GAMLS
- $800,0006 bd5 ba4.7k sqft5680 Cascade Trl, Cumming, GA 30040ActiveMLS ID #10873058, Home Group, Keller Williams Realty North Atlanta. GAMLS
- $584,9994 bd3 ba1.8k sqft149 Hidden Creek Rd, Jasper, GA 30143ActiveMLS ID #10844943, Trina Wigington, RE/MAX Town & Country Jasper. GAMLS
- $499,0004 bd3 ba3.4k sqft141 Riverstone Way #205, Jasper, GA 30143ActiveMLS ID #10855344, Angie Bishop, Crye-Leike, Realtors. GAMLS
- $749,9005 bd4 ba3.9k sqft235 Old Canton Rd, Ball Ground, GA 30107ActiveMLS ID #10871850, Zack Bobo, ERA Sunrise Realty. GAMLS
- $479,9004 bd3 ba3.1k sqft460 Kerry Dr, Jasper, GA 30143ActiveMLS ID #10805809, Zack Bobo, ERA Sunrise Realty. GAMLS
- $980,0004 bd4 ba4k sqft260 Cross Creek Trl, Dahlonega, GA 30533ActiveMLS ID #10850208, Ryan M Scott, Walden & Co. Realty. GAMLS
- $875,0006 bd5 ba5.9k sqft322 Tupelo Trl, Canton, GA 30114ActiveMLS ID #10815324, Thomas J Upton, Compass. GAMLS
- $989,0005 bd5 ba5.5k sqft402 Greyfield Dr, Canton, GA 30115ActiveMLS ID #10870608, Maria Sims, Keller Williams Rlty. Partners. GAMLS
