Your cares will melt away as you approach by way of the long, tree-lined gravel driveway, making your way past manicured meadows, and other charming scenery before climbing to this stately traditional home perched on the hillside. Once inside, you will have stepped into the pages of Southern Living Magazine, as this thoughtfully appointed home was constructed with great attention to detail. A master bedroom with spacious master bath and two walk-in closets, high ceilings and crown molding throughout, a comfortably large family room, a cozy den and office, a spacious open-concept kitchen, and a fantastic screen porch with vaulted ceiling are the highlights of the main floor. The bedrooms downstairs have their own wet bar/breakfast nook, a second family room, and a stacked stone fireplace. Finally, this carefully planned neighborhood ensures that you won’t see the neighboring houses except for a few distant glittering lights through the trees at night. You will instantly feel at home in this unique custom-built stunner, which combines the country living feel with an ideal location only minutes away from downtown Dahlonega!
For sale by owner
$980,000
260 Cross Creek Trl, Dahlonega, GA 30533
4beds
4,058sqft
:
Get pre-qualified$6,062/mo
SingleFamily
Built in 2002
3 Acres Lot
$-- Zestimate®
$241/sqft
$-- HOA
What's special
Stacked stone fireplaceLong tree-lined gravel drivewayCozy den and officeComfortably large family roomTwo walk-in closetsSpacious open-concept kitchenManicured meadows
What the owner loves about this home
From large gathering and dining spaces to cozy intimate nooks, this spacious house has it all. There are plenty of bedrooms for children or guests and even a “cupboard under the stairs” for a secret hideout or for toy storage. The kids or grands will love splashing in the creek and playing in the rolling meadow, where sunny space abounds for generous flower and vegetable gardens. Enjoy beautiful views from just about every window or sit out on the covered porch and watch the wildlife in the neighbor's nearby pond. There is a bonus workshop room downstairs for the handy person or additional storage. The feeling of seclusion is lovely – yet you’re so close to town.
- 10 days |
- 390 |
- 15 |
Listed by:
Property Owner (706) 525-9244
Facts & features
Interior
Bedrooms & bathrooms
- Bedrooms: 4
- Bathrooms: 4
- Full bathrooms: 2
- 3/4 bathrooms: 1
- 1/2 bathrooms: 1
Heating
- Forced air, Heat pump, Electric, Propane / Butane
Cooling
- Central
Appliances
- Included: Dishwasher, Dryer, Freezer, Garbage disposal, Microwave, Range / Oven, Refrigerator, Washer
Features
- Flooring: Tile, Carpet, Concrete, Hardwood, Laminate
- Basement: Partially finished
- Has fireplace: Yes
Interior area
- Total interior livable area: 4,058 sqft
Property
Parking
- Total spaces: 5
- Parking features: Garage - Attached, Off-street
Features
- Exterior features: Stucco, Vinyl, Wood, Cement / Concrete
- Has view: Yes
- View description: Water, Mountain
- Has water view: Yes
- Water view: Water
Lot
- Size: 3 Acres
Details
- Parcel number: 060125
Construction
Type & style
- Home type: SingleFamily
Materials
- Foundation: Masonry
- Roof: Asphalt
Condition
- New construction: No
- Year built: 2002
Community & HOA
Location
- Region: Dahlonega
Financial & listing details
- Price per square foot: $241/sqft
- Tax assessed value: $627,572
- Annual tax amount: $3,115
- Date on market: 8/3/2026
Estimated market value
Not available
Estimated sales range
Not available
$3,261/mo
Price history
| Date | Event | Price |
|---|---|---|
| 8/3/2026 | Listed for sale | $980,000+1860%$241/sqft |
Source: Owner Report a problem | ||
| 6/26/2001 | Sold | $50,000$12/sqft |
Source: Agent Provided Report a problem | ||
Public tax history
| Year | Property taxes | Tax assessment |
|---|---|---|
| 2025 | $3,115 +1.5% | $251,029 +6.4% |
| 2024 | $3,069 +11.7% | $235,986 +6.2% |
| 2023 | $2,747 +11.9% | $222,307 +9.6% |
| 2022 | $2,454 +28.4% | $202,786 +13.2% |
| 2021 | $1,912 +1.7% | $179,114 +2.4% |
| 2020 | $1,879 -7.1% | $174,907 |
| 2019 | $2,024 +30.8% | $174,907 +11.9% |
| 2018 | $1,547 +3.3% | $156,367 +3.2% |
| 2017 | $1,498 +6.6% | $151,481 +9.9% |
| 2016 | $1,406 | $137,801 |
| 2015 | $1,406 +62.1% | $137,801 -0.9% |
| 2014 | $867 | $139,055 -0.9% |
| 2013 | $867 | $140,308 |
| 2012 | -- | -- |
| 2011 | -- | -- |
| 2010 | -- | -- |
| 2009 | -- | -- |
Find assessor info on the county website
Monthly payment
Est. payment
Payment breakdown
Explore the cost of this home by adjusting the details. Changes won't be saved.Climate risks
Neighborhood: 30533
Nearby schools
GreatSchools rating
- 6/10Cottrell Elementary SchoolGrades: PK-5Distance: 2.1 mi
- 5/10Lumpkin County Middle SchoolGrades: 6-8Distance: 0.8 mi
- 7/10Lumpkin County High SchoolGrades: 9-12Distance: 0.7 mi
- $889,900-- bd2 ba2.4k sqft559 Oak Grove Rd, Dahlonega, GA 30533Off Market
- $251,100-- bd1 ba-- sqft1188 Hamp Mill Rd, Dahlonega, GA 30533Off Market
- $306,3003 bd1 ba1.2k sqft789 Oak Grove Rd, Dahlonega, GA 30533Off Market
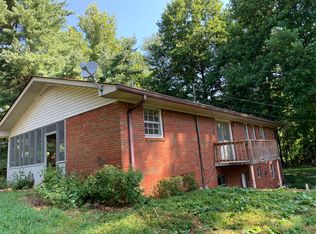
- $1,100,8913 bd2 ba900 sqft965 Oak Grove Rd, Dahlonega, GA 30533Off Market
- $698,300-- bd3 ba5.5k sqft180 Covered Bridge Ln, Dahlonega, GA 30533Off Market
- $26,049-- bd-- ba-- sqft76 Creek Cv, Dahlonega, GA 30533Off Market
- $3,121-- bd1 ba658 sqft13 Oak Grove Park Dr, Dahlonega, GA 30533Off Market
- $3,481-- bd2 ba658 sqft14 Oak Grove Park Dr, Dahlonega, GA 30533Off Market
A local agent can set up tours, give advice and negotiate with sellers.
A local lender can help you make sure your offer is ready when you are.
Similar homes
- $1,065,0003 bd3 ba3.5k sqft89 Old Steele Holw, Dahlonega, GA 30533Active

 MLS ID #10819180, Stephen Wilber, Virtual Properties Realty.com. GAMLS
 - $999,0004 bd4 ba2.7k sqft503 Ranch Mountain Dr, Dahlonega, GA 30533Active
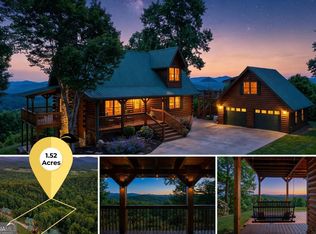 MLS ID #10795843, Nicole Van den Bergh, Gold Peach Realty LLC. GAMLS
 - $925,0004 bd4 ba4.6k sqft120 Bear Den Rd, Dahlonega, GA 30533Active
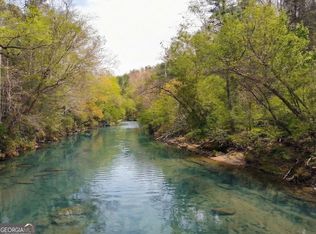 MLS ID #10729615, Paige Silvers, Bolst, Inc.. GAMLS
 - $698,0004 bd5 ba5k sqft124 Golden Autumn Dr, Dahlonega, GA 30533Active
 MLS ID #10814944, Sandy King, Harry Norman Realtors. GAMLS
 - $1,049,0004 bd4 ba4k sqft462 Ranch Mountain Dr, Dahlonega, GA 30533ActiveMLS ID #10821315, Nicole Van den Bergh, Gold Peach Realty LLC. GAMLS
- $995,0005 bd5 ba5.1k sqft38 Stamp Mill Ct, Dahlonega, GA 30533For Sale
 MLS ID #7755194, Rita Carol Hammond, Virtual Properties Realty. Biz. FMLS GA
 - $749,0003 bd2 ba2.3k sqft152 River Dr, Dahlonega, GA 30533ActiveMLS ID #10823343, Nicole Van den Bergh, Gold Peach Realty LLC. GAMLS
- $1,119,0004 bd4 ba3.1k sqft2051 Clay Creek Falls Rd, Dahlonega, GA 30533ActiveMLS ID #10808151, William H Hughes, Chestatee Real Estate, LLC. GAMLS
- $585,0004 bd3 ba2.8k sqft179 White Oak Trl N, Dahlonega, GA 30533ActiveMLS ID #10822833, North Georgia Group, Keller Williams Community Partners. GAMLS
- $849,0004 bd4 ba4.5k sqft36 Mill Creek Trl, Dahlonega, GA 30533ActiveMLS ID #10783562, James R Pierce Jr., River Mountain Realty. GAMLS
- $850,0005 bd6 ba3.7k sqft567 Crown Mountain Way, Dahlonega, GA 30533ActiveMLS ID #10814672, Cody Dodge, eXp Realty. GAMLS
- $1,100,0004 bd3 ba3.8k sqft1542 Lumpkin County Pkwy, Dahlonega, GA 30533ActiveMLS ID #10809403, Amanda Rizk, NorthGroup Real Estate Inc. GAMLS
- $799,0004 bd3 ba2.7k sqft95 Cloudland Rd S, Dahlonega, GA 30533For Sale By Owner
- $949,0005 bd6 ba5.5k sqft134 Prospector Rdg, Dahlonega, GA 30533ActiveMLS ID #10807736, Nicole Van den Bergh, Gold Peach Realty LLC. GAMLS
- $599,9003 bd4 ba3.5k sqft15 Hyalite Rd E, Dahlonega, GA 30533ActiveMLS ID #10814878, Susan Jasper, The Rezerve. GAMLS
- $624,9004 bd4 ba3.9k sqft296 Cloudland Rd N, Dahlonega, GA 30533ActiveMLS ID #10808250, Zach Payne, Payne Real Estate. GAMLS
- $750,0007 bd5 ba4.6k sqft52 White Oak Trl N, Dahlonega, GA 30533ActiveMLS ID #10812209, Mark Spain, Mark Spain Real Estate. GAMLS
- $799,9006 bd6 ba5.8k sqft149 Highland Rd S, Dahlonega, GA 30533ActiveMLS ID #10717535, Timothy Gibson, Keller Williams North GA Partners. GAMLS
- $724,9004 bd4 ba3.6k sqft1036 Wards Creek Dr, Dahlonega, GA 30533ActiveMLS ID #10631901, Ralph M Harvey III, Listwithfreedom.com INC. GAMLS
- $750,0004 bd3 ba2.9k sqft1060 Golden Ave, Dahlonega, GA 30533ActiveMLS ID #10699138, Brian K Smith, Keller Williams Realty North Atlanta. GAMLS
