Beautifully tucked away on the 1.02 acre child-friendly cul-de-sac, this 5,900 square foot (5,191 finished sf) residence, with a modern turn-key refresh, provides privacy within the gated neighborhood of Achasta, known for its warm neighbors and extensive leisure activities. The floor plan is a masterclass in versatility, featuring five spacious bedrooms and four-and-a-half bathrooms. Most notably, the home is designed with three distinct master ensuites located on the main, upper, and terrace levels, providing total vertical separation for family members or guests. The primary master bath features a newly transformed tiled shower, an oversized double vanity, and a separate jetted spa tub beautifully framed beneath an octagonal tray ceiling. The primary suite is completed by a walk-in dressing room featuring a custom organization system outfitted with floor-to-ceiling shelving, integrated wardrobe drawers, and dedicated cubbies for shoes and accessories. The heart of the home is an oversized gourmet kitchen equipped with new appliances, extensive custom cabinetry and specialized storage solutions, including dedicated pull-out shelves, integrated pantry, high-capacity drawers, and large appliance garage. This culinary hub flows seamlessly into a hearth room wrapped in floor-to-ceiling windows, that bring in the outdoors. The space opens further into the living room, a true craftsman’s delight defined by soaring 18-foot cathedral ceilings and a wall of windows framing breathtaking outdoor views. Anchored by a two-sided stone and marble fireplace, the great room perfectly blends architectural scale with the tranquil beauty of living among the treetops. To maximize its versatility, the daylight terrace level serves as a fully independent "home within a home," complete with its own private kitchen, separate entrance, and peaceful shaded deck. This self-contained living area can be offered as a high-end multi-generational residence suite for family and guests or a long-term executive resident, allowing you to capitalize on space without sacrificing your own privacy upstairs. Additionally, the terrace level features an oversized workout room with wall-to-wall gym-mat flooring, designed as a private wellness studio for lifting, cardio, or yoga, as well as workshop space for projects and storage. Beyond the private bounds of this rare one-acre retreat, the Achasta lifestyle awaits near the northeast Georgia mountains in Dahlonega. Residents enjoy 24-hour guard gated security and amenities, including the Jack Nicklaus Designed Signature Golf Course and private access to the Chestatee River for kayaking and fishing. This active lifestyle is further enhanced by newly re-surfaced tennis and new pickleball courts, an extensive network of hiking trails, pool and the scenic River Park for family recreation. Anchored by an impressive full-service clubhouse offering upscale dining and a vibrant social calendar, the neighborhood provides a resort-like experience every day. Located just minutes from the historic charm of Dahlonega, this meticulously updated property offers the perfect balance of small-town community and luxury living. With exceptional schools and the new Northeast Georgia Medical Center complex, premium shopping and dining within five miles and effortless access to Highway 400— once you pass through the Achasta Main Gate, this premium high-value estate provides a relaxing lifestyle free of the hustle and bustle. Please make sure to view the video shown in the Facts and Features!
Active
$995,000
38 Stamp Mill Ct, Dahlonega, GA 30533
5beds
5,191sqft
:
Get pre-qualified$6,429/mo
Single Family Residence, Residential
Built in 2000
1.02 Acres Lot
$956,600 Zestimate®
$192/sqft
$200/mo HOA
What's special
Oversized double vanityGated neighborhood of achastaFour-and-a-half bathroomsFive spacious bedrooms
- 98 days |
- 280 |
- 17 |
Zillow last checked:
Listing updated:
Listed by:
Rita Carol Hammond,
Virtual Properties Realty. Biz 770-519-5363
Source: FMLS GA,MLS#: 7755194
Facts & features
Interior
Bedrooms & bathrooms
- Bedrooms: 5
- Bathrooms: 5
- Full bathrooms: 4
- 1/2 bathrooms: 1
- Main level bathrooms: 1
- Main level bedrooms: 1
Rooms
- Room types: Den, Exercise Room, Great Room, Living Room, Office, Workshop
Primary bedroom
- Features: Double Master Bedroom, Master on Main, Oversized Master
- Level: Double Master Bedroom, Master on Main, Oversized Master
Bedroom
- Features: Double Master Bedroom, Master on Main, Oversized Master
Primary bathroom
- Features: Double Vanity, Separate Tub/Shower, Vaulted Ceiling(s), Whirlpool Tub
Dining room
- Features: Open Concept, Seats 12+
Kitchen
- Features: Breakfast Bar, Breakfast Room, Cabinets Other, Cabinets White, Keeping Room, Kitchen Island, Pantry, Stone Counters
Heating
- Natural Gas
Cooling
- Ceiling Fan(s), Central Air, Electric
Appliances
- Included: Dishwasher, Disposal, Double Oven, Electric Oven, Electric Water Heater, Gas Cooktop, Gas Water Heater, Microwave
- Laundry: Laundry Room, Main Level
Features
- Bookcases, Cathedral Ceiling(s), Central Vacuum, Crown Molding, Double Vanity, Entrance Foyer, High Ceilings 9 ft Main, Recessed Lighting, Tray Ceiling(s)
- Flooring: Carpet, Hardwood, Tile
- Windows: Bay Window(s), Double Pane Windows, Insulated Windows
- Basement: Daylight,Exterior Entry,Finished Bath,Interior Entry,Walk-Out Access
- Attic: Pull Down Stairs
- Number of fireplaces: 2
- Fireplace features: Double Sided, Gas Log, Great Room, Keeping Room, Other Room, Stone
- Common walls with other units/homes: No Common Walls
Interior area
- Total structure area: 5,191
- Total interior livable area: 5,191 sqft
- Finished area above ground: 3,813
- Finished area below ground: 1,378
Video & virtual tour
Property
Parking
- Total spaces: 4
- Parking features: Garage, Garage Door Opener, Level Driveway
- Garage spaces: 2
- Has uncovered spaces: Yes
Accessibility
- Accessibility features: Accessible Bedroom, Accessible Closets, Accessible Full Bath, Accessible Hallway(s), Accessible Kitchen, Accessible Washer/Dryer
Features
- Levels: Two
- Stories: 2
- Patio & porch: Covered, Front Porch, Wrap Around
- Exterior features: Private Yard
- Pool features: None
- Has spa: Yes
- Spa features: Bath, None
- Fencing: None
- Has view: Yes
- View description: Trees/Woods
- Waterfront features: None
- Body of water: None
Lot
- Size: 1.02 Acres
- Dimensions: 277x75x55x113x63x47x174
- Features: Corner Lot, Cul-De-Sac
Details
- Additional structures: None
- Parcel number: 081 089
- Other equipment: None
- Horse amenities: None
Construction
Type & style
- Home type: SingleFamily
- Architectural style: European
- Property subtype: Single Family Residence, Residential
Materials
- Cement Siding, Stone
- Foundation: Concrete Perimeter
- Roof: Composition
Condition
- Updated/Remodeled
- New construction: No
- Year built: 2000
Details
- Warranty included: Yes
Utilities & green energy
- Electric: 110 Volts, 220 Volts in Garage, 220 Volts in Laundry
- Sewer: Other
- Water: Public
- Utilities for property: Cable Available, Electricity Available, Natural Gas Available, Underground Utilities
Green energy
- Energy efficient items: None
- Energy generation: None
Community & HOA
Community
- Features: Clubhouse, Country Club, Fishing, Gated, Golf, Near Shopping, Near Trails/Greenway, Park, Pickleball, Playground, Tennis Court(s)
- Security: Carbon Monoxide Detector(s), Security Gate, Security Guard, Smoke Detector(s)
- Subdivision: Achasta
HOA
- Has HOA: Yes
- Services included: Maintenance Grounds, Security, Swim, Tennis
- HOA fee: $2,400 annually
Location
- Region: Dahlonega
Financial & listing details
- Price per square foot: $192/sqft
- Tax assessed value: $890,154
- Annual tax amount: $9,436
- Date on market: 4/20/2026
- Cumulative days on market: 98 days
- Electric utility on property: Yes
- Road surface type: Asphalt
Estimated market value
$956,600
$909,000 - $1.00M
$5,065/mo
Price history
| Date | Event | Price |
|---|---|---|
| 4/20/2026 | Listed for sale | $995,000+5.3%$192/sqft |
Source:  FMLS GA #7755194 Report a problem FMLS GA #7755194 Report a problem | ||
| 10/16/2024 | Listing removed | $945,000$182/sqft |
Source:  GAMLS #10283015 Report a problem GAMLS #10283015 Report a problem | ||
| 8/12/2024 | Price change | $945,000-4.1%$182/sqft |
Source: FMLS GA #7364306 Report a problem | ||
| 4/17/2024 | Listed for sale | $985,000$190/sqft |
Source: GAMLS #10283015 Report a problem | ||
| 4/4/2024 | Listing removed | $985,000$190/sqft |
Source: GAMLS #10212614 Report a problem | ||
| 10/11/2023 | Listed for sale | $985,000+82.7%$190/sqft |
Source: GAMLS #10212614 Report a problem | ||
| 7/23/2021 | Sold | $539,000-5.4%$104/sqft |
Source: Public Record Report a problem | ||
| 6/28/2021 | Contingent | $569,900$110/sqft |
Source: GAMLS #8950922 Report a problem | ||
| 6/28/2021 | Pending sale | $569,900$110/sqft |
Source: GAMLS #8950922 Report a problem | ||
| 6/16/2021 | Listed for sale | $569,900$110/sqft |
Source: FMLS GA #6861029 Report a problem | ||
| 5/5/2021 | Pending sale | $569,900$110/sqft |
Source: GAMLS #8950922 Report a problem | ||
| 4/26/2021 | Price change | $569,900-3.4%$110/sqft |
Source: GAMLS #8950922 Report a problem | ||
| 3/30/2021 | Listed for sale | $589,900+20.6%$114/sqft |
Source: GAMLS #8950922 Report a problem | ||
| 4/15/2019 | Listing removed | $489,000$94/sqft |
Source: Chestatee Real Estate, LLC #8379158 Report a problem | ||
| 2/26/2019 | Price change | $489,000-4.1%$94/sqft |
Source: Chestatee Real Estate, LLC. #6011287 Report a problem | ||
| 11/14/2018 | Price change | $509,900-7.3%$98/sqft |
Source: Chestatee Real Estate, LLC #8379158 Report a problem | ||
| 8/6/2018 | Price change | $549,900-3.5%$106/sqft |
Source: Chestatee Real Estate, LLC #8379158 Report a problem | ||
| 5/14/2018 | Listed for sale | $569,900$110/sqft |
Source: Chestatee Real Estate, LLC #8379158 Report a problem | ||
Public tax history
| Year | Property taxes | Tax assessment |
|---|---|---|
| 2025 | $9,436 +7.7% | $356,062 +15.4% |
| 2024 | $8,765 +25.9% | $308,500 +27.7% |
| 2023 | $6,963 +5.6% | $241,566 -0.1% |
| 2022 | $6,593 +94.9% | $241,749 +21.5% |
| 2021 | $3,382 +0.2% | $198,936 +2.5% |
| 2020 | $3,376 -14% | $194,136 -4% |
| 2019 | $3,924 +15.2% | $202,136 +8.1% |
| 2018 | $3,407 +1% | $186,950 +3.3% |
| 2017 | $3,371 +4.5% | $181,038 +7.3% |
| 2016 | $3,227 | $168,753 |
| 2015 | $3,227 +40.9% | $168,753 |
| 2014 | $2,290 | $168,753 +0.3% |
| 2013 | $2,290 | $168,183 |
| 2012 | -- | -- |
| 2011 | -- | -- |
| 2010 | -- | -- |
| 2009 | -- | -- |
Find assessor info on the county website
Monthly payment
Est. payment
Payment breakdown
Explore the cost of this home by adjusting the details. Changes won't be saved.Climate risks
Neighborhood: 30533
Nearby schools
GreatSchools rating
- 6/10Cottrell Elementary SchoolGrades: PK-5Distance: 2.6 mi
- 5/10Lumpkin County Middle SchoolGrades: 6-8Distance: 3.6 mi
- 7/10Lumpkin County High SchoolGrades: 9-12Distance: 4.6 mi
Schools provided by the listing agent
- Elementary: Cottrell
- Middle: Lumpkin County
- High: Lumpkin County
Source: FMLS GA. This data may not be complete. We recommend contacting the local school district to confirm school assignments for this home.
- $50,000-- bd-- ba-- sqftStamp Mill Ct, Dahlonega, GA 30533Off Market
- $832,0006 bd3 ba3.1k sqft127 Prospector Rdg, Dahlonega, GA 30533Off Market
- $733,5003 bd3 ba-- sqft113 Prospector Rdg, Dahlonega, GA 30533Off Market
- $751,1004 bd5 ba3.6k sqft42 Stamp Mill Ct, Dahlonega, GA 30533Off Market
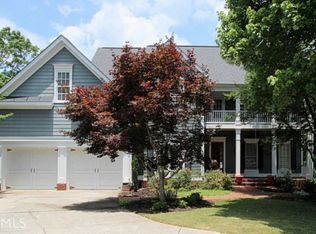
- $905,0004 bd4 ba5.5k sqft104 Prospector Rdg, Dahlonega, GA 30533Sold
- $766,500-- bd2 ba3.8k sqft80 Prospector Rdg, Dahlonega, GA 30533Off Market
- $50,000-- bd-- ba-- sqft41 Stamp Mill Ct, Dahlonega, GA 30533Off Market
- $1,122,300-- bd3 ba6.6k sqft41 Stamp Mill Ct, Dahlonega, GA 30533Off Market
A local agent can set up tours, give advice and negotiate with sellers.
A local lender can help you make sure your offer is ready when you are.
Similar homes
- $949,0005 bd6 ba5.5k sqft134 Prospector Rdg, Dahlonega, GA 30533Active
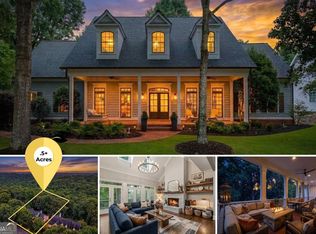
 MLS ID #10807736, Nicole Van den Bergh, Gold Peach Realty LLC. GAMLS
 - $825,0004 bd5 ba4.3k sqft10 Cavender Run, Dahlonega, GA 30533For Sale
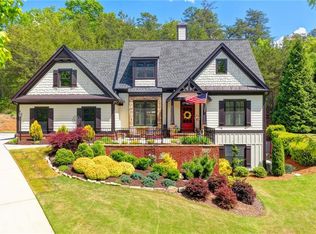
 MLS ID #7765943, Celia Pardue, EXP Realty, LLC.. FMLS GA
 - $750,0004 bd3 ba2.9k sqft1060 Golden Ave, Dahlonega, GA 30533For Sale
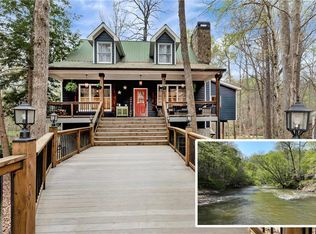 MLS ID #7724857, Brian Smith, Keller Williams North Atlanta. FMLS GA
 - $729,9995 bd4 ba3.1k sqft86 Wild Azalea Trl, Dahlonega, GA 30533For Sale
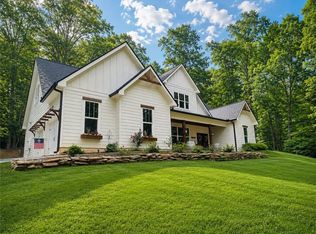 MLS ID #7781017, JUDY MOSS, Southern Select Properties, LLC.. FMLS GA
 - $1,040,0005 bd4 ba4k sqft6200 Bent Tree Cv, Murrayville, GA 30564For SaleMLS ID #7747079, Sunny Parker Properties, Century 21 Results. FMLS GA
- $740,0003 bd3 ba2.8k sqft270 Ridgeway Rd, Dahlonega, GA 30533For SaleMLS ID #7794990, Jeff Moran, NorthGroup Realty. FMLS GA
- $899,0004 bd5 ba4.3k sqft26 Sourwood Cir, Dawsonville, GA 30534For SaleMLS ID #7769829, HEATHER TIERNEY, Keller Williams Realty Community Partners. FMLS GA
- $1,000,0006 bd6 ba5.9k sqft7011 Hammock Trl, Gainesville, GA 30506ActiveMLS ID #10798910, Mark Spain, Mark Spain Real Estate. GAMLS
- $943,9005 bd4 ba2.9k sqft18 Stoneridge Ct, Dawsonville, GA 30534ActiveMLS ID #10764015, Tom Stocks, Harry Norman Realtors. GAMLS
- $999,9005 bd6 ba4.3k sqft89 Bluestern Dr, Jasper, GA 30143ActiveMLS ID #10709066, Charles Vecchio, Century 21 Results. GAMLS
- $989,9994 bd3 ba3k sqft255 Reece Rd, Dawsonville, GA 30534ActiveMLS ID #10737598, Naomi R Etris, Anchor Real Estate Advisors. GAMLS
- $1,150,0004 bd4 ba4.1k sqft195 Fredericks Cv, Dawsonville, GA 30534ActiveMLS ID #10773614, Lara Dolan, Ansley RE|Christie's Int'l RE. GAMLS
- $999,9004 bd6 ba5.3k sqft1343 McElroy Mountain Dr, Jasper, GA 30143For SaleMLS ID #7791004, Thomas Cooke, Century 21 Results. FMLS GA
- $1,074,0005 bd5 ba6.2k sqft25 River Sound Cir, Dawsonville, GA 30534For SaleMLS ID #7665935, HEATHER WARNER, Maximum One Premier Realtors. FMLS GA
- $934,9005 bd5 ba4.5k sqft3522 Maritime Gln, Gainesville, GA 30506For SaleMLS ID #7762721, Shay Loprinzo, Keller Williams Lanier Partners. FMLS GA
- $995,0004 bd4 ba3.6k sqft3552 Lake Ridge Dr, Gainesville, GA 30506ActiveMLS ID #10709834, Anna Kilinski, Keller Williams Realty. GAMLS
- $979,9006 bd5 ba4.4k sqft6040 Windjammer Point, Cumming, GA 30041ActiveMLS ID #10808352, Jordan A Murray, Seaglass Southern Charm. GAMLS
- $1,000,0004 bd4 ba4.7k sqft4162 Cumberland Point Dr, Gainesville, GA 30504ActiveMLS ID #10722099, Premier Realty Group, Keller Williams Realty Atl. Partners. GAMLS
- $550,0004 bd3 ba3.8k sqft510 High Shoals Dr, Dahlonega, GA 30533ActiveMLS ID #10772747, Elizabeth Groves, Keller Williams Lanier Partners. GAMLS
- $1,000,0006 bd4 ba4.4k sqft321 Chumbley Rd, Dawsonville, GA 30534For SaleMLS ID #7700975, Brian Smith, Keller Williams North Atlanta. FMLS GA
