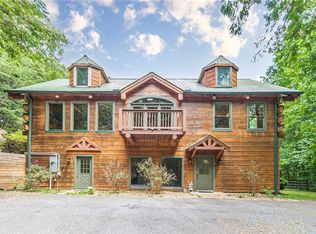
Welcome to your own private oasis on the Chestatee River! Experience the magic of waking up to and ending your day with the soothing sounds of the Chestatee River. With 133 feet of river frontage, you can launch your kayak or float your cares away right from your backyard. Step across the charming bridge to the inviting front door and be greeted by lush landscaping and the peaceful sounds of the river. Inside, the main level boasts rich hardwood floors throughout and a stunning stacked-stone wood-burning stove, framed by tongue-and-groove wood-paneled walls that exude warmth and character. The spacious and open kitchen features granite countertops, pine cabinets, sleek black appliances, an electric induction stove, and an island with seating - perfect for entertaining. The adjacent keeping room and dining area flow seamlessly into the living space, all with breathtaking river views from nearly every room of the home. Step outside to the covered porch and unwind as you take in the tranquil sights and sounds of the river and a bubbling water feature. The main level also features two generous bedrooms that share a full bath with a shower, as well as a convenient laundry closet. Upstairs, escape to your oversized master suite, complete with a walk-in closet and an en-suite bath featuring a Jacuzzi tub, a tile shower, and a double vanity. An open office or study area overlooks the living room below and showcases more stunning river views through large windows. The lower level is a complete apartment with its own entrance - ideal for guests or potential rental income. It features a lofted bed, cozy living room, full bath with a stand-up tile shower, and a mini kitchen with a stove and sink. Walk out to a covered patio area and greenhouse, or explore the level, fenced backyard with easy river access. RV hookup recently added! Located within the city of Dahlonega, this serene escape offers the best of both worlds - secluded riverside living with easy access to all the charming shops, restaurants, wineries, and trails that Dahlonega has to offer.
Active
Price cut: $25K (6/18)
$750,000
1060 Golden Ave, Dahlonega, GA 30533
4beds
2,999sqft
:
Get pre-qualified$4,695/mo
Single Family Residence, Residential, Cabin
Built in 1997
1.07 Acres Lot
$734,100 Zestimate®
$250/sqft
$-- HOA
What's special
Stunning stacked-stone wood-burning stoveRich hardwood floors throughoutLush landscapingRv hookup recently addedCovered patio areaWalk-in closetSleek black appliances
- 151 days |
- 1,944 |
- 163 |
Zillow last checked:
Listing updated:
Listed by:
Brian Smith,
Keller Williams North Atlanta 770-663-7291
Source: FMLS GA,MLS#: 7724857
Facts & features
Interior
Bedrooms & bathrooms
- Bedrooms: 4
- Bathrooms: 3
- Full bathrooms: 3
- Main level bathrooms: 1
- Main level bedrooms: 2
Rooms
- Room types: Basement, Bathroom, Bedroom, Family Room, Living Room, Loft, Master Bathroom, Master Bedroom, Office
Primary bedroom
- Features: Oversized Master
- Level: Oversized Master
Bedroom
- Features: Oversized Master
Primary bathroom
- Features: Double Vanity, Whirlpool Tub
Dining room
- Features: Open Concept
Kitchen
- Features: Cabinets Stain, Eat-in Kitchen, Keeping Room, Kitchen Island, Pantry Walk-In, Second Kitchen, Stone Counters, View to Family Room
Heating
- Central
Cooling
- Ceiling Fan(s), Central Air
Appliances
- Included: Dishwasher, Electric Cooktop, Electric Oven, Microwave
- Laundry: Laundry Closet, Main Level
Features
- Cathedral Ceiling(s), Double Vanity, High Ceilings 10 ft Main, Recessed Lighting, Vaulted Ceiling(s), Walk-In Closet(s)
- Flooring: Ceramic Tile, Hardwood
- Windows: None
- Basement: Daylight,Exterior Entry,Finished,Finished Bath,Interior Entry,Walk-Out Access
- Number of fireplaces: 1
- Fireplace features: Family Room, Masonry, Wood Burning Stove
- Common walls with other units/homes: No Common Walls
Interior area
- Total structure area: 2,999
- Total interior livable area: 2,999 sqft
- Finished area above ground: 2,424
- Finished area below ground: 575
Video & virtual tour
Property
Parking
- Total spaces: 5
- Parking features: Drive Under Main Level, Garage, Garage Faces Side
- Attached garage spaces: 2
Accessibility
- Accessibility features: None
Features
- Levels: Three Or More
- Patio & porch: Covered, Deck, Front Porch, Rear Porch
- Exterior features: Balcony, Lighting, Rain Gutters, Rear Stairs
- Pool features: None
- Has spa: Yes
- Spa features: Bath, None
- Fencing: Back Yard
- Has view: Yes
- View description: River
- Has water view: Yes
- Water view: River
- Waterfront features: River Front, River Access, Stream or River On Lot
- Body of water: None
Lot
- Size: 1.07 Acres
- Features: Back Yard, Cleared, Landscaped, Wooded
Details
- Additional structures: None
- Parcel number: 062B 072
- Other equipment: None
- Horse amenities: None
Construction
Type & style
- Home type: SingleFamily
- Architectural style: Cabin
- Property subtype: Single Family Residence, Residential, Cabin
Materials
- HardiPlank Type
- Roof: Metal
Condition
- Resale
- New construction: No
- Year built: 1997
Utilities & green energy
- Electric: 220 Volts
- Sewer: Septic Tank
- Water: Public
- Utilities for property: Electricity Available, Phone Available, Water Available
Green energy
- Energy efficient items: None
- Energy generation: None
Community & HOA
Community
- Features: Fishing, Near Schools, Near Trails/Greenway
- Security: Smoke Detector(s)
- Subdivision: Chestatee Trace
HOA
- Has HOA: No
Location
- Region: Dahlonega
Financial & listing details
- Price per square foot: $250/sqft
- Tax assessed value: $517,873
- Annual tax amount: $5,558
- Date on market: 2/26/2026
- Cumulative days on market: 151 days
- Electric utility on property: Yes
- Road surface type: Asphalt
Estimated market value
$734,100
$697,000 - $771,000
$2,999/mo
Price history
| Date | Event | Price |
|---|---|---|
| 6/18/2026 | Price change | $750,000-3.2%$250/sqft |
Source:  GAMLS #10699138 Report a problem GAMLS #10699138 Report a problem | ||
| 6/15/2026 | Price change | $775,000-3.1%$258/sqft |
Source:  FMLS GA #7724857 Report a problem FMLS GA #7724857 Report a problem | ||
| 3/17/2026 | Price change | $800,000-3%$267/sqft |
Source: GAMLS #10699138 Report a problem | ||
| 2/26/2026 | Listed for sale | $825,000+6.5%$275/sqft |
Source: FMLS GA #7724857 Report a problem | ||
| 8/13/2025 | Sold | $775,000-2.5%$258/sqft |
Source: FMLS GA #7552999 Report a problem | ||
| 7/29/2025 | Pending sale | $795,000$265/sqft |
Source: FMLS GA #7552999 Report a problem | ||
| 6/18/2025 | Price change | $795,000-2.5%$265/sqft |
Source: GAMLS #10498240 Report a problem | ||
| 5/14/2025 | Price change | $815,000-1.2%$272/sqft |
Source: GAMLS #10498240 Report a problem | ||
| 4/24/2025 | Price change | $825,000-2.9%$275/sqft |
Source: GAMLS #10498240 Report a problem | ||
| 4/10/2025 | Listed for sale | $850,000+91.2%$283/sqft |
Source: FMLS GA #7552999 Report a problem | ||
| 10/15/2020 | Sold | $444,508-6.4%$148/sqft |
Source:  GAMLS #8826861 Report a problem GAMLS #8826861 Report a problem | ||
| 10/4/2020 | Pending sale | $475,000$158/sqft |
Source: Maximum One Premier Realtors #6756539 Report a problem | ||
| 9/4/2020 | Price change | $475,000-2.9%$158/sqft |
Source: Maximum One Premier Realtors #6756539 Report a problem | ||
| 8/20/2020 | Price change | $489,000-2%$163/sqft |
Source: Maximum One Premier Realtors #6756539 Report a problem | ||
| 7/31/2020 | Listed for sale | $499,000+34.9%$166/sqft |
Source: Maximum One Premier Realtors #6756539 Report a problem | ||
| 12/21/2006 | Sold | $370,000$123/sqft |
Source: Public Record Report a problem | ||
Public tax history
| Year | Property taxes | Tax assessment |
|---|---|---|
| 2025 | $5,399 -2.9% | $207,149 +5% |
| 2024 | $5,558 +3.2% | $197,366 +4.7% |
| 2023 | $5,383 +4.5% | $188,469 +10.7% |
| 2022 | $5,153 +5% | $170,208 +12% |
| 2021 | $4,906 +245% | $152,032 +11.2% |
| 2020 | $1,422 -8% | $136,771 |
| 2019 | $1,545 +31.2% | $136,771 +8.8% |
| 2018 | $1,178 -0.2% | $125,687 +2.2% |
| 2017 | $1,181 +1.5% | $123,013 +4.8% |
| 2016 | $1,164 | $117,428 |
| 2015 | $1,164 +41.3% | $117,428 -0.7% |
| 2014 | $823 | $118,304 -0.7% |
| 2013 | $823 | $119,178 |
| 2012 | -- | -- |
| 2011 | -- | -- |
| 2010 | -- | -- |
| 2009 | -- | -- |
Find assessor info on the county website
Monthly payment
Est. payment
Payment breakdown
Explore the cost of this home by adjusting the details. Changes won't be saved.Climate risks
Neighborhood: 30533
Nearby schools
GreatSchools rating
- 6/10Cottrell Elementary SchoolGrades: PK-5Distance: 1.6 mi
- 5/10Lumpkin County Middle SchoolGrades: 6-8Distance: 2.4 mi
- 7/10Lumpkin County High SchoolGrades: 9-12Distance: 3.3 mi
Schools provided by the listing agent
- Middle: Lumpkin County
- High: Lumpkin County
Source: FMLS GA. This data may not be complete. We recommend contacting the local school district to confirm school assignments for this home.
- $670,0003 bd3 ba2.8k sqft1040 Golden Ave, Dahlonega, GA 30533Sold

- $709,9003 bd5 ba3.9k sqft1104 Golden Ave, Dahlonega, GA 30533Off Market
- $371,1004 bd3 ba2.1k sqft969 Golden Ave, Dahlonega, GA 30533Off Market
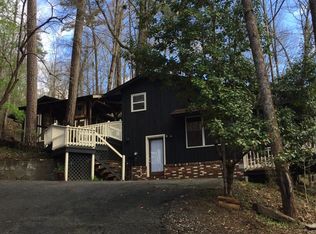
- $826,0003 bd4 ba2.9k sqft982 Golden Ave, Dahlonega, GA 30533Sold
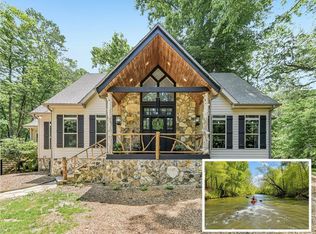
- $383,600-- bd2 ba1.2k sqft1148 Golden Ave, Dahlonega, GA 30533Off Market
- $629,5004 bd3 ba3.1k sqft185 Starlight Dr #29/30, Dahlonega, GA 30533Off Market
- $190,000-- bd-- ba-- sqft957 Golden Ave, Dahlonega, GA 30533Sold
- $770,0004 bd3 ba3.7k sqft185 Starlight Dr, Dahlonega, GA 30533Sold
A local agent can set up tours, give advice and negotiate with sellers.
A local lender can help you make sure your offer is ready when you are.
Similar homes
- $740,0003 bd3 ba2.8k sqft270 Ridgeway Rd, Dahlonega, GA 30533For Sale

 MLS ID #7794990, Jeff Moran, NorthGroup Realty. FMLS GA
 - $729,9995 bd4 ba3.1k sqft86 Wild Azalea Trl, Dahlonega, GA 30533For Sale
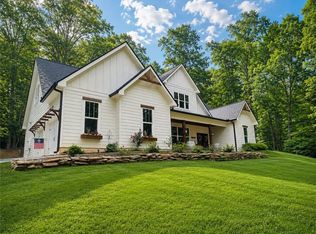 MLS ID #7781017, JUDY MOSS, Southern Select Properties, LLC.. FMLS GA
 - $825,0004 bd5 ba4.3k sqft10 Cavender Run, Dahlonega, GA 30533For Sale
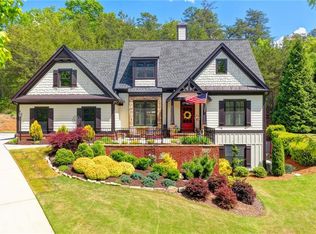 MLS ID #7765943, Celia Pardue, EXP Realty, LLC.. FMLS GA
 - $709,9005 bd5 ba3.4k sqft45 NE Chestatee River Rdg, Dahlonega, GA 30533For Sale
 MLS ID #7751196, Jose Makkanal, HomeSmart. FMLS GA
 - $630,0004 bd3 ba3k sqft925 Horseshoe Bend Rd, Dahlonega, GA 30533Active
 MLS ID #10790814, Kelby Hamby, Keller Williams Lanier Partners. GAMLS
 - $689,0003 bd4 ba3.2k sqft368 Stancil Dyer Rd, Dahlonega, GA 30533For SaleMLS ID #7792100, KRISTIE KING ELLIS, Walden & Co Realty. FMLS GA
- $475,0004 bd3 ba3.3k sqft259 Long Branch Rd, Dahlonega, GA 30533For SaleMLS ID #7755008, Berenger Greer, Birch River Realty, LLC.. FMLS GA
- $499,9004 bd4 ba3k sqft11 Golden Autumn Dr, Dahlonega, GA 30533For SaleMLS ID #7742638, KRISTIE KING ELLIS, Walden & Co Realty. FMLS GA
- $779,0004 bd3 ba2.7k sqft5660 Chestatee Landing Dr, Gainesville, GA 30506ActiveMLS ID #10811795, Maria De Leon, HomeSmart. GAMLS
- $630,0003 bd3 ba1.9k sqft349 Whitewater Trl, Dahlonega, GA 30533For SaleMLS ID #7794522, Jeff Moran, NorthGroup Realty. FMLS GA
- $550,0004 bd3 ba3.8k sqft510 High Shoals Dr, Dahlonega, GA 30533ActiveMLS ID #10772747, Elizabeth Groves, Keller Williams Lanier Partners. GAMLS
- $639,9004 bd4 ba3.8k sqft234 Glen Cedar Ln, Dawsonville, GA 30534ActiveMLS ID #10802082, Caleb Bell, Maximum One Premier Realtors. GAMLS
- $500,0003 bd2 ba2.1k sqft271 Broken Arrow Trl, Dahlonega, GA 30533ActiveMLS ID #10812056, Kenya Lanier, ERA Sunrise Realty. GAMLS
- $625,0004 bd3 ba2.8k sqft110 Winterhawk Cv, Dawsonville, GA 30534ActiveMLS ID #10796884, Carolyn Hassel, Harry Norman Realtors. GAMLS
- $899,0004 bd3 ba3.4k sqft338 Woody Tucker Rd, Dawsonville, GA 30534ActiveMLS ID #10706820, Jen Vasquez, BHHS Georgia Properties. GAMLS
- $719,0003 bd3 ba3.7k sqft4674 Chestatee Heights Rd, Gainesville, GA 30506For SaleMLS ID #7767786, Ashley Rose, Virtual Properties Realty.com. FMLS GA
- $899,0004 bd5 ba4.3k sqft26 Sourwood Cir, Dawsonville, GA 30534For SaleMLS ID #7769829, HEATHER TIERNEY, Keller Williams Realty Community Partners. FMLS GA
- $675,0004 bd3 ba2.1k sqft4634 Highland Cir, Gainesville, GA 30506ActiveMLS ID #10799905, Elizabeth Yancey, Better Homes GA. GAMLS
- $475,0003 bd3 ba1.5k sqft1 Thurmond Walker Rd, Dahlonega, GA 30533ActiveMLS ID #10763019, Stephanie B Houchin, Compass. GAMLS
- $734,0004 bd3 ba3.4k sqft626 Petit Ridge Dr, Jasper, GA 30143For SaleMLS ID #7773370, Anthony Guaracino, Keller Williams Realty Community Partners. FMLS GA
