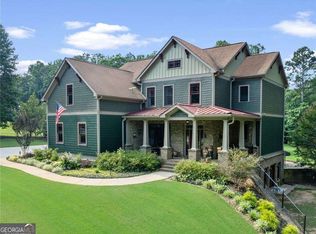
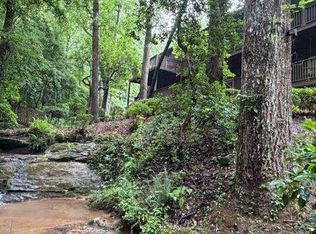
Rare North Georgia riverfront opportunity on the Etowah River. 338 Woody Tucker Road in Dawsonville, GA is a fully furnished 4-bedroom, 3-bath retreat and licensed short-term rental with 204 feet of private river frontage, 2.5 wooded acres, and approximately 3,825 finished square feet. Set at the end of a quiet no-outlet road between Dawsonville and Dahlonega, this home feels like a private escape while remaining less than 10 miles from historic Downtown Dahlonega, with easy access to GA-400, Dahlonega wineries, Amicalola Falls, golf, dining, and outdoor recreation. A gentle path leads to level shoreline for fishing, floating, kayaking, and evenings around the riverside fire pit. Inside, hardwood floors, a wood-burning fireplace, granite kitchen, island seating, and a custom retractable window with sit-up bar connect the main living area to river-facing decks. A main-level bedroom and full bath add flexibility. Upstairs, the vaulted primary suite offers a refreshed bath, while the renovated terrace level adds two bedrooms, a full bath, game room, and wet bar. Multiple decks and covered porches span three levels, with a hot tub overlooking the river. A flex outbuilding and lower-deck storage provide room for kayaks and outdoor gear. No HOA. Ideal as a full-time home, furnished second home, weekend getaway, or turnkey North Georgia vacation rental. Come for the river. Stay for the lifestyle.
Active
$899,000
338 Woody Tucker Rd, Dawsonville, GA 30534
4beds
3,825sqft
Single Family Residence
Built in 1999
2.5 Acres Lot
$869,000 Zestimate®
$235/sqft
$-- HOA
What's special
Wood-burning fireplaceHardwood floorsIsland seatingGranite kitchenRiverside fire pit
- 38 days
- 609
- 69
Zillow last checked:
Listing updated:
Listed by:
Legacy Haus Real Estate 678-488-7568,
BHHS Georgia Properties,
Jen Vasquez 404-668-7735,
BHHS Georgia Properties
Source: GAMLS,MLS#: 10837735
Facts & features
Interior
Bedrooms & bathrooms
- Bedrooms: 4
- Bathrooms: 3
- Full bathrooms: 3
- Main level bathrooms: 1
- Main level bedrooms: 1
Rooms
- Room types: Great Room, Media Room
Dining room
- Features: Seats 12+
Kitchen
- Features: Breakfast Bar, Breakfast Room, Solid Surface Counters, Walk-in Pantry, Kitchen Island
Heating
- Other
Cooling
- Central Air
Appliances
- Included: Dishwasher, Electric Water Heater, Microwave, Refrigerator, Washer, Dryer
- Laundry: Laundry Closet
Features
- Vaulted Ceiling(s), Walk-In Closet(s)
- Flooring: Hardwood
- Windows: Window Treatments
- Basement: Finished,Full,Daylight,Unfinished,Exterior Entry
- Number of fireplaces: 1
- Fireplace features: Family Room, Gas Starter
- Common walls with other units/homes: No Common Walls
Interior area
- Total structure area: 3,825
- Total interior livable area: 3,825 sqft
- Finished area above ground: 2,370
- Finished area below ground: 1,455
Property
Parking
- Total spaces: 6
- Parking features: Parking Pad, Guest
- Has uncovered spaces: Yes
Features
- Levels: Three Or More
- Stories: 3
- Patio & porch: Patio, Deck
- Exterior features: Gas Grill
- Fencing: Privacy,Back Yard,Fenced
- Has view: Yes
- View description: River
- Has water view: Yes
- Water view: River
- Body of water: Etowah River
- Frontage type: River
- Frontage length: Waterfront Footage: 250
Lot
- Size: 2.5 Acres
- Features: Private, Cul-De-Sac
Details
- Additional structures: Outbuilding, Other, Shed(s), Workshop
- Parcel number: 049 086
Construction
Type & style
- Home type: SingleFamily
- Architectural style: Craftsman,Country/Rustic
- Property subtype: Single Family Residence
Materials
- Wood Siding
- Roof: Composition
Condition
- Resale
- New construction: No
- Year built: 1999
Utilities & green energy
- Electric: 220 Volts
- Sewer: Septic Tank
- Water: Well
- Utilities for property: Cable Available, Electricity Available, Natural Gas Available, Phone Available
Green energy
- Energy efficient items: Appliances
Community & HOA
Community
- Features: None
- Security: Carbon Monoxide Detector(s), Smoke Detector(s)
- Subdivision: Rivergate
HOA
- Has HOA: No
- Services included: None
Location
- Region: Dawsonville
Financial & listing details
- Price per square foot: $235/sqft
- Tax assessed value: $769,582
- Annual tax amount: $6,837
- Date on market: 9/1/2026
- Cumulative days on market: 38 days
- Listing agreement: Exclusive Right To Sell
- Listing terms: Cash,Conventional,FHA,VA Loan
- Electric utility on property: Yes
Estimated market value
$869,000
$826,000 - $912,000
$3,041/mo
Price history
| Date | Event | Price |
|---|---|---|
| 9/1/2026 | Listed for sale | $899,000$235/sqft |
Source:  GAMLS #10837735 Report a problem GAMLS #10837735 Report a problem | ||
| 9/1/2026 | Listing removed | $899,000$235/sqft |
Source: GAMLS #10706820 Report a problem | ||
| 8/14/2026 | Listed for sale | $899,000$235/sqft |
Source:  FMLS GA #7732123 Report a problem FMLS GA #7732123 Report a problem | ||
| 8/8/2026 | Pending sale | $899,000$235/sqft |
Source: FMLS GA #7732123 Report a problem | ||
| 7/14/2026 | Price change | $899,000-3.2%$235/sqft |
Source: FMLS GA #7732123 Report a problem | ||
| 7/12/2026 | Price change | $929,000-2.2%$243/sqft |
Source: GAMLS #10706820 Report a problem | ||
| 3/12/2026 | Listed for sale | $950,000-4.9%$248/sqft |
Source: GAMLS #10706820 Report a problem | ||
| 1/7/2026 | Listing removed | $999,000$261/sqft |
Source: GAMLS #10591009 Report a problem | ||
| 8/25/2025 | Listed for sale | $999,000-4.8%$261/sqft |
Source: NGBOR #418250 Report a problem | ||
| 8/19/2025 | Listing removed | $1,049,000$274/sqft |
Source: FMLS GA #7526479 Report a problem | ||
| 6/16/2025 | Price change | $1,049,000-4.5%$274/sqft |
Source: FMLS GA #7526479 Report a problem | ||
| 4/25/2025 | Price change | $1,099,000-6.5%$287/sqft |
Source: GAMLS #10463352 Report a problem | ||
| 2/20/2025 | Listed for sale | $1,175,000+73.3%$307/sqft |
Source: FMLS GA #7526479 Report a problem | ||
| 4/14/2022 | Sold | $678,000-3.1%$177/sqft |
Source: FMLS GA #6971671 Report a problem | ||
| 2/27/2022 | Pending sale | $699,900$183/sqft |
Source: GAMLS #10003315 Report a problem | ||
| 2/2/2022 | Price change | $699,900-2.8%$183/sqft |
Source: GAMLS #10003315 Report a problem | ||
| 1/26/2022 | Price change | $719,900-1.4%$188/sqft |
Source: GAMLS #10003315 Report a problem | ||
| 1/4/2022 | Price change | $729,900-2.7%$191/sqft |
Source: FMLS GA #6971671 Report a problem | ||
| 11/18/2021 | Listed for sale | $749,900$196/sqft |
Source: FMLS GA #6971671 Report a problem | ||
Public tax history
| Year | Property taxes | Tax assessment |
|---|---|---|
| 2025 | $6,837 +0.9% | $307,833 +6.9% |
| 2024 | $6,774 +6.2% | $287,973 +5.8% |
| 2023 | $6,379 +56.2% | $272,308 +63.1% |
| 2022 | $4,084 +11.7% | $166,970 +15.4% |
| 2021 | $3,655 -1.1% | $144,729 +2.8% |
| 2020 | $3,695 -6.2% | $140,776 |
| 2019 | $3,937 +9.6% | $140,776 +11.6% |
| 2018 | $3,592 +2% | $126,158 +2.8% |
| 2017 | $3,522 +0.8% | $122,780 +11.2% |
| 2016 | $3,494 | $110,422 |
| 2015 | $3,494 +21.1% | $110,422 -0.9% |
| 2014 | $2,886 | $111,456 -1.8% |
| 2013 | $2,886 | $113,522 |
| 2012 | -- | -- |
| 2011 | -- | -- |
| 2010 | -- | -- |
| 2009 | -- | -- |
Find assessor info on the county website
Monthly payment
Est. payment
Payment breakdown
Explore the cost of this home by adjusting the details. Changes won't be saved.Climate risks
Neighborhood: 30534
Nearby schools
Schools provided by the listing agent
- Elementary: Blackburn
- Middle: Lumpkin
- High: New Lumpkin
Source: GAMLS. This data may not be complete. We recommend contacting the local school district to confirm school assignments for this home.
- $18,932-- bd-- ba-- sqft1549 Lawrence Rd, Dawsonville, GA 30534Off Market
- $446,400-- bd2 ba796 sqft333 Woody Tucker Rd, Dawsonville, GA 30534Off Market
- $512,400-- bd2 ba2.4k sqft279 Woody Tucker Rd, Dawsonville, GA 30534Off Market
- $571,300-- bd3 ba1.5k sqft1549 Lawrence Rd, Dawsonville, GA 30534Off Market
Similar homes
- $870,0004 bd2 ba2.9k sqft169 Rusty G Pl, Dawsonville, GA 30534Active

 MLS ID #10801088, Kevin Strange, Century 21 Results. GAMLS
 - $824,0005 bd4 ba4.5k sqft97 Cherokee Trace Way, Dawsonville, GA 30534Active Under Contract
 MLS ID #10803993, James R Pierce Jr., River Mountain Realty. GAMLS
 - $600,0004 bd3 ba1.9k sqft800 Seed Tick Rd, Dawsonville, GA 30534Active
 MLS ID #10857376, Cristal Jones, Keller Williams Realty Atl. Partners. GAMLS
 - $848,0004 bd4 ba4.5k sqft36 Mill Creek Trl, Dahlonega, GA 30533Active
 MLS ID #10849687, James R Pierce Jr., River Mountain Realty. GAMLS
 - $944,9003 bd3 ba4.5k sqft9657 Kelly Bridge Rd, Dawsonville, GA 30534For Sale
 MLS ID #7760811, Lisa Sylvia, JRV Realty of North Georgia. FMLS GA
 - $585,0004 bd3 ba3.4k sqft1190 Mill Creek Dr, Dawsonville, GA 30534ActiveMLS ID #10800975, Trish Hutcherson, Maximum One Premier Realtors. GAMLS
- $970,9003 bd3 ba2.7k sqft55 Melody Ln, Dawsonville, GA 30534ActiveMLS ID #10827072, Kristen Gee, Maximum One Premier Realtors. GAMLS
- $895,0004 bd3 ba3.5k sqft400 Foster Coltrane Ln, Ball Ground, GA 30107For SaleMLS ID #7829692, Lisa Sylvia, JRV Realty of North Georgia. FMLS GA
- $949,0004 bd3 ba2.7k sqft342 River Trl, Dahlonega, GA 30533ActiveMLS ID #10842400, Nicole Van den Bergh, Gold Peach Realty LLC. GAMLS
- $860,0004 bd4 ba3.4k sqft8135 Wallace Wood Rd, Gainesville, GA 30506ActiveMLS ID #10841625, Camille Allcorn, Keller Williams Community Partners. GAMLS
- $939,0005 bd6 ba5.5k sqft134 Prospector Rdg, Dahlonega, GA 30533ActiveMLS ID #10807736, Nicole Van den Bergh, Gold Peach Realty LLC. GAMLS
- $885,0003 bd4 ba4k sqft927 Wildcat Dr, Big Canoe, GA 30143ActiveMLS ID #10816727, Kimberly Hackler, Hester Group, REALTORS. GAMLS
- $725,0003 bd3 ba2.9k sqft270 Ridgeway Rd, Dahlonega, GA 30533ActiveMLS ID #10828649, Jeff Moran, NorthGroup Real Estate Inc. GAMLS
- $949,0005 bd4 ba4.3k sqft7480 Shadburn Ferry Rd, Cumming, GA 30041ActiveMLS ID #10789382, Kristen Gee, Maximum One Premier Realtors. GAMLS
- $716,7503 bd3 ba2.9k sqft35 Melody Ln, Dawsonville, GA 30534ActiveMLS ID #10736931, Kristen Gee, Maximum One Premier Realtors. GAMLS
- $899,0003 bd5 ba3.7k sqft57 Wood Poppy Vw, Big Canoe, GA 30143Active Under ContractMLS ID #10791378, Kelly Stubbs, Hester Group, REALTORS. GAMLS
- $979,9005 bd4 ba3.1k sqft5455 Fishermans Cv, Gainesville, GA 30506ActiveMLS ID #10805849, Atlanta Sold Sisters, RE/MAX Town & Country. GAMLS
- $1,275,0004 bd4 ba5.1k sqft218 Blue Gate Ln, Dahlonega, GA 30533ActiveMLS ID #10844236, Nicole Van den Bergh, Gold Peach Realty LLC. GAMLS
- $539,0003 bd3 ba2.7k sqft98 Grizzle Rd, Dawsonville, GA 30534Active Under ContractMLS ID #10792128, Karmen Pharris, Your NGA Team Realty. GAMLS
