Located just minutes from downtown Dawsonville, this 3-bedroom, 2.5-bath home blends custom craftsmanship with warm, modern finishes throughout. The open-concept main living area is anchored by a dramatic wood-and-stone fireplace wall and flows seamlessly into a standout kitchen featuring a live-edge wood island, oversized workstation sink, light wood cabinetry, dark tile backsplash, statement range hood, matte black fixtures, and industrial-style lighting. Warm wood-look flooring, oversized black-framed windows and doors, and abundant natural light carry throughout the home. The dining area offers a dramatic chandelier and wooded views, while the dedicated office provides a flexible space for working from home. The spacious primary suite features a tray ceiling with tongue-and-groove detail, a large closet, and a spa-inspired bath with a double vanity, warm wood cabinetry, oversized framed mirrors, striking stone accents, and a dramatic walk-in shower finished with glossy black tile and pebble-style flooring. Outdoor living is just as impressive, with a covered front porch and covered back deck featuring tongue-and-groove ceilings, timber posts, and peaceful wooded views. The backyard offers room for a future pool, creating even more opportunity to make the outdoor space your own. An unfinished bonus room with spray-foam insulation adds additional potential for future living space, storage, a media room, or recreation area. Custom details, modern rustic character, flexible spaces, and a convenient Dawsonville location come together in a home that feels anything but ordinary.
Active
$974,900
55 Melody Ln, Dawsonville, GA 30534
3beds
2,740sqft
Single Family Residence
Built in 2026
1.45 Acres Lot
$-- Zestimate®
$356/sqft
$-- HOA
What's special
- 4 days |
- 126 |
- 8 |
Zillow last checked:
Listing updated:
Listed by:
Kristen Gee 706-429-3900,
Maximum One Premier Realtors
Source: GAMLS,MLS#: 10827072
Facts & features
Interior
Bedrooms & bathrooms
- Bedrooms: 3
- Bathrooms: 3
- Full bathrooms: 2
- 1/2 bathrooms: 1
- Main level bathrooms: 2
- Main level bedrooms: 3
Rooms
- Room types: Bonus Room
Kitchen
- Features: Kitchen Island, Solid Surface Counters
Heating
- Central
Cooling
- Ceiling Fan(s)
Appliances
- Included: Other
- Laundry: Other
Features
- Double Vanity, Tray Ceiling(s)
- Flooring: Hardwood, Tile
- Basement: Bath/Stubbed,Full,Interior Entry,Unfinished
- Number of fireplaces: 1
- Fireplace features: Other, Family Room, Gas Starter
- Common walls with other units/homes: No Common Walls
Interior area
- Total structure area: 2,740
- Total interior livable area: 2,740 sqft
- Finished area above ground: 2,740
- Finished area below ground: 0
Property
Parking
- Total spaces: 2
- Parking features: Garage
- Has garage: Yes
Accessibility
- Accessibility features: Other
Features
- Levels: One
- Stories: 1
- Patio & porch: Patio, Deck
- Exterior features: Other
- Body of water: None
Lot
- Size: 1.45 Acres
- Features: Level
- Residential vegetation: Partially Wooded
Details
- Parcel number: 092 042
Construction
Type & style
- Home type: SingleFamily
- Architectural style: Craftsman
- Property subtype: Single Family Residence
Materials
- Wood Siding
- Foundation: Block
- Roof: Composition
Condition
- New Construction
- New construction: Yes
- Year built: 2026
Utilities & green energy
- Sewer: Septic Tank
- Water: Public
- Utilities for property: Other
Green energy
- Energy efficient items: Windows
Community & HOA
Community
- Features: None
- Subdivision: None
HOA
- Has HOA: No
- Services included: None
Location
- Region: Dawsonville
Financial & listing details
- Price per square foot: $356/sqft
- Date on market: 8/16/2026
- Cumulative days on market: 5 days
- Listing agreement: Exclusive Right To Sell
- Listing terms: Cash,Conventional,VA Loan
Estimated market value
Not available
Estimated sales range
Not available
Not available
Price history
| Date | Event | Price |
|---|---|---|
| 8/17/2026 | Listed for sale | $974,900$356/sqft |
Source:  GAMLS #10827072 Report a problem GAMLS #10827072 Report a problem | ||
Public tax history
Tax history is unavailable.
Monthly payment
Est. payment
Payment breakdown
Explore the cost of this home by adjusting the details. Changes won't be saved.Climate risks
Neighborhood: 30534
Nearby schools
GreatSchools rating
- 6/10Robinson Elementary SchoolGrades: PK-5Distance: 0.5 mi
- 6/10New Dawson County Middle SchoolGrades: 8-9Distance: 0.5 mi
- 9/10Dawson County High SchoolGrades: 10-12Distance: 1 mi
Schools provided by the listing agent
- Elementary: Robinson
- Middle: Dawson
- High: Dawson
Source: GAMLS. This data may not be complete. We recommend contacting the local school district to confirm school assignments for this home.
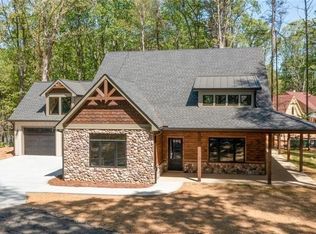
- $719,7503 bd3 ba2.9k sqft35 Melody Ln, Dawsonville, GA 30534New Construction

- $400,0004 bd4 ba1.7k sqft48 Melody Ln, Dawsonville, GA 30534Off Market
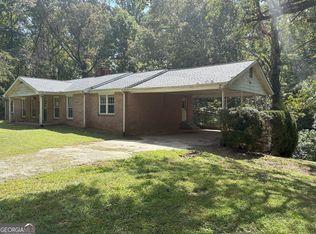
- $254,9003 bd2 ba1.9k sqft42 Vickie Dr E, Dawsonville, GA 30534Pending
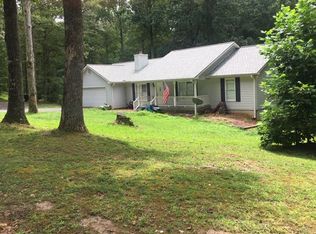
- $401,5003 bd3 ba1.7k sqft15 Vickie Dr W, Dawsonville, GA 30534Off Market
- $305,7003 bd2 ba1.9k sqft24 Melody Ln, Dawsonville, GA 30534Off Market
- $455,0004 bd3 ba2.2k sqft555 Perimeter Rd, Dawsonville, GA 30534Sold
- $287,3003 bd1 ba1.1k sqft59 Vickie Dr W, Dawsonville, GA 30534Off Market
- $302,7003 bd1 ba-- sqft59 Vickie Dr W #00, Dawsonville, GA 30534Off Market
A local agent can set up tours, give advice and negotiate with sellers.
Similar homes
- $950,0004 bd3 ba3k sqft255 Reece Rd, Dawsonville, GA 30534Active

 MLS ID #10737598, Naomi R Etris, Anchor Real Estate Advisors. GAMLS
 - $719,7503 bd3 ba2.9k sqft35 Melody Ln, Dawsonville, GA 30534ActiveMLS ID #10736931, Kristen Gee, Maximum One Premier Realtors. GAMLS
- $899,0004 bd3 ba3.4k sqft338 Woody Tucker Rd, Dawsonville, GA 30534Active
 MLS ID #10706820, Jen Vasquez, BHHS Georgia Properties. GAMLS
 - $959,9005 bd4 ba2.9k sqft18 Stoneridge Ct, Dawsonville, GA 30534Active
 MLS ID #10820654, Tom Stocks, Harry Norman Realtors. GAMLS
 - $899,9003 bd4 ba3.5k sqft2570 Castleberry Bridge Rd, Dawsonville, GA 30534ActiveMLS ID #10794327, Sinan Zakaria, Listed Simply. GAMLS
- $535,0004 bd3 ba2.6k sqft196 Whelchel Valley Dr, Dawsonville, GA 30534ActiveMLS ID #10828445, Tonia Wolfe, 1st Class Real Estate Lanier Group. GAMLS
- $1,180,0005 bd3 ba3.2k sqft149 Ratcliff Dr, Dawsonville, GA 30534ActiveMLS ID #10817386, Lori Martin, The Norton Agency. GAMLS
- $549,9005 bd4 ba3.4k sqft94 Bent Ridge Dr S, Dawsonville, GA 30534ActiveMLS ID #10820020, Lisa Fannon, Maximum One Premier Realtors. GAMLS
- $685,0003 bd3 ba3.3k sqft201 Rocky Rd, Dawsonville, GA 30534For Sale
 MLS ID #7815882, Josh Shaw, Atlanta Fine Homes Sotheby's International. FMLS GA
 - $539,9003 bd2 ba2.2k sqft5 Gravitt Dr, Dawsonville, GA 30534For SaleMLS ID #7814371, PENNY D WILSON, Landmark Realty Associates, Inc.. FMLS GA
- $1,200,0004 bd2 ba3.5k sqft302 Bumpy Trl, Dawsonville, GA 30534ActiveMLS ID #10816917, Kim Bacastow, Keller Williams Community Partners. GAMLS
- $850,0003 bd2 ba1.8k sqft330 Lake Dr, Dawsonville, GA 30534ActiveMLS ID #10824873, Nicole S Columbo Haymore, The Norton Agency. GAMLS
- $1,350,0004 bd4 ba4k sqft305 Mountain Brook Rd, Dawsonville, GA 30534For SaleMLS ID #7818562, Natalya Freeman, Willow Bend Properties. FMLS GA
- $699,9005 bd4 ba2.8k sqft84 Timber Walk, Dawsonville, GA 30534ActiveMLS ID #10781559, Jamie Moore, Southern Heritage Real Estate. GAMLS
- $789,9003 bd2 ba1.8k sqft1206 Thompson Rd, Dawsonville, GA 30534ActiveMLS ID #10810882, Matt T Thaxton, Keller Williams Community Partners. GAMLS
- $824,9993 bd4 ba3.3k sqft344 Gold Bullion Dr E, Dawsonville, GA 30534For SaleMLS ID #7740010, Paige Smith, Maximum One Premier Realtors. FMLS GA
- $869,5004 bd4 ba3.7k sqft86 NE Cove Cir, Dawsonville, GA 30534ActiveMLS ID #10812833, Shari L Paglio, Century 21 Results. GAMLS
- $1,099,0003 bd3 ba2.4k sqft205 Lake Dr, Dawsonville, GA 30534ActiveMLS ID #10793942, Caleb Bell, Maximum One Premier Realtors. GAMLS
- $585,0004 bd3 ba3.4k sqft1190 Mill Creek Dr, Dawsonville, GA 30534Active Under ContractMLS ID #10800975, Trish Hutcherson, Maximum One Premier Realtors. GAMLS
- $824,9005 bd4 ba3.5k sqft19 Stony Ct, Dawsonville, GA 30534ActiveMLS ID #10814119, Alison Anderson, Maximum One Premier Realtors. GAMLS
