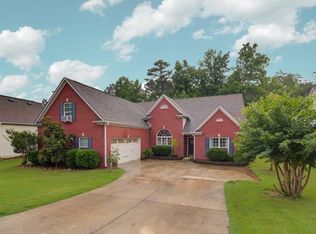
*Location! *Terrace level apartment! *Ranch with separate teen suite! *3 car garage! *Full house generator! Welcome Home to this 5 bedroom 4 bath home in the highly desirable Shoal Creek neighborhood. This spacious home has so much to offer with a functional ranch layout on a full basement that is partially finished with a terrace apartment. Enter this ranch home with large vaulted great room, dining room, office, updated kitchen, and cozy breakfast area. The floorpan is perfect for daily living with plenty of room for guests and/or extended family get togethers. Upstairs offers a large bedroom/office/bonus room with private bath perfect for teen suite, in-law suite, or whatever you may need. Large great room features gas wood burning fireplace open to formal dining room. Eat-in kitchen has SS appliances, plenty of cabinet and counter space with breakfast bar and breakfast area perfect for entertaining. The oversized primary ensuite bedroom features a trey ceiling and bath with double vanities, separate soaking tub/shower and walk-in closet. On the opposite side of house are 2 spacious secondary bedrooms and bath. 3 car garage and level driveway provides plenty of parking and room for workshop and recreational vehicles. The full daylight basement has so much to offer! Step downstairs to a newly finished terrace level apartment. Living room, kitchen, bedroom/bath with access to a large walk out patio for enjoying nature, your garden and fire pit. Kitchen has full size refrigerator, induction cooktop, and microwave making the living space a perfect in-law apartment. And there is still 2/3 of unfinished basement space with high ceilings ready for your build out. Main level deck has an electronic awning. This home has the feel of being away from the hustle and bustle of the city yet is walking distance the downtown Dawsonville, 15 minutes from Ga. 400 commercial corridor for shopping, restaurants, medical. This is the home you don't want your buyers to miss out on! Possible rate buydown for the first year.
Active
Price cut: $24K (9/21)
$525,900
94 Bent Ridge Dr S, Dawsonville, GA 30534
5beds
3,450sqft
Single Family Residence
Built in 2003
0.46 Acres Lot
$520,800 Zestimate®
$152/sqft
$14/mo HOA
What's special
Ranch layoutUpdated kitchenDining roomCozy breakfast areaWalk-in closetBath with double vanitiesTerrace level apartment
- 54 days
- 500
- 20
Zillow last checked:
Listing updated:
Listed by:
Lisa Fannon 404-432-1085,
Maximum One Premier Realtors
Source: GAMLS,MLS#: 10820020
Facts & features
Interior
Bedrooms & bathrooms
- Bedrooms: 5
- Bathrooms: 4
- Full bathrooms: 4
- Main level bathrooms: 2
- Main level bedrooms: 3
Rooms
- Room types: Bonus Room, Exercise Room, Foyer, Game Room, Laundry, Media Room, Office
Dining room
- Features: Separate Room
Kitchen
- Features: Breakfast Area, Breakfast Bar, Breakfast Room, Pantry, Second Kitchen, Solid Surface Counters
Heating
- Central, Forced Air, Natural Gas, Zoned
Cooling
- Ceiling Fan(s), Central Air, Electric, Zoned
Appliances
- Included: Dishwasher, Disposal, Gas Water Heater, Microwave, Oven/Range (Combo), Refrigerator, Stainless Steel Appliance(s)
- Laundry: Other
Features
- Double Vanity, In-Law Floorplan, Master On Main Level, Separate Shower, Soaking Tub, Split Bedroom Plan, Tray Ceiling(s), Vaulted Ceiling(s), Walk-In Closet(s)
- Flooring: Carpet, Hardwood, Tile
- Windows: Bay Window(s), Double Pane Windows
- Basement: Bath Finished,Concrete,Daylight,Exterior Entry,Full,Interior Entry
- Attic: Pull Down Stairs
- Number of fireplaces: 1
- Fireplace features: Factory Built, Gas Log, Gas Starter, Living Room, Masonry
- Common walls with other units/homes: No Common Walls
Interior area
- Total structure area: 3,450
- Total interior livable area: 3,450 sqft
- Finished area above ground: 2,778
- Finished area below ground: 672
Video & virtual tour
Property
Parking
- Total spaces: 3
- Parking features: Attached, Garage, Garage Door Opener, Kitchen Level, Side/Rear Entrance
- Has attached garage: Yes
Features
- Levels: One and One Half
- Stories: 1
- Patio & porch: Deck, Patio
- Exterior features: Garden
- On waterfront: Yes
- Waterfront features: Creek, Stream
- Body of water: None
Lot
- Size: 0.46 Acres
- Features: Private, Sloped
- Residential vegetation: Grassed, Partially Wooded
Details
- Parcel number: 082 013 049
- Other equipment: Satellite Dish
Construction
Type & style
- Home type: SingleFamily
- Architectural style: Brick Front,Ranch,Traditional
- Property subtype: Single Family Residence
Materials
- Brick, Concrete
- Foundation: Pillar/Post/Pier
- Roof: Composition
Condition
- Resale
- New construction: No
- Year built: 2003
Utilities & green energy
- Electric: 220 Volts, Generator
- Sewer: Public Sewer
- Water: Public
- Utilities for property: Cable Available, Electricity Available, High Speed Internet, Natural Gas Available, Phone Available, Sewer Connected, Underground Utilities, Water Available
Community & HOA
Community
- Features: None, Near Public Transport, Walk To Schools, Near Shopping
- Security: Smoke Detector(s)
- Subdivision: Shoal Creek
HOA
- Has HOA: Yes
- Services included: Other
- HOA fee: $168 annually
Location
- Region: Dawsonville
Financial & listing details
- Price per square foot: $152/sqft
- Tax assessed value: $217,773
- Annual tax amount: $1,599
- Date on market: 8/14/2026
- Cumulative days on market: 55 days
- Listing agreement: Exclusive Agency
- Listing terms: Cash,Conventional,FHA,VA Loan
- Electric utility on property: Yes
Estimated market value
$520,800
$495,000 - $547,000
$2,875/mo
Price history
| Date | Event | Price |
|---|---|---|
| 9/21/2026 | Price change | $525,900-4.4%$152/sqft |
Source:  FMLS GA #7814700 Report a problem FMLS GA #7814700 Report a problem | ||
| 8/15/2026 | Listed for sale | $549,900+26.6%$159/sqft |
Source:  GAMLS #10820020 Report a problem GAMLS #10820020 Report a problem | ||
| 11/22/2022 | Sold | $434,500-5.3%$126/sqft |
Source: FMLS GA #7109033 Report a problem | ||
| 11/8/2022 | Pending sale | $459,000$133/sqft |
Source: FMLS GA #7109033 Report a problem | ||
| 11/3/2022 | Price change | $459,000-1.3%$133/sqft |
Source: GAMLS #20070765 Report a problem | ||
| 9/2/2022 | Listed for sale | $465,000+106.8%$135/sqft |
Source: GAMLS #20070765 Report a problem | ||
| 4/8/2004 | Sold | $224,900$65/sqft |
Source: Agent Provided Report a problem | ||
Public tax history
| Year | Property taxes | Tax assessment |
|---|---|---|
| 2014 | $2,169 +9.8% | $87,109 +9.7% |
| 2013 | $1,976 -6.6% | $79,388 -10.9% |
| 2012 | $2,116 -2% | $89,084 -1.8% |
| 2011 | $2,159 +5.6% | $90,684 -2.6% |
| 2010 | $2,044 | $93,084 |
| 2009 | $2,044 -1% | $93,084 -8.6% |
| 2008 | $2,065 | $101,883 -54.3% |
| 2005 | -- | $222,980 |
Find assessor info on the county website
Monthly payment
Est. payment
Payment breakdown
Explore the cost of this home by adjusting the details. Changes won't be saved.Climate risks
Neighborhood: 30534
Nearby schools
Schools provided by the listing agent
- Elementary: Robinson
- Middle: Dawson
- High: Dawson
Source: GAMLS. This data may not be complete. We recommend contacting the local school district to confirm school assignments for this home.

Similar homes
- $620,0005 bd4 ba3.6k sqft334 Old White Oak Trl, Dawsonville, GA 30534Active
 MLS ID #10742487, Evan Whaley, Willow Bend Properties. GAMLS
 - $599,0003 bd2 ba2.3k sqft186 Fern Park Dr, Dawsonville, GA 30534Active
 MLS ID #10843178, Jessica A Wade, eXp Realty. GAMLS
 - $415,0004 bd3 ba2.1k sqft57 Sadie Ct, Dawsonville, GA 30534Active
 MLS ID #10791330, Mark Spain, Mark Spain Real Estate. GAMLS
 - $620,0004 bd3 ba3k sqft93 Overlook Cir, Dawsonville, GA 30534Active
 MLS ID #10820809, Kristen Gee, Maximum One Premier Realtors. GAMLS
 - $419,0003 bd2 ba1.7k sqft75 Eastgate Dr, Dawsonville, GA 30534ActiveMLS ID #10787567, Jill Baugus, Lake Homes Realty LLC. GAMLS
- $475,0004 bd3 ba2.6k sqft46 Longview Dr, Dawsonville, GA 30534ActiveMLS ID #10766294, Kimberly A Yates, Yates Estates GA, LLC. GAMLS
- $525,0004 bd3 ba2.9k sqft9065 Blue Willow Ct, Gainesville, GA 30506ActiveMLS ID #10848266, Karen J Spalding, Spalding Brokers. GAMLS
- $499,0004 bd3 ba3.4k sqft141 Riverstone Way #205, Jasper, GA 30143ActiveMLS ID #10855344, Angie Bishop, Crye-Leike, Realtors. GAMLS
- $599,0005 bd4 ba3.4k sqft418 Wild Turkey Trl, Dahlonega, GA 30533ActiveMLS ID #10833950, Nicole Van den Bergh, Gold Peach Realty LLC. GAMLS
- $529,9005 bd6 ba3.9k sqft245 Foothills Dr, Murrayville, GA 30564ActiveMLS ID #10835091, Neal White, UC Premier Properties. GAMLS
- $505,0004 bd4 ba3.6k sqft9055 Montclair Hills Dr, Cumming, GA 30028ActiveMLS ID #10782558, Jonesy Realty Group, HomeSmart. GAMLS
- $479,9005 bd4 ba2.8k sqft41 Clark Station Rd, Jasper, GA 30143ActiveMLS ID #10822015, Trina Wigington, RE/MAX Town & Country Jasper. GAMLS
- $490,0005 bd4 ba3.5k sqft7315 Timberline Ovlk, Cumming, GA 30041Active Under ContractMLS ID #10759029, North Georgia Group, Keller Williams Community Partners. GAMLS
- $525,0004 bd3 ba2.2k sqft6985 W Mountain Xing, Cumming, GA 30041ActiveMLS ID #10847334, Go with Joe and Co, Century 21 Results. GAMLS
- $569,9008 bd4 ba3.6k sqft5746 Nix Bridge Rd, Gainesville, GA 30506ActiveMLS ID #10847419, Camille Viera, La Rosa Realty Georgia LLC. GAMLS
- $549,0004 bd4 ba3.1k sqft531 Wintergreen Way, Canton, GA 30115ActiveMLS ID #10835048, Michelle Brooks, BHHS Georgia Properties. GAMLS
- $599,9006 bd4 ba4.1k sqft9025 Devonwood Ct, Gainesville, GA 30506ActiveMLS ID #10856199, Kelly R Gillian, Keller Williams Community Partners. GAMLS
- $515,0004 bd3 ba3.2k sqft210 Amaranth Ct, Ball Ground, GA 30107ActiveMLS ID #10787232, Lauren Sieber, Realty of America. GAMLS
- $579,0006 bd4 ba3.3k sqft9370 Eagles Landing Dr, Gainesville, GA 30506ActiveMLS ID #10824466, Matthew H Sosebee, Keller Williams North GA Partners. GAMLS
