Welcome to this charming four-sided brick stepless ranch, ideally situated in a quiet neighborhood with no HOA. This well-maintained home offers 3 bedrooms, 2 full bathrooms, and a versatile office/bonus room that can easily accommodate remote work, hobbies, or guest space. The inviting family room features a beautiful gas-log stone fireplace accented by custom built-in cabinetry, creating a warm and welcoming gathering space. The open-concept kitchen is designed for both everyday living and entertaining, showcasing stainless steel appliances, durable LVP flooring, a large granite island, a trey ceiling, and seamless views into the living area. The spacious primary suite serves as a private retreat, complete with two separate walk-in closets, dual vanities, and a beautifully updated bath featuring a large tiled shower with a natural stone floor and frameless glass enclosure. Car enthusiasts and hobbyists will appreciate the oversized two-car garage with climate-controlled storage, offering ample room for large vehicles and additional storage needs. Outside, a detached 20' x 25' metal workshop with a 9' wide by 8' tall bay door provides the perfect space for projects, equipment, or recreational vehicles. Enjoy outdoor living on the screened porch and patio overlooking the large, private backyard with mature landscaping. An oversized driveway provides abundant parking for family and guests. Located in desirable Dawson County, this exceptional property has been thoughtfully updated with a new roof (2025), fresh interior paint, updated lighting, and additional insulation for enhanced comfort and efficiency.
Active
$449,000
75 Eastgate Dr, Dawsonville, GA 30534
3beds
1,785sqft
:
Get pre-qualified$2,661/mo
Single Family Residence
Built in 2014
0.58 Acres Lot
$437,700 Zestimate®
$252/sqft
$-- HOA
What's special
Beautiful gas-log stone fireplaceSpacious primary suiteFour-sided brick stepless ranchCustom built-in cabinetryBeautifully updated bathStainless steel appliancesLarge granite island
- 38 days |
- 439 |
- 9 |
Zillow last checked:
Listing updated:
Listed by:
Jill Baugus 6787760746,
Lake Homes Realty LLC
Source: GAMLS,MLS#: 10787567
Facts & features
Interior
Bedrooms & bathrooms
- Bedrooms: 3
- Bathrooms: 2
- Full bathrooms: 2
- Main level bathrooms: 2
- Main level bedrooms: 3
Rooms
- Room types: Bonus Room, Office
Kitchen
- Features: Breakfast Bar, Kitchen Island, Pantry, Solid Surface Counters
Heating
- Central
Cooling
- Central Air
Appliances
- Included: Dishwasher, Disposal, Microwave, Electric Water Heater
- Laundry: In Hall
Features
- Bookcases, Double Vanity, Separate Shower, Walk-In Closet(s)
- Flooring: Hardwood
- Basement: None
- Number of fireplaces: 1
- Fireplace features: Family Room, Factory Built
- Common walls with other units/homes: No Common Walls
Interior area
- Total structure area: 1,785
- Total interior livable area: 1,785 sqft
- Finished area above ground: 1,785
- Finished area below ground: 0
Video & virtual tour
Property
Parking
- Total spaces: 8
- Parking features: Side/Rear Entrance
Accessibility
- Accessibility features: Accessible Entrance
Features
- Levels: One
- Stories: 1
- Patio & porch: Patio
- Has view: Yes
- View description: Mountain(s)
- Body of water: None
Lot
- Size: 0.58 Acres
- Features: Private, Sloped
Details
- Additional structures: Outbuilding, Workshop
- Parcel number: 094 060 006
Construction
Type & style
- Home type: SingleFamily
- Architectural style: Brick Front,Ranch
- Property subtype: Single Family Residence
Materials
- Brick
- Foundation: Slab
- Roof: Composition
Condition
- Resale
- New construction: No
- Year built: 2014
Utilities & green energy
- Sewer: Septic Tank
- Water: Public
- Utilities for property: Electricity Available, Phone Available, Water Available
Green energy
- Energy efficient items: Thermostat
Community & HOA
Community
- Features: None
- Security: Smoke Detector(s)
- Subdivision: EASTGATE
HOA
- Has HOA: No
- Services included: None
Location
- Region: Dawsonville
Financial & listing details
- Price per square foot: $252/sqft
- Tax assessed value: $369,000
- Annual tax amount: $2,311
- Date on market: 6/24/2026
- Cumulative days on market: 38 days
- Listing agreement: Exclusive Right To Sell
- Listing terms: Conventional,FHA,Cash,VA Loan
- Electric utility on property: Yes
Estimated market value
$437,700
$416,000 - $460,000
$2,301/mo
Price history
| Date | Event | Price |
|---|---|---|
| 6/24/2026 | Listed for sale | $449,000+19.7%$252/sqft |
Source:  GAMLS #10787567 Report a problem GAMLS #10787567 Report a problem | ||
| 7/25/2023 | Sold | $375,000-3.8%$210/sqft |
Source:  FMLS GA #7217806 Report a problem FMLS GA #7217806 Report a problem | ||
| 7/6/2023 | Pending sale | $389,900$218/sqft |
Source: GAMLS #10160251 Report a problem | ||
| 6/18/2023 | Price change | $389,900-2.5%$218/sqft |
Source: GAMLS #10160251 Report a problem | ||
| 5/26/2023 | Price change | $399,900-5.9%$224/sqft |
Source: GAMLS #10160251 Report a problem | ||
| 5/16/2023 | Price change | $424,900+6.3%$238/sqft |
Source: GAMLS #10160251 Report a problem | ||
| 5/15/2023 | Listed for sale | $399,900-11.1%$224/sqft |
Source: Owner Report a problem | ||
| 5/11/2023 | Listing removed | $449,900$252/sqft |
Source: GAMLS #20120024 Report a problem | ||
| 5/9/2023 | Listed for sale | $449,900+3232.6%$252/sqft |
Source: GAMLS #20120024 Report a problem | ||
| 4/18/2014 | Sold | $13,500$8/sqft |
Source: Public Record Report a problem | ||
Public tax history
| Year | Property taxes | Tax assessment |
|---|---|---|
| 2025 | $2,311 -1.6% | $147,600 +2.2% |
| 2024 | $2,349 +223% | $144,440 -3.8% |
| 2023 | $727 +156.9% | $150,200 +27.1% |
| 2022 | $283 +66.1% | $118,200 +16.6% |
| 2021 | $171 +13.1% | $101,360 +3.3% |
| 2020 | $151 | $98,120 +11.5% |
| 2019 | $151 -22.8% | $88,000 -4.3% |
| 2018 | $195 +227.8% | $92,000 +15% |
| 2017 | $60 -27.2% | $80,006 +12% |
| 2016 | $82 -95.2% | $71,406 +4.1% |
| 2015 | $1,708 +1016.8% | $68,610 +1043.5% |
| 2014 | $153 | $6,000 +240.9% |
| 2013 | $153 | $1,760 |
| 2012 | -- | -- |
| 2011 | -- | -- |
| 2010 | -- | -- |
| 2009 | -- | -- |
Find assessor info on the county website
Monthly payment
Est. payment
Payment breakdown
Explore the cost of this home by adjusting the details. Changes won't be saved.Climate risks
Neighborhood: 30534
Nearby schools
GreatSchools rating
- 6/10Robinson Elementary SchoolGrades: PK-5Distance: 1.7 mi
- 6/10New Dawson County Middle SchoolGrades: 8-9Distance: 1.8 mi
- 9/10Dawson County High SchoolGrades: 10-12Distance: 1.2 mi
Schools provided by the listing agent
- Elementary: Robinson
- Middle: Dawson
- High: Dawson
Source: GAMLS. This data may not be complete. We recommend contacting the local school district to confirm school assignments for this home.
- $425,4003 bd2 ba1.5k sqft85 Eastgate Dr, Dawsonville, GA 30534Off Market
- $335,5003 bd2 ba1.7k sqft9 Kinsington Ct, Dawsonville, GA 30534Off Market
- $325,6003 bd1 ba1.3k sqft2056 Highway 53 E, Dawsonville, GA 30534Off Market
- $423,0003 bd3 ba2.5k sqft74 Eastgate Dr, Dawsonville, GA 30534Sold
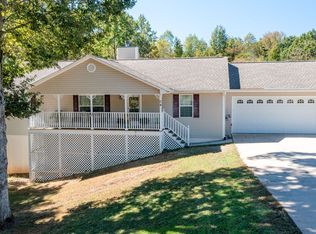
- $382,2003 bd2 ba1.7k sqft84 Eastgate Dr, Dawsonville, GA 30534Off Market
- $383,3003 bd3 ba2.6k sqft35 Kinsington Ct, Dawsonville, GA 30534Off Market
- $501,1005 bd3 ba3.4k sqft56 Eastgate Dr, Dawsonville, GA 30534Off Market
- $25,000-- bd-- ba-- sqft100 Eastgate Dr, Dawsonville, GA 30534Off Market
A local agent can set up tours, give advice and negotiate with sellers.
Similar homes
- $419,9005 bd3 ba2.5k sqft410 Maple Brook Dr, Dawsonville, GA 30534Active
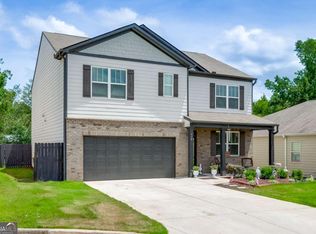
 MLS ID #10811537, Don Frey, Keller Williams Community Partners. GAMLS
 - $420,0003 bd2 ba1.6k sqft131 Makers Way, Dawsonville, GA 30534Active
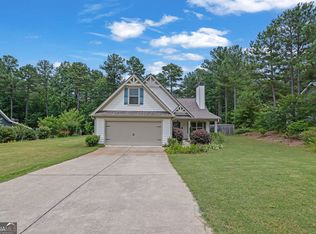 MLS ID #10772197, Mark Spain, Mark Spain Real Estate. GAMLS
 - $425,0003 bd3 ba2.3k sqft1826 Castleberry Bridge Rd, Dawsonville, GA 30534Active
 MLS ID #10808533, Ashley Delp, Jason Mitchell Real Estate Georgia. GAMLS
 - $479,9004 bd3 ba2.2k sqft59 Shadow Hills Ln, Dawsonville, GA 30534Active
 MLS ID #10793769, Jack Stachura, Market Masters Realty Inc.. GAMLS
 - $375,0003 bd3 ba1.8k sqft116 Miller Dr, Dawsonville, GA 30534ActiveMLS ID #10802778, Cyndi Eversole, Anchor Real Estate Advisors. GAMLS
- $500,0003 bd2 ba2.5k sqft67 Blue Sky Dr, Dawsonville, GA 30534ActiveMLS ID #10780769, Tabitha Sheeter, Keller Williams Realty Atl. Partners. GAMLS
- $549,0004 bd3 ba2.4k sqft70 Knob Crk, Dawsonville, GA 30534ActiveMLS ID #10802785, Nicole Van den Bergh, Gold Peach Realty LLC. GAMLS
- $449,0003 bd3 ba2k sqft5760 Woodstone Dr, Cumming, GA 30028ActiveMLS ID #10781096, Jason Buffington, Keller Williams Lanier Partners. GAMLS
- $460,0003 bd2 ba1.5k sqft55 Eagles Perch Rd, Ball Ground, GA 30107ActiveMLS ID #10810929, Tara Llewellyn, BHHS Georgia Properties. GAMLS
- $499,9004 bd3 ba2.6k sqft46 Longview Dr, Dawsonville, GA 30534ActiveMLS ID #10766294, Kimberly A Yates, Yates Estates GA, LLC. GAMLS
- $475,0003 bd4 ba2.1k sqft5735 Freeman Dr, Cumming, GA 30028ActiveMLS ID #10794836, Keri Wilhelm, Keller Williams Community Partners. GAMLS
- $443,5003 bd2 ba1.5k sqft8860 Creekstone Pl, Gainesville, GA 30506ActiveMLS ID #10805147, Don Frey, Keller Williams Community Partners. GAMLS
- $434,0003 bd3 ba1.5k sqft190 Grand Oak Ln, Dahlonega, GA 30533Active Under ContractMLS ID #10796593, Nicole Van den Bergh, Gold Peach Realty LLC. GAMLS
- $449,9003 bd3 ba1.6k sqft6230 Dana Way, Cumming, GA 30040ActiveMLS ID #10765442, Shawn Buchan, Keller Williams Realty Atl. Partners. GAMLS
- $449,9003 bd3 ba2.2k sqft7340 Sleepy Hollow Ct, Cumming, GA 30040ActiveMLS ID #10802176, Justin Landis, Bolst, Inc.. GAMLS
- $449,9003 bd2 ba1.5k sqft2970 Goldmine Rd, Cumming, GA 30041ActiveMLS ID #10809987, Karel Salcedo Holcombe, Keller Williams Community Partners. GAMLS
- $500,0003 bd3 ba1.4k sqft9724 Elliott Family Pkwy, Ellijay, GA 30536ActiveMLS ID #10810132, Go with Joe and Co, Century 21 Results. GAMLS
- $450,0003 bd2 ba1.8k sqft503 Westwind Way, Ball Ground, GA 30107ActiveMLS ID #10796637, Shanaz Kanga, Harry Norman Realtors. GAMLS
- $399,0003 bd2 ba1.2k sqft7015 Bannister Park Ln, Cumming, GA 30028ActiveMLS ID #10807535, Cheyenne Tate, Atrium Realty. GAMLS
- $439,9003 bd2 ba1.9k sqft3314 Banks Mountain Dr, Gainesville, GA 30506ActiveMLS ID #10788961, Angie Shelnutt, Southern Classic Realtors. GAMLS
