Imagine drinking your coffee or sweet tea from the front porch and fishing just across the way at the pond! Welcome to 67 Blue Sky Drive! Perched atop a gentle hill in the highly sought-after Whelchel Valley community, this spacious home offers beautiful views, a private covered back patio and a thoughtfully designed floor plan featuring a large upstairs BONUS ROOM that could be a 4th bedroom provides the flexibility to fit a variety of lifestyles. The welcoming front porch is the perfect place to relax while watching the kids play at the neighborhood playground, fish in the stocked community lake, or simply take in the peaceful surroundings. The open-concept layout seamlessly connects the kitchen, breakfast area, dining and living room, creating the perfect setting for everyday living and entertaining. A dedicated office or flex room on the main level, along with the expansive upstairs bonus room, offers endless possibilities. You will love the spacious owner's suite featuring a generous sitting area that could easily serve as a nursery, reading nook, home office, workout space, or private retreat. At the heart of the home, the beautifully designed kitchen features an oversized island that's ideal for gathering with family and friends. Unique touches throughout, including shiplap and barnwood accent walls, upgraded lighting fixtures, and additional recessed lighting, add warmth and character. Step outside and enjoy the thoughtfully designed outdoor living areas, including a covered patio, garden space, and beautiful flagstone stepping stones leading to a ground-level deck. If you're looking for a home that offers flexible living spaces, character, and a wonderful sense of community, this one is a must-see!
Pending
Price cut: $20K (7/17)
$500,000
67 Blue Sky Dr, Dawsonville, GA 30534
3beds
2,528sqft
Single Family Residence
Built in 2018
0.74 Acres Lot
$493,700 Zestimate®
$198/sqft
$43/mo HOA
What's special
Ground-level deckBeautiful viewsFront porchOversized islandGarden spaceBeautiful flagstone stepping stonesOpen-concept layout
- 75 days |
- 816 |
- 45 |
Zillow last checked:
Listing updated:
Listed by:
Tabitha Sheeter 678-255-6372,
Keller Williams Realty Atl. Partners
Source: GAMLS,MLS#: 10780769
Facts & features
Interior
Bedrooms & bathrooms
- Bedrooms: 3
- Bathrooms: 2
- Full bathrooms: 2
- Main level bathrooms: 2
- Main level bedrooms: 3
Rooms
- Room types: Bonus Room, Den, Family Room, Foyer, Office
Dining room
- Features: Seats 12+
Kitchen
- Features: Breakfast Bar, Kitchen Island, Walk-in Pantry
Heating
- Central
Cooling
- Ceiling Fan(s), Central Air
Appliances
- Included: Dishwasher, Electric Water Heater, Microwave, Refrigerator
- Laundry: In Hall
Features
- Master On Main Level
- Flooring: Carpet, Hardwood, Tile
- Windows: Double Pane Windows
- Basement: None
- Number of fireplaces: 1
- Fireplace features: Family Room, Gas Starter
- Common walls with other units/homes: No Common Walls
Interior area
- Total structure area: 2,528
- Total interior livable area: 2,528 sqft
- Finished area above ground: 2,528
- Finished area below ground: 0
Property
Parking
- Total spaces: 2
- Parking features: Garage, Garage Door Opener, Side/Rear Entrance
- Has garage: Yes
Features
- Levels: One and One Half
- Stories: 1
- Patio & porch: Deck, Patio
- Exterior features: Garden
- Has view: Yes
- View description: Lake
- Has water view: Yes
- Water view: Lake
- Body of water: None
Lot
- Size: 0.74 Acres
- Features: Private
Details
- Parcel number: 066 289
Construction
Type & style
- Home type: SingleFamily
- Architectural style: Brick Front,Traditional
- Property subtype: Single Family Residence
Materials
- Other
- Foundation: Slab
- Roof: Composition
Condition
- Resale
- New construction: No
- Year built: 2018
Utilities & green energy
- Sewer: Septic Tank
- Water: Public
- Utilities for property: Cable Available, Electricity Available, Water Available
Community & HOA
Community
- Features: Lake, Playground, Street Lights
- Security: Smoke Detector(s)
- Subdivision: Whelchel Valley
HOA
- Has HOA: Yes
- Services included: Other
- HOA fee: $515 annually
Location
- Region: Dawsonville
Financial & listing details
- Price per square foot: $198/sqft
- Tax assessed value: $535,389
- Annual tax amount: $4,712
- Date on market: 6/5/2026
- Cumulative days on market: 75 days
- Listing agreement: Exclusive Right To Sell
- Electric utility on property: Yes
Estimated market value
$493,700
$469,000 - $518,000
$2,315/mo
Price history
| Date | Event | Price |
|---|---|---|
| 8/13/2026 | Pending sale | $500,000$198/sqft |
Source:  FMLS GA #7783646 Report a problem FMLS GA #7783646 Report a problem | ||
| 7/17/2026 | Price change | $500,000-3.8%$198/sqft |
Source:  GAMLS #10780769 Report a problem GAMLS #10780769 Report a problem | ||
| 6/23/2026 | Price change | $520,000-3.7%$206/sqft |
Source: GAMLS #10780769 Report a problem | ||
| 6/6/2026 | Listed for sale | $540,000+8%$214/sqft |
Source: FMLS GA #7783646 Report a problem | ||
| 7/29/2022 | Sold | $500,000+2.2%$198/sqft |
Source: FMLS GA #7069255 Report a problem | ||
| 6/27/2022 | Pending sale | $489,000$193/sqft |
Source: FMLS GA #7069255 Report a problem | ||
| 6/21/2022 | Listed for sale | $489,000+64.1%$193/sqft |
Source: FMLS GA #7069255 Report a problem | ||
| 2/8/2019 | Sold | $298,000-90.1%$118/sqft |
Source: Public Record Report a problem | ||
| 1/30/2006 | Sold | $3,000,000$1,187/sqft |
Source: Public Record Report a problem | ||
Public tax history
| Year | Property taxes | Tax assessment |
|---|---|---|
| 2025 | $4,712 -6.7% | $214,156 -1.1% |
| 2024 | $5,048 +6.9% | $216,625 +7.5% |
| 2023 | $4,722 +33.4% | $201,430 +40.8% |
| 2022 | $3,541 +20.4% | $143,018 +24.5% |
| 2021 | $2,941 -1% | $114,834 +2.9% |
| 2020 | $2,971 +78.7% | $111,588 +90.4% |
| 2019 | $1,663 +538.7% | $58,609 +551.2% |
| 2018 | $260 +2% | $9,000 |
| 2017 | $255 -1.9% | $9,000 |
| 2016 | $260 | $9,000 |
| 2015 | $260 +9.7% | $9,000 |
| 2014 | $237 | $9,000 |
| 2013 | $237 | $9,000 |
| 2012 | -- | -- |
| 2011 | -- | -- |
| 2010 | -- | -- |
| 2009 | -- | -- |
Find assessor info on the county website
Monthly payment
Est. payment
Payment breakdown
Explore the cost of this home by adjusting the details. Changes won't be saved.Climate risks
Neighborhood: 30534
Getting around
0 / 100
Car-DependentNearby schools
GreatSchools rating
- 7/10Blackburn Elementary SchoolGrades: PK-5Distance: 1.8 mi
- 5/10Lumpkin County Middle SchoolGrades: 6-8Distance: 7.2 mi
- 7/10Lumpkin County High SchoolGrades: 9-12Distance: 8 mi
Schools provided by the listing agent
- Elementary: Blackburn
- Middle: Lumpkin
- High: New Lumpkin
Source: GAMLS. This data may not be complete. We recommend contacting the local school district to confirm school assignments for this home.
- $498,9003 bd2 ba-- sqft67 Blue Sky, Dawsonville, GA 30534Off Market
- $545,8004 bd3 ba2.8k sqft45 Blue Sky Dr, Dawsonville, GA 30534Off Market
- $493,0004 bd4 ba2.6k sqft91 Blue Sky Dr, Dawsonville, GA 30534Off Market
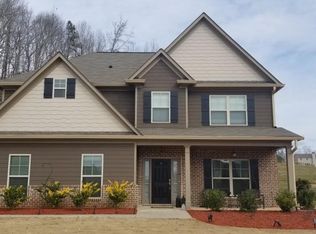
- $515,0004 bd3 ba2.6k sqft307 Odgers Trl, Dawsonville, GA 30534Sold

- $675,0005 bd4 ba3.7k sqft556 Old Lake Ln, Dawsonville, GA 30534Off Market
- $589,6004 bd2 ba2.7k sqft310 Odgers Trl, Dawsonville, GA 30534Off Market
- $525,000-- bd3 ba2.8k sqft139 Blue Sky Dr, Dawsonville, GA 30534Sold
- $586,1004 bd3 ba2.9k sqft301 Odgers Trl, Dawsonville, GA 30534Off Market
A local agent can set up tours, give advice and negotiate with sellers.
Similar homes
- $499,9004 bd3 ba2.6k sqft46 Longview Dr, Dawsonville, GA 30534Active
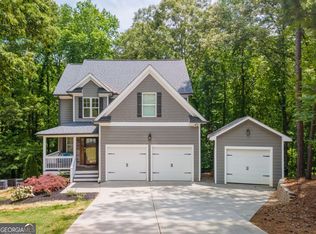
 MLS ID #10766294, Kimberly A Yates, Yates Estates GA, LLC. GAMLS
 - $539,0003 bd3 ba2.7k sqft98 Grizzle Rd, Dawsonville, GA 30534Active Under Contract
 MLS ID #10792128, Karmen Pharris, Your NGA Team Realty. GAMLS
 - $479,0005 bd4 ba2.8k sqft15 Parks Trl, Dawsonville, GA 30534Active
 MLS ID #10797245, Sam Nissen, Coldwell Banker Realty. GAMLS
 - $620,0005 bd4 ba3.6k sqft334 Old White Oak Trl, Dawsonville, GA 30534Active
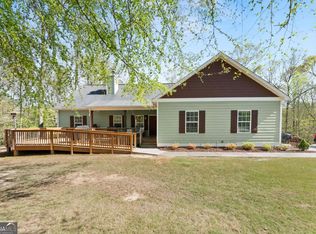 MLS ID #10742487, Evan Whaley, Willow Bend Properties. GAMLS
 - $585,0004 bd3 ba3.4k sqft1190 Mill Creek Dr, Dawsonville, GA 30534Active Under ContractMLS ID #10800975, Trish Hutcherson, Maximum One Premier Realtors. GAMLS
- $585,0004 bd3 ba2.8k sqft179 White Oak Trl N, Dahlonega, GA 30533ActiveMLS ID #10822833, North Georgia Group, Keller Williams Community Partners. GAMLS
- $434,9503 bd2 ba1.5k sqft368 Bryndemere Dr, Dawsonville, GA 30534ActiveMLS ID #10781088, Wesley Moore, Keller Williams North GA Partners. GAMLS
- $435,0005 bd3 ba2.8k sqft405 Quail Pass, Dawsonville, GA 30534ActiveMLS ID #10826354, Sekhar Putta, Maximum One Executive Realtors. GAMLS
- $485,0005 bd3 ba3k sqft6053 Rockingham Way, Gainesville, GA 30506ActiveMLS ID #10803737, Christina Rabideaux, Hunter Rae Real Estate. GAMLS
- $634,9004 bd4 ba2.8k sqft31 Lake Sydney Dr, Dawsonville, GA 30534ActiveMLS ID #10794326, Lori Martin, The Norton Agency. GAMLS
- $454,0004 bd4 ba3k sqft155 Brookside Way, Dawsonville, GA 30534ActiveMLS ID #10809089, Kelly Ann Rhodes, Funari Realty LLC. GAMLS
- $620,0003 bd2 ba1.5k sqft681 Chestatee Point, Dawsonville, GA 30534ActiveMLS ID #10680780, Terry D Cooksey, Keller Williams North GA Partners. GAMLS
- $499,9994 bd3 ba2.6k sqft8514 McBride Ln, Gainesville, GA 30506Active Under ContractMLS ID #10797377, Kelli Grizzard, Atlanta Communities. GAMLS
- $375,0003 bd2 ba1.7k sqft135 Depot Dr, Dawsonville, GA 30534Active Under ContractMLS ID #10814064, Trisha Cunningham, Atlanta Communities. GAMLS
- $475,0004 bd3 ba2.6k sqft4815 Frontier Dr, Cumming, GA 30028ActiveMLS ID #10826432, Sandy Schlappi, Homesmart Realty Partners. GAMLS
- $525,0005 bd4 ba2.7k sqft5845 Stargazer Way, Cumming, GA 30028For Sale
 MLS ID #7822415, KADA Realty Group, Keller Williams Realty Community Partners. FMLS GA
 - $425,0004 bd4 ba2.1k sqft298 Gunier Cir, Dawsonville, GA 30534ActiveMLS ID #10785581, Donna Brewer, Keller Williams North GA Partners. GAMLS
- $500,0003 bd3 ba1.4k sqft9724 Elliott Family Pkwy, Ellijay, GA 30536ActiveMLS ID #10810132, Go with Joe and Co, Century 21 Results. GAMLS
- $419,9005 bd3 ba2.5k sqft410 Maple Brook Dr, Dawsonville, GA 30534ActiveMLS ID #10811537, Don Frey, Keller Williams Community Partners. GAMLS
- $368,0003 bd3 ba1.8k sqft116 Miller Dr, Dawsonville, GA 30534ActiveMLS ID #10802778, Cyndi Eversole, Anchor Real Estate Advisors. GAMLS
