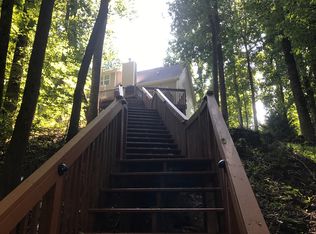
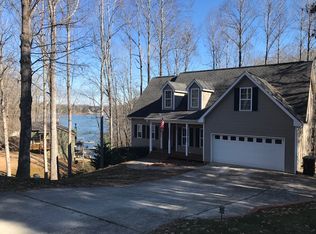
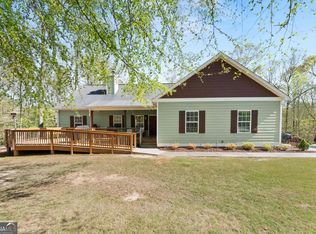
3 Bedroom, 2 1/2 Bathroom Home with Optional 4th/Bonus Room on Lake Lanier with Water Views in a No-HOA Community! Lightly Lived in 2018 Construction with Granite Countertops and Hardwood Floors, Modern Amenities and Finishes Throughout. Open Concept Living with Fireside Family Room with View to Bright Kitchen with Abundance of Cabinets and Oversized Island. All Bedrooms Upstairs and Offers Plenty Natural Light. Walk to the Lake from your Backyard or Drive to one of Many Lake Parks Close-By with Boat Launches and Trails! Full Unfinished Basement with Interior and Exterior Entry Provides the Opportunity to Build out to your Taste. Great Outdoor Living Spaces with Covered Rear Patio and Enlarged Back Grilling Deck Overlooking Fenced Backyard; Extra Wide Driveway and Detached Garage Provides more Covered Parking or Workshop Possibilities. In Close Proximity to Ga-400, Downtown Dawsonville, Downtown Gainesville, North Georgia Premium Outlets, Dahlonega, and Tons of Restaurants and Shopping all within 30 Minutes! Must-See!
Active
Price cut: $19.9K (9/14)
$475,000
46 Longview Dr, Dawsonville, GA 30534
4beds
2,604sqft
Single Family Residence
Built in 2018
0.34 Acres Lot
$472,100 Zestimate®
$182/sqft
$-- HOA
What's special
Hardwood floorsPlenty natural lightOversized islandOpen concept livingCovered rear patioAll bedrooms upstairsGranite countertops
- 166 days
- 622
- 60
Zillow last checked:
Listing updated:
Listed by:
Kimberly A Yates 678-314-1737,
Yates Estates GA, LLC
Source: GAMLS,MLS#: 10766294
Facts & features
Interior
Bedrooms & bathrooms
- Bedrooms: 4
- Bathrooms: 3
- Full bathrooms: 2
- 1/2 bathrooms: 1
Rooms
- Room types: Bonus Room, Exercise Room, Family Room, Foyer, Game Room, Great Room
Dining room
- Features: Dining Rm/Living Rm Combo
Kitchen
- Features: Breakfast Bar, Kitchen Island, Pantry, Solid Surface Counters
Heating
- Electric
Cooling
- Ceiling Fan(s), Central Air, Electric
Appliances
- Included: Dishwasher, Electric Water Heater, Microwave, Oven/Range (Combo), Refrigerator, Stainless Steel Appliance(s)
- Laundry: In Hall, Laundry Closet, Upper Level
Features
- Double Vanity, High Ceilings, Other, Separate Shower, Soaking Tub, Entrance Foyer, Walk-In Closet(s)
- Flooring: Carpet, Hardwood, Laminate, Tile
- Windows: Double Pane Windows, Window Treatments
- Basement: Concrete,Daylight,Exterior Entry,Full,Interior Entry,Unfinished
- Number of fireplaces: 1
- Fireplace features: Factory Built, Family Room, Gas Log, Masonry
- Common walls with other units/homes: No Common Walls
Interior area
- Total structure area: 2,604
- Total interior livable area: 2,604 sqft
- Finished area above ground: 2,604
- Finished area below ground: 0
Property
Parking
- Total spaces: 4
- Parking features: Attached, Detached, Garage, Garage Door Opener, Kitchen Level, Parking Pad, RV/Boat Parking
- Has attached garage: Yes
- Has uncovered spaces: Yes
Features
- Levels: Two
- Stories: 2
- Patio & porch: Deck, Patio, Porch
- Exterior features: Other
- Fencing: Back Yard,Wood
- Has view: Yes
- View description: Lake
- Has water view: Yes
- Water view: Lake
- Waterfront features: Corps of Engineers Control, Deep Water Access, Lake, Lake Privileges, No Dock Or Boathouse, No Dock Rights
- Body of water: Lanier
- Frontage type: Lakefront
- Frontage length: Waterfront Footage: 101
Lot
- Size: 0.34 Acres
- Features: Private
- Residential vegetation: Cleared, Grassed, Partially Wooded
Details
- Additional structures: Garage(s), Second Garage
- Parcel number: L16 116
Construction
Type & style
- Home type: SingleFamily
- Architectural style: Craftsman,Traditional
- Property subtype: Single Family Residence
Materials
- Concrete, Wood Siding
- Foundation: Slab
- Roof: Composition
Condition
- Resale
- New construction: No
- Year built: 2018
Details
- Warranty included: Yes
Utilities & green energy
- Electric: 220 Volts
- Sewer: Septic Tank
- Water: Public
- Utilities for property: Cable Available, Electricity Available, High Speed Internet, Other, Phone Available, Propane, Water Available
Community & HOA
Community
- Features: Lake
- Security: Carbon Monoxide Detector(s), Smoke Detector(s)
- Subdivision: Hidden Horizon
HOA
- Has HOA: No
- Services included: None
Location
- Region: Dawsonville
Financial & listing details
- Price per square foot: $182/sqft
- Tax assessed value: $434,700
- Annual tax amount: $2,828
- Date on market: 5/12/2026
- Cumulative days on market: 166 days
- Listing agreement: Exclusive Right To Sell
- Listing terms: Cash,Conventional,FHA,Fannie Mae Approved,Freddie Mac Approved,VA Loan
- Electric utility on property: Yes
Estimated market value
$472,100
$448,000 - $496,000
$2,316/mo
Price history
| Date | Event | Price |
|---|---|---|
| 9/14/2026 | Price change | $475,000-4%$182/sqft |
Source:  GAMLS #10766294 Report a problem GAMLS #10766294 Report a problem | ||
| 8/24/2026 | Price change | $494,900-1%$190/sqft |
Source:  FMLS GA #7772096 Report a problem FMLS GA #7772096 Report a problem | ||
| 7/20/2026 | Price change | $499,900-3.8%$192/sqft |
Source: GAMLS #10766294 Report a problem | ||
| 6/11/2026 | Price change | $519,900-1.9%$200/sqft |
Source: GAMLS #10766294 Report a problem | ||
| 5/16/2026 | Listed for sale | $529,900+14%$203/sqft |
Source: FMLS GA #7772096 Report a problem | ||
| 4/8/2024 | Sold | $465,000+1.3%$179/sqft |
Source: GAMLS #10236396 Report a problem | ||
| 2/12/2024 | Pending sale | $459,000-4.2%$176/sqft |
Source:  HomeSmart #7317688 Report a problem HomeSmart #7317688 Report a problem | ||
| 2/12/2024 | Contingent | $479,000+4.4%$184/sqft |
Source: HomeSmart #10236396 Report a problem | ||
| 2/9/2024 | Pending sale | $459,000$176/sqft |
Source: FMLS GA #7317688 Report a problem | ||
| 2/1/2024 | Price change | $459,000-4.2%$176/sqft |
Source: HomeSmart #7317688 Report a problem | ||
| 2/1/2024 | Price change | $479,000+4.4%$184/sqft |
Source: HomeSmart #10236396 Report a problem | ||
| 1/21/2024 | Price change | $459,000-4.2%$176/sqft |
Source: FMLS GA #7317688 Report a problem | ||
| 1/8/2024 | Listed for sale | $479,000$184/sqft |
Source: GAMLS #10236396 Report a problem | ||
| 1/8/2024 | Pending sale | $479,000$184/sqft |
Source: FMLS GA #7317688 Report a problem | ||
| 12/30/2023 | Listed for sale | $479,000+71.1%$184/sqft |
Source: FMLS GA #7317688 Report a problem | ||
| 2/15/2019 | Sold | $279,900+833%$107/sqft |
Source:  FMLS GA #6058900 Report a problem FMLS GA #6058900 Report a problem | ||
| 6/8/2018 | Sold | $30,000-27.7%$12/sqft |
Source: Public Record Report a problem | ||
| 4/20/2007 | Sold | $41,500+9.2%$16/sqft |
Source: Public Record Report a problem | ||
| 7/22/2005 | Sold | $38,000$15/sqft |
Source: Public Record Report a problem | ||
Public tax history
| Year | Property taxes | Tax assessment |
|---|---|---|
| 2025 | $2,828 +2% | $173,880 +2% |
| 2024 | $2,773 -8.1% | $170,520 -7.1% |
| 2023 | $3,016 -3.3% | $183,520 +26.1% |
| 2022 | $3,117 +10.7% | $145,520 +16.9% |
| 2021 | $2,816 +6.3% | $124,480 +3.9% |
| 2020 | $2,649 | $119,800 +13.3% |
| 2019 | $2,649 +270.7% | $105,720 +253.8% |
| 2018 | $715 +49.4% | $29,880 +49.4% |
| 2017 | $478 | $20,000 +14.3% |
| 2016 | $478 +14.3% | $17,500 |
| 2015 | $419 -6.2% | $17,500 |
| 2014 | $446 | $17,500 +25% |
| 2013 | $446 | $14,000 |
| 2012 | -- | -- |
| 2011 | -- | -- |
| 2010 | -- | -- |
| 2009 | -- | -- |
Find assessor info on the county website
Monthly payment
Est. payment
Payment breakdown
Explore the cost of this home by adjusting the details. Changes won't be saved.Climate risks
Neighborhood: 30534
Nearby schools
Schools provided by the listing agent
- Elementary: Kilough
- Middle: Dawson
- High: Dawson
Source: GAMLS. This data may not be complete. We recommend contacting the local school district to confirm school assignments for this home.

Similar homes
- $449,0004 bd4 ba3k sqft155 Brookside Way, Dawsonville, GA 30534Active
 MLS ID #10809089, Kelly Ann Rhodes, Funari Realty LLC. GAMLS
 - $449,9005 bd3 ba2.5k sqft71 Meadowlark Way, Dawsonville, GA 30534Active
 MLS ID #10844469, Sunny Parker Properties, Century 21 Results. GAMLS
 - $419,9005 bd3 ba2.5k sqft410 Maple Brook Dr, Dawsonville, GA 30534Active Under Contract
 MLS ID #10845901, Don Frey, Keller Williams Community Partners. GAMLS
 - $610,0005 bd4 ba3.6k sqft334 Old White Oak Trl, Dawsonville, GA 30534Active
 MLS ID #10874113, Evan Whaley, Willow Bend Properties. GAMLS
 - $450,0005 bd3 ba2.8k sqft10 Quail Pass, Dawsonville, GA 30534ActiveMLS ID #10843006, Joy Quash, Virtual Properties Realty.com. GAMLS
- $435,0005 bd3 ba2.8k sqft405 Quail Pass, Dawsonville, GA 30534ActiveMLS ID #10826354, Sekhar Putta, Maximum One Executive Realtors. GAMLS
- $524,9004 bd3 ba2.4k sqft70 Knob Crk, Dawsonville, GA 30534ActiveMLS ID #10802785, Nicole Van den Bergh, Gold Peach Realty LLC. GAMLS
- $624,0004 bd4 ba2.8k sqft31 Lake Sydney Dr, Dawsonville, GA 30534ActiveMLS ID #10794326, Lori Martin, The Norton Agency. GAMLS
- $499,9005 bd4 ba3.4k sqft94 Bent Ridge Dr S, Dawsonville, GA 30534ActiveMLS ID #10820020, Lisa Fannon, Maximum One Premier Realtors. GAMLS
- $500,0004 bd3 ba2.9k sqft9065 Blue Willow Ct, Gainesville, GA 30506ActiveMLS ID #10848266, Karen J Spalding, Spalding Brokers. GAMLS
- $445,0004 bd3 ba2.4k sqft9530 Bonsall Cir, Gainesville, GA 30506ActiveMLS ID #10869522, Mary Wynkoop, Coldwell Banker Realty. GAMLS
- $620,0003 bd2 ba1.5k sqft681 Chestatee Point, Dawsonville, GA 30534ActiveMLS ID #10856870, Terry D Cooksey, Keller Williams North GA Partners. GAMLS
- $469,9004 bd3 ba2.6k sqft5120 Minnow Ln, Cumming, GA 30028ActiveMLS ID #10825845, Hersha Dadhia, Keller Williams Realty North Atlanta. GAMLS
- $499,9005 bd3 ba2.7k sqft6545 Oak Highlands Ct, Cumming, GA 30041ActiveMLS ID #10841375, Raiana Machado, HomeSmart. GAMLS
- $415,0004 bd3 ba2.1k sqft57 Sadie Ct, Dawsonville, GA 30534ActiveMLS ID #10791330, Mark Spain, Mark Spain Real Estate. GAMLS
- $465,0004 bd3 ba2k sqft5640 Charleston Bay Dr, Cumming, GA 30041ActiveMLS ID #10809173, Janna G Maresco, Keller Williams Community Partners. GAMLS
- $549,9994 bd3 ba2.8k sqft179 White Oak Trl N, Dahlonega, GA 30533ActiveMLS ID #10822833, North Georgia Group, Keller Williams Community Partners. GAMLS
- $599,0003 bd2 ba2.3k sqft186 Fern Park Dr, Dawsonville, GA 30534ActiveMLS ID #10843178, Jessica A Wade, eXp Realty. GAMLS
- $599,9004 bd3 ba2.4k sqft7955 Little Mill Rd, Cumming, GA 30041For Sale
 MLS ID #7825837, ALAN F RUSSELL, Keller Williams Realty Community Partners. FMLS GA
 - $475,0004 bd4 ba1.6k sqft5481 Britt Whitmire Rd, Gainesville, GA 30506ActiveMLS ID #10806308, Jodie C Kidd, Resource Brokers, LLC. GAMLS
