Welcome home to this spacious 5 bedroom, 3.5 bath ranch on a fully finished basement, perfectly situated in Dawson County right off GA-400 with easy access to shopping, dining, and entertainment. The home sits on a beautiful 1-acre lot and is being sold together with the neighboring 1.28-acre lot for a total of 2.28 acres, giving you extra room to spread out and enjoy. Designed with comfort, convenience, and accessibility in mind, this home is fully handicap accessible and features an elevator to the basement, making every level of the home easy to enjoy. The main level offers the ease of ranch-style living, while the finished basement provides incredible additional space for entertaining, guests, hobbies, a home office, or multi-generational living. Outside, the fenced yard and driveway create a secure and functional space, perfect for pets, play, or simply enjoying the privacy of your own land. With its thoughtful accessibility features, flexible living space, generous acreage, and convenient location near GA-400, this property offers a rare combination of comfort, convenience, and opportunity in the heart of Dawson County.
Active
Price cut: $10K (7/30)
$620,000
334 Old White Oak Trl, Dawsonville, GA 30534
5beds
3,640sqft
Single Family Residence
Built in 2014
2.28 Acres Lot
$610,800 Zestimate®
$170/sqft
$-- HOA
What's special
Fenced yardElevator to the basementFully handicap accessibleFully finished basement
- 110 days |
- 656 |
- 53 |
Zillow last checked:
Listing updated:
Listed by:
Evan Whaley 678-201-5804,
Willow Bend Properties
Source: GAMLS,MLS#: 10742487
Facts & features
Interior
Bedrooms & bathrooms
- Bedrooms: 5
- Bathrooms: 4
- Full bathrooms: 3
- 1/2 bathrooms: 1
- Main level bathrooms: 2
- Main level bedrooms: 3
Rooms
- Room types: Other
Kitchen
- Features: Breakfast Area
Heating
- Central, Electric
Cooling
- Central Air
Appliances
- Included: Dishwasher, Electric Water Heater, Microwave
- Laundry: In Basement
Features
- High Ceilings, Master On Main Level, Vaulted Ceiling(s)
- Flooring: Hardwood, Vinyl
- Windows: Double Pane Windows
- Basement: Bath Finished,Finished,Full
- Number of fireplaces: 1
- Fireplace features: Family Room
- Common walls with other units/homes: No Common Walls
Interior area
- Total structure area: 3,640
- Total interior livable area: 3,640 sqft
- Finished area above ground: 1,750
- Finished area below ground: 1,890
Property
Parking
- Total spaces: 2
- Parking features: Garage, Garage Door Opener
- Has garage: Yes
Accessibility
- Accessibility features: Accessible Approach with Ramp, Accessible Elevator Installed, Accessible Entrance, Accessible Hallway(s), Accessible Kitchen
Features
- Levels: Two
- Stories: 2
- Fencing: Back Yard,Fenced,Front Yard,Wood
- Body of water: None
Lot
- Size: 2.28 Acres
- Features: Cul-De-Sac, Private
- Residential vegetation: Cleared, Partially Wooded
Details
- Parcel number: 111 028 017
Construction
Type & style
- Home type: SingleFamily
- Architectural style: Craftsman,Ranch
- Property subtype: Single Family Residence
Materials
- Concrete, Other
- Roof: Composition
Condition
- Resale
- New construction: No
- Year built: 2014
Utilities & green energy
- Sewer: Septic Tank
- Water: Public
- Utilities for property: Cable Available, Electricity Available, Phone Available, Water Available
Community & HOA
Community
- Features: None
- Security: Smoke Detector(s)
- Subdivision: White Oak Estates
HOA
- Has HOA: No
- Services included: None
Location
- Region: Dawsonville
Financial & listing details
- Price per square foot: $170/sqft
- Tax assessed value: $494,500
- Annual tax amount: $3,217
- Date on market: 4/28/2026
- Cumulative days on market: 110 days
- Listing agreement: Exclusive Agency
- Listing terms: Cash,Conventional
- Electric utility on property: Yes
Estimated market value
$610,800
$580,000 - $641,000
$2,943/mo
Price history
| Date | Event | Price |
|---|---|---|
| 7/30/2026 | Price change | $620,000-1.6%$170/sqft |
Source:  GAMLS #10742487 Report a problem GAMLS #10742487 Report a problem | ||
| 6/2/2026 | Price change | $630,000-1.6%$173/sqft |
Source:  FMLS GA #7760751 Report a problem FMLS GA #7760751 Report a problem | ||
| 4/28/2026 | Listed for sale | $640,000+148.4%$176/sqft |
Source: FMLS GA #7760751 Report a problem | ||
| 1/7/2015 | Sold | $257,700$71/sqft |
Source: Public Record Report a problem | ||
Public tax history
| Year | Property taxes | Tax assessment |
|---|---|---|
| 2025 | $3,217 +1.4% | $197,800 +1.4% |
| 2024 | $3,173 -4.7% | $195,080 -3.7% |
| 2023 | $3,328 -1.6% | $202,480 +28.3% |
| 2022 | $3,381 +23.1% | $157,800 +30% |
| 2021 | $2,746 -1.7% | $121,360 +2.8% |
| 2020 | $2,793 | $118,040 +8.7% |
| 2019 | $2,793 +7.5% | $108,640 |
| 2018 | $2,598 +4.5% | $108,640 +4.5% |
| 2017 | $2,486 | $103,967 +6.7% |
| 2016 | $2,486 +6.7% | $97,406 +12% |
| 2015 | $2,330 +2134.6% | $86,960 +699.3% |
| 2014 | $104 | $10,880 +21.4% |
| 2013 | $104 | $8,960 |
| 2012 | -- | -- |
| 2011 | -- | -- |
| 2010 | -- | -- |
| 2009 | -- | -- |
Find assessor info on the county website
Monthly payment
Est. payment
Payment breakdown
Explore the cost of this home by adjusting the details. Changes won't be saved.Climate risks
Neighborhood: 30534
Getting around
1 / 100
Car-DependentNearby schools
GreatSchools rating
- 6/10Kilough Elementary SchoolGrades: PK-5Distance: 2.1 mi
- 6/10New Dawson County Middle SchoolGrades: 8-9Distance: 5.5 mi
- 9/10Dawson County High SchoolGrades: 10-12Distance: 4.9 mi
Schools provided by the listing agent
- Elementary: Kilough
- Middle: Dawson
- High: Dawson
Source: GAMLS. This data may not be complete. We recommend contacting the local school district to confirm school assignments for this home.
- $40,000-- bd-- ba-- sqft377 Old White Oak Trl, Dawsonville, GA 30534Off Market
- $684,1005 bd4 ba3.6k sqft334 Old White Oak Trl, Dawsonville, GA 30534Off Market
- $392,7003 bd2 ba1.5k sqft158 Stowers Rd W, Dawsonville, GA 30534Off Market
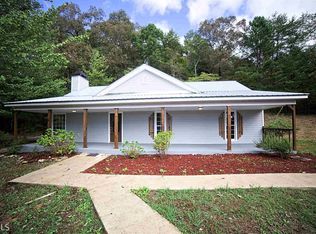
- $610,8004 bd4 ba2.3k sqft304 Old White Oak Trl, Dawsonville, GA 30534Off Market

- $601,2003 bd3 ba2.1k sqft353 Old White Oak Trl, Dawsonville, GA 30534Off Market
- $40,000-- bd-- ba-- sqft329 Old White Oak Trl, Dawsonville, GA 30534Off Market
- $593,8003 bd3 ba1.9k sqft311 Old White Oak Trl, Dawsonville, GA 30534Off Market
- $113,700-- bd-- ba-- sqft311 Old White Oak Trl, Dawsonville, GA 30534Off Market
A local agent can set up tours, give advice and negotiate with sellers.
Similar homes
- $585,0004 bd3 ba3.4k sqft1190 Mill Creek Dr, Dawsonville, GA 30534Active Under Contract

 MLS ID #10800975, Trish Hutcherson, Maximum One Premier Realtors. GAMLS
 - $634,9004 bd4 ba2.8k sqft31 Lake Sydney Dr, Dawsonville, GA 30534Active
 MLS ID #10794326, Lori Martin, The Norton Agency. GAMLS
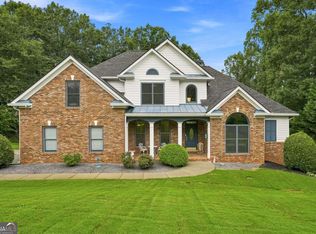
 - $824,9005 bd4 ba3.5k sqft19 Stony Ct, Dawsonville, GA 30534Active
 MLS ID #10814119, Alison Anderson, Maximum One Premier Realtors. GAMLS
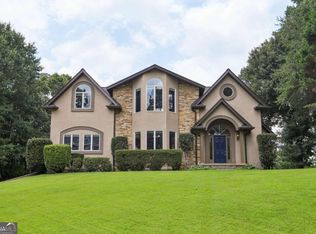
 - $600,0003 bd4 ba3.8k sqft5748 Ridgewater Dr, Gainesville, GA 30506Active
 MLS ID #10820205, Veronique Taylor, Redfin Corporation. GAMLS
 - $620,0005 bd6 ba4.3k sqft7822 Beachwood Dr, Murrayville, GA 30564ActiveMLS ID #10787249, Elena A Gist, Keller Williams Realty Buckhead. GAMLS
- $799,0005 bd4 ba3.7k sqft189 Oak Forest Dr, Dawsonville, GA 30534Active Under ContractMLS ID #10801602, Mindy Cintron, Keller Williams Community Partners. GAMLS
- $869,0005 bd4 ba3.8k sqft195 Stoneridge Ct, Dawsonville, GA 30534ActiveMLS ID #10724246, Danielle M Walls, Keller Williams Community Partners. GAMLS
- $585,0004 bd4 ba3.1k sqft180 Rivermont Ln, Dahlonega, GA 30533Active Under ContractMLS ID #10735495, Cristal Jones, Keller Williams Realty Atl. Partners. GAMLS
- $499,9004 bd3 ba2.6k sqft46 Longview Dr, Dawsonville, GA 30534ActiveMLS ID #10766294, Kimberly A Yates, Yates Estates GA, LLC. GAMLS
- $650,0005 bd4 ba3.4k sqft8205 Applewood Ct, Gainesville, GA 30506ActiveMLS ID #10813757, Ashlee Watson, Keller Williams North GA Partners. GAMLS
- $549,0004 bd3 ba2.4k sqft70 Knob Crk, Dawsonville, GA 30534ActiveMLS ID #10802785, Nicole Van den Bergh, Gold Peach Realty LLC. GAMLS
- $674,9993 bd3 ba2.5k sqft6535 Serene Way, Dawsonville, GA 30534ActiveMLS ID #10776939, Stephanie Felix, Haven Real Estate Brokers. GAMLS
- $624,9004 bd4 ba3.9k sqft296 Cloudland Rd N, Dahlonega, GA 30533ActiveMLS ID #10808250, Zach Payne, Payne Real Estate. GAMLS
- $479,0005 bd3 ba2.8k sqft15 Parks Trl, Dawsonville, GA 30534ActiveMLS ID #10797245, Sam Nissen, Coldwell Banker Realty. GAMLS
- $599,9003 bd4 ba3.5k sqft15 Hyalite Rd E, Dahlonega, GA 30533ActiveMLS ID #10814878, Susan Jasper, The Rezerve. GAMLS
- $799,0005 bd5 ba4.7k sqft194 Waterfront Park Ln, Dawsonville, GA 30534ActiveMLS ID #10757607, John R Cook, Keller Williams North GA Partners. GAMLS
- $600,0005 bd4 ba3.5k sqft8450 Woodland View Dr, Gainesville, GA 30506ActiveMLS ID #10788512, Brandon Pinkney, Keller Williams Realty Atl. Partners. GAMLS
- $599,0005 bd5 ba4k sqft2638 Waters Edge Dr, Gainesville, GA 30504ActiveMLS ID #10823705, Shirley A Adams, Coldwell Banker Realty. GAMLS
- $580,0005 bd4 ba3.2k sqft8745 Stone River Dr, Gainesville, GA 30506ActiveMLS ID #10807024, Ivan Savant, Compass. GAMLS
- $625,0006 bd5 ba3.6k sqft5305 Old Haven Ct, Cumming, GA 30041ActiveMLS ID #10797859, Coleman Group, Maximum One Premier Realtors. GAMLS
