Welcome to this exceptional custom home nestled on a private, beautifully wooded lot in the highly sought-after Oak Forest community in Dawsonville. The seller has relocated out of state, creating an incredible opportunity with pricing designed to sell. Offering over an acre of privacy, a three-car garage, and an expansive unfinished walkout basement ready to customize, this home perfectly blends luxury, functionality, and everyday comfort. With exterior access to the side yard, the basement provides endless possibilities for future expansion, including additional living space, a home theater, gym, workshop, or multigenerational suite. The inviting main level showcases rich hardwood flooring throughout and a spacious open-concept design centered around the stunning family room featuring soaring beamed vaulted ceilings and a beautiful fireplace. The chef's kitchen flows seamlessly into the oversized breakfast area and keeping room, creating multiple gathering spaces ideal for everyday living and entertaining. From here, step outside to the screened porch and expansive outdoor decks overlooking the peaceful backyard. The main-level primary suite is a true retreat, featuring a beautiful accent wall, deep tray and vaulted ceiling, and a spa-inspired ensuite bath complete with dual vanities, a freestanding soaking tub, oversized walk-in shower, and generous walk-in closet. A secondary bedroom on the main level offers flexibility as a guest suite or private home office with direct access to a full bathroom. A formal dining room, spacious mudroom, and dedicated laundry room complete the thoughtfully designed main level. Upstairs, you'll find three additional bedrooms. Two share a Jack-and-Jill bathroom with separate private vanities, while the third enjoys its own private ensuite bath, providing comfortable accommodations for family and guests alike. Beyond the home, Oak Forest is one of Dawsonville's most desirable swim and tennis communities, offering a clubhouse, saltwater pool, tennis courts, pickleball courts, and a welcoming neighborhood atmosphere. Ideally located just minutes from GA-400, North Georgia Premium Outlets, shopping, dining, Lake Lanier, Amicalola Falls State Park, local wineries, hiking trails, Historic Downtown Dawsonville, and the North Georgia Mountains, this exceptional property offers the perfect balance of privacy, luxury, and convenience. This is a rare opportunity to own a beautifully crafted custom home on one of Oak Forest's premier private homesites.
Active under contract
$799,000
189 Oak Forest Dr, Dawsonville, GA 30534
5beds
3,730sqft
:
Get pre-qualified$4,768/mo
Single Family Residence
Built in 2025
1 Acres Lot
$791,000 Zestimate®
$214/sqft
$79/mo HOA
What's special
Beautiful fireplaceThree-car garagePickleball courtsStunning family roomOversized breakfast areaKeeping roomPrivate beautifully wooded lot
- 37 days |
- 1,086 |
- 56 |
Zillow last checked:
Listing updated:
Listed by:
Mindy Cintron 678-613-7100,
Keller Williams Community Partners,
Tom Willig 470-758-7503,
Keller Williams Community Partners
Source: GAMLS,MLS#: 10801602
Facts & features
Interior
Bedrooms & bathrooms
- Bedrooms: 5
- Bathrooms: 4
- Full bathrooms: 4
- Main level bathrooms: 2
- Main level bedrooms: 2
Rooms
- Room types: Foyer, Laundry
Dining room
- Features: Seats 12+
Kitchen
- Features: Breakfast Area, Breakfast Room, Kitchen Island, Pantry
Heating
- Central
Cooling
- Ceiling Fan(s), Central Air
Appliances
- Included: Dishwasher, Disposal, Microwave
- Laundry: Mud Room
Features
- Double Vanity, High Ceilings, Master On Main Level
- Flooring: Hardwood
- Windows: Window Treatments
- Basement: Bath/Stubbed,Exterior Entry,Unfinished
- Number of fireplaces: 1
- Fireplace features: Gas Log, Gas Starter
- Common walls with other units/homes: No Common Walls
Interior area
- Total structure area: 3,730
- Total interior livable area: 3,730 sqft
- Finished area above ground: 3,730
- Finished area below ground: 0
Video & virtual tour
Property
Parking
- Total spaces: 3
- Parking features: Garage, Kitchen Level, Side/Rear Entrance
- Has garage: Yes
Features
- Levels: Three Or More
- Stories: 3
- Body of water: None
Lot
- Size: 1 Acres
- Features: Private
- Residential vegetation: Wooded
Details
- Parcel number: 113 072 007
Construction
Type & style
- Home type: SingleFamily
- Architectural style: Traditional
- Property subtype: Single Family Residence
Materials
- Brick, Concrete
- Roof: Composition
Condition
- Resale
- New construction: No
- Year built: 2025
Details
- Warranty included: Yes
Utilities & green energy
- Electric: 220 Volts
- Sewer: Septic Tank
- Water: Public
- Utilities for property: Electricity Available, High Speed Internet, Natural Gas Available, Phone Available, Water Available
Community & HOA
Community
- Features: Clubhouse, Pool, Street Lights, Tennis Court(s)
- Security: Carbon Monoxide Detector(s), Smoke Detector(s)
- Subdivision: Oak Forest
HOA
- Has HOA: Yes
- Services included: Other
- HOA fee: $950 annually
Location
- Region: Dawsonville
Financial & listing details
- Price per square foot: $214/sqft
- Tax assessed value: $737,160
- Annual tax amount: $4,795
- Date on market: 7/8/2026
- Cumulative days on market: 37 days
- Listing agreement: Exclusive Right To Sell
- Electric utility on property: Yes
Estimated market value
$791,000
$751,000 - $831,000
$3,318/mo
Price history
| Date | Event | Price |
|---|---|---|
| 7/25/2026 | Pending sale | $799,000$214/sqft |
Source:  FMLS GA #7785874 Report a problem FMLS GA #7785874 Report a problem | ||
| 7/8/2026 | Listed for sale | $799,000-6%$214/sqft |
Source: FMLS GA #7785874 Report a problem | ||
| 2/28/2025 | Sold | $850,000-1%$228/sqft |
Source:  GAMLS #10351355 Report a problem GAMLS #10351355 Report a problem | ||
| 1/27/2025 | Pending sale | $859,000$230/sqft |
Source: GAMLS #10351355 Report a problem | ||
| 8/3/2024 | Listed for sale | $859,000+1221.5%$230/sqft |
Source: FMLS GA #7426919 Report a problem | ||
| 3/19/2017 | Sold | $65,000+62.5%$17/sqft |
Source: Public Record Report a problem | ||
| 3/14/2016 | Sold | $40,000-50%$11/sqft |
Source: Public Record Report a problem | ||
| 8/25/2005 | Sold | $80,000$21/sqft |
Source: Public Record Report a problem | ||
Public tax history
| Year | Property taxes | Tax assessment |
|---|---|---|
| 2025 | $4,795 +637.2% | $294,864 +637.2% |
| 2024 | $651 -44.5% | $40,000 -43.9% |
| 2023 | $1,173 +173.7% | $71,360 +256.8% |
| 2022 | $428 -5.3% | $20,000 |
| 2021 | $453 -4.4% | $20,000 |
| 2020 | $473 | $20,000 |
| 2019 | $473 -20.8% | $20,000 -20% |
| 2018 | $598 +56.2% | $25,000 +25% |
| 2017 | $383 | $20,000 +25% |
| 2016 | $383 | $16,000 |
| 2015 | $383 -6.2% | $16,000 |
| 2014 | $408 | $16,000 |
| 2013 | $408 | $16,000 |
| 2012 | -- | -- |
| 2011 | -- | -- |
| 2010 | -- | -- |
| 2009 | -- | -- |
Find assessor info on the county website
Monthly payment
Est. payment
Payment breakdown
Explore the cost of this home by adjusting the details. Changes won't be saved.Climate risks
Neighborhood: 30534
Nearby schools
GreatSchools rating
- 6/10Kilough Elementary SchoolGrades: PK-5Distance: 0.4 mi
- 5/10Dawson County Middle SchoolGrades: 6-7Distance: 5.6 mi
- 9/10Dawson County High SchoolGrades: 10-12Distance: 5.5 mi
Schools provided by the listing agent
- Elementary: Kilough
- Middle: Dawson
- High: Dawson
Source: GAMLS. This data may not be complete. We recommend contacting the local school district to confirm school assignments for this home.
- $40,000-- bd-- ba-- sqftOak Forest Dr, DAWSONVILLE, GA 30534Off Market
- $762,4004 bd3 ba3.2k sqft151 Chestnut Oak Ln, Dawsonville, GA 30534Off Market
- $736,2004 bd3 ba2.8k sqft151 Chestnut Oak Ln #302, Dawsonville, GA 30534Off Market

- $852,000-- bd5 ba3.4k sqft151 Oak Forest Dr, Dawsonville, GA 30534Sold
- $736,3004 bd3 ba-- sqft132 Chestnut Oak Ln #332, Dawsonville, GA 30534Off Market
- $720,9004 bd5 ba4.6k sqft227 Oak Forest Dr, Dawsonville, GA 30534Off Market
- $645,0006 bd5 ba4.2k sqft123 Oak Forest Dr, Dawsonville, GA 30534Sold
- $700,8005 bd4 ba3k sqft152 Kilough Ridge Dr, Dawsonville, GA 30534Off Market
A local agent can set up tours, give advice and negotiate with sellers.
Similar homes
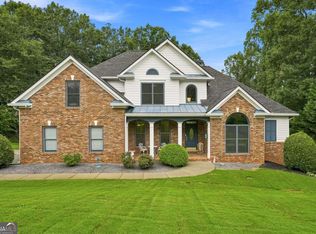
- $824,9005 bd4 ba3.5k sqft19 Stony Ct, Dawsonville, GA 30534Active
 MLS ID #10814119, Alison Anderson, Maximum One Premier Realtors. GAMLS
 - $869,0005 bd4 ba3.8k sqft195 Stoneridge Ct, Dawsonville, GA 30534Active
 MLS ID #10724246, Danielle M Walls, Keller Williams Community Partners. GAMLS
 - $634,9004 bd4 ba2.8k sqft31 Lake Sydney Dr, Dawsonville, GA 30534Active
 MLS ID #10794326, Lori Martin, The Norton Agency. GAMLS
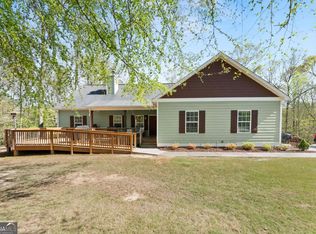
 - $620,0005 bd4 ba3.6k sqft334 Old White Oak Trl, Dawsonville, GA 30534Active
 MLS ID #10742487, Evan Whaley, Willow Bend Properties. GAMLS
 - $779,5004 bd4 ba2.5k sqft147 Blue Heron Blf, Dawsonville, GA 30534ActiveMLS ID #10671129, Candi Mcclamma, All Points Team. GAMLS
- $774,9004 bd3 ba2.7k sqft5660 Chestatee Landing Dr, Gainesville, GA 30506ActiveMLS ID #10811795, Maria De Leon, HomeSmart. GAMLS
- $674,9993 bd3 ba2.5k sqft6535 Serene Way, Dawsonville, GA 30534ActiveMLS ID #10776939, Stephanie Felix, Haven Real Estate Brokers. GAMLS
- $715,0004 bd4 ba2.7k sqft5860 Climbing Rose Way, Cumming, GA 30041ActiveMLS ID #10794495, North Georgia Group, Keller Williams Community Partners. GAMLS
- $725,0005 bd4 ba3.4k sqft8110 Beryl Overlook, Gainesville, GA 30506ActiveMLS ID #10795765, Melonie Erickson, Keller Williams Realty Atl. Partners. GAMLS
- $799,9005 bd5 ba4.6k sqft5825 Aspen Forest Ct, Cumming, GA 30040ActiveMLS ID #10801958, Aine Burns, Compass. GAMLS
- $650,0005 bd4 ba3.4k sqft8205 Applewood Ct, Gainesville, GA 30506ActiveMLS ID #10813757, Ashlee Watson, Keller Williams North GA Partners. GAMLS
- $585,0004 bd3 ba2.8k sqft179 White Oak Trl N, Dahlonega, GA 30533ActiveMLS ID #10822833, North Georgia Group, Keller Williams Community Partners. GAMLS
- $799,0004 bd4 ba3.1k sqft4120 Talavera Dr, Cumming, GA 30028ActiveMLS ID #10810995, Jody Tirone, Ansley RE|Christie's Int'l RE. GAMLS
- $824,9996 bd4 ba2.9k sqft8805 Saddle Trl, Ball Ground, GA 30107ActiveMLS ID #10813777, Summer Berg, Keller Williams Realty Atl. Partners. GAMLS
- $899,0004 bd4 ba3.2k sqft5822 John Burruss Rd, Cumming, GA 30040ActiveMLS ID #10821375, Trisha Cunningham, Atlanta Communities. GAMLS
- $799,9004 bd4 ba3.3k sqft159 Waverly Dr, Alpharetta, GA 30004ActiveMLS ID #10817785, Tia Attoma, Keller Williams Community Partners. GAMLS
- $549,0004 bd3 ba2.4k sqft70 Knob Crk, Dawsonville, GA 30534ActiveMLS ID #10802785, Nicole Van den Bergh, Gold Peach Realty LLC. GAMLS
- $795,0005 bd4 ba4.3k sqft2530 Wellsley Ln, Cumming, GA 30041ActiveMLS ID #10819710, Paul Amina, Chapman Hall Realtors. GAMLS
- $799,0004 bd3 ba2.6k sqft1790 Nestledown Dr, Cumming, GA 30040ActiveMLS ID #10820362, Janice Chatham, Keller Williams Realty North Atlanta. GAMLS
- $816,8175 bd5 ba3.5k sqft1624 Wander Ml Lot 24, Cumming, GA 30040ActiveMLS ID #10817940, Jaymie Dimbath, Pulte Realty of Georgia, Inc. GAMLS
