Welcome to Long Hollow Landing @ Lake Lanier. Built in 2023, this 5-bedroom, 3.5 bath home offers over 3,400 sq.ft. of living space on a rare, fenced over a half an acre corner lot (with 5 zone irrigation system). The curb appeal is breath-taking, from the inviting front porch to the peaceful screened-back porch, every detail was designed for comfortable living and effortless entertaining. The open-concept floor plan with rich hardwood flooring throughout the main level, a spacious family room, a chef's kitchen with a gas range, oversized island, abundant cabinerty, and a large dining area that flows seamlessly together. A versatile main-level flex room is perfect as a office, guest room or playroom, the mudroom offers an area of organization and the oversized garage creates space for extra storage. Upstairs an expansive owner's suite, oversized walk in closet with an adjoining flex room and double vanity. The secondary bedrooms are generous size with an additional loft space creates a great second area of living space. Professionally landscaped, move-in ready, exceptional home. Located in sought after East Forsyth High School District, Chattahoochee Elementary nearby. Community offers Private Lake Lanier access, covered pavillion w/ fireplace, swimming area, and fishing platform. This perfect home offers Luxury, Flex living space and a Lake access life style.
Active
Price cut: $20K (9/30)
$680,000
8110 Beryl Overlook, Gainesville, GA 30506
5beds
3,409sqft
Single Family Residence
Built in 2022
0.6 Acres Lot
$671,200 Zestimate®
$199/sqft
$67/mo HOA
What's special
Swimming areaOversized islandOpen-concept floor planInviting front porchSpacious family roomFishing platformPeaceful screened-back porch
- 96 days
- 686
- 58
Zillow last checked:
Listing updated:
Listed by:
Melonie Erickson 904-993-5676,
Keller Williams Realty Atl. Partners
Source: GAMLS,MLS#: 10795765
Facts & features
Interior
Bedrooms & bathrooms
- Bedrooms: 5
- Bathrooms: 4
- Full bathrooms: 3
- 1/2 bathrooms: 1
- Main level bedrooms: 1
Rooms
- Room types: Family Room, Foyer, Laundry, Loft, Office, Other
Dining room
- Features: Seats 12+
Kitchen
- Features: Breakfast Area, Breakfast Bar, Breakfast Room, Kitchen Island, Walk-in Pantry
Heating
- Central, Forced Air, Hot Water, Natural Gas
Cooling
- Ceiling Fan(s), Central Air
Appliances
- Included: Dishwasher, Disposal, Gas Water Heater, Microwave, Refrigerator
- Laundry: Upper Level
Features
- Bookcases, Double Vanity, High Ceilings, Roommate Plan, Tray Ceiling(s), Walk-In Closet(s)
- Flooring: Carpet, Hardwood, Tile
- Windows: Double Pane Windows
- Basement: None
- Attic: Pull Down Stairs
- Number of fireplaces: 1
- Fireplace features: Family Room, Gas Log
- Common walls with other units/homes: No Common Walls
Interior area
- Total structure area: 3,409
- Total interior livable area: 3,409 sqft
- Finished area above ground: 3,409
- Finished area below ground: 0
Video & virtual tour
Property
Parking
- Total spaces: 2
- Parking features: Garage, Garage Door Opener, Kitchen Level, Side/Rear Entrance
- Has garage: Yes
Accessibility
- Accessibility features: Accessible Approach with Ramp
Features
- Levels: Two
- Stories: 2
- Patio & porch: Deck, Screened
- Exterior features: Dock
- Fencing: Back Yard,Fenced
- Body of water: Lanier
Lot
- Size: 0.6 Acres
- Features: Corner Lot, Level, Private
Details
- Additional structures: Covered Dock
- Parcel number: 303 130
Construction
Type & style
- Home type: SingleFamily
- Architectural style: Craftsman
- Property subtype: Single Family Residence
Materials
- Concrete
- Foundation: Slab
- Roof: Composition
Condition
- Resale
- New construction: No
- Year built: 2022
Utilities & green energy
- Electric: 220 Volts
- Sewer: Septic Tank
- Water: Public
- Utilities for property: Cable Available, Electricity Available, High Speed Internet, Natural Gas Available, Phone Available, Water Available
Community & HOA
Community
- Features: Lake, Walk To Schools, Near Shopping
- Security: Carbon Monoxide Detector(s), Smoke Detector(s)
- Subdivision: Long Hollow Landing @ Lake Lanier
HOA
- Has HOA: Yes
- Services included: Maintenance Grounds
- HOA fee: $800 annually
Location
- Region: Gainesville
Financial & listing details
- Price per square foot: $199/sqft
- Annual tax amount: $1,931
- Date on market: 6/30/2026
- Cumulative days on market: 96 days
- Listing agreement: Exclusive Agency
- Listing terms: 1031 Exchange,Cash,Conventional,FHA,VA Loan
- Electric utility on property: Yes
Estimated market value
$671,200
$638,000 - $705,000
$3,124/mo
Price history
| Date | Event | Price |
|---|---|---|
| 9/30/2026 | Price change | $680,000-2.9%$199/sqft |
Source:  FMLS GA #7794246 Report a problem FMLS GA #7794246 Report a problem | ||
| 9/2/2026 | Price change | $700,000-3.4%$205/sqft |
Source: FMLS GA #7794246 Report a problem | ||
| 7/31/2026 | Price change | $725,000-1.4%$213/sqft |
Source:  GAMLS #10795765 Report a problem GAMLS #10795765 Report a problem | ||
| 7/18/2026 | Price change | $735,000-1.3%$216/sqft |
Source: GAMLS #10795765 Report a problem | ||
| 6/30/2026 | Listed for sale | $745,000+16.8%$219/sqft |
Source: FMLS GA #7794246 Report a problem | ||
| 2/16/2023 | Sold | $638,000-1.8%$187/sqft |
Source: FMLS GA #7154266 Report a problem | ||
| 1/18/2023 | Pending sale | $650,000$191/sqft |
Source: FMLS GA #7154266 Report a problem | ||
| 1/16/2023 | Contingent | $650,000$191/sqft |
Source: FMLS GA #7154266 Report a problem | ||
| 1/16/2023 | Pending sale | $650,000$191/sqft |
Source: GAMLS #20092330 Report a problem | ||
| 1/5/2023 | Price change | $650,000-1.5%$191/sqft |
Source: GAMLS #20092330 Report a problem | ||
| 12/26/2022 | Price change | $660,000-2.2%$194/sqft |
Source: FMLS GA #7154266 Report a problem | ||
| 12/15/2022 | Listed for sale | $675,000$198/sqft |
Source: FMLS GA #7154266 Report a problem | ||
Public tax history
Tax history is unavailable.
Monthly payment
Est. payment
Payment breakdown
Explore the cost of this home by adjusting the details. Changes won't be saved.Climate risks
Neighborhood: 30506
Nearby schools
Schools provided by the listing agent
- Elementary: Chestatee
- Middle: Little Mill
- High: East Forsyth
Source: GAMLS. This data may not be complete. We recommend contacting the local school district to confirm school assignments for this home.
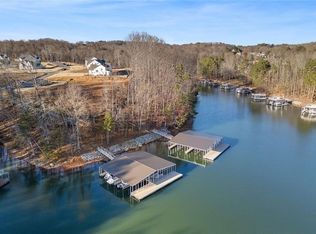
- from $1,225,0004 bd4 ba3k sqftVivienne Plan, Long Hollow Landing, Gainesville, GA 30506New Construction
- $671,2004 bd3 ba3.4k sqft8110 Beryl Ovlk, Gainesville, GA 30506Off Market
- $720,7005 bd4 ba3.7k sqft8130 Beryl Ovlk, Gainesville, GA 30506Off Market
- $746,3005 bd2 ba3.6k sqft8130 Beryl Overlook, Gainesville, GA 30506Off Market
Similar homes
- $739,0004 bd3 ba2.7k sqft5660 Chestatee Landing Dr, Gainesville, GA 30506Active

 MLS ID #10811795, Maria De Leon, HomeSmart. GAMLS
 - $600,0005 bd4 ba3.5k sqft8450 Woodland View Dr, Gainesville, GA 30506Active
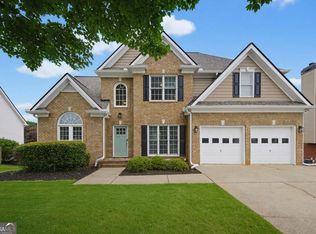 MLS ID #10788512, Brandon Pinkney, Keller Williams Realty Atl. Partners. GAMLS
 - $549,0004 bd4 ba2.6k sqft3612 Castoff Ct, Gainesville, GA 30506Active
 MLS ID #10815194, Johnathan Cortes, Keller Williams Lanier Partners. GAMLS
 - $674,9993 bd3 ba2.5k sqft6535 Serene Way, Dawsonville, GA 30534Active
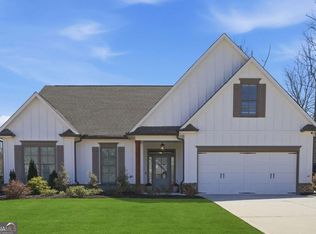 MLS ID #10776939, Stephanie Felix, Haven Real Estate Brokers. GAMLS
 - $675,0005 bd4 ba3.8k sqft2980 Coach River Way, Cumming, GA 30040ActiveMLS ID #10849871, Lavanya Thadiparthi, Sekhars Realty, Inc.. GAMLS
- $624,0004 bd4 ba2.8k sqft31 Lake Sydney Dr, Dawsonville, GA 30534ActiveMLS ID #10794326, Lori Martin, The Norton Agency. GAMLS
- $599,0004 bd3 ba3k sqft2251 Skyline Dr, Gainesville, GA 30501ActiveMLS ID #10839366, Daniel D LaBossiere, Century 21 Results. GAMLS
- $620,0005 bd4 ba3.6k sqft334 Old White Oak Trl, Dawsonville, GA 30534ActiveMLS ID #10742487, Evan Whaley, Willow Bend Properties. GAMLS
- $685,9005 bd4 ba3.6k sqft3050 Pleasant Valley Trl, Cumming, GA 30028ActiveMLS ID #10813278, Kesa P Stephens, W. G. Stephens & Associates. GAMLS
- $649,0006 bd4 ba4.3k sqft6360 Hampton Rock Ln, Cumming, GA 30041Active Under ContractMLS ID #10810404, Cory Toole, Keller Williams North GA Partners. GAMLS
- $799,9905 bd4 ba3.5k sqft19 Stony Ct, Dawsonville, GA 30534ActiveMLS ID #10814119, Alison Anderson, Maximum One Premier Realtors. GAMLS
- $699,9995 bd4 ba3.6k sqft2012 Democracy Dr, Buford, GA 30519ActiveMLS ID #10840668, Laura Gray, Chapman Hall Realtors Professionals. GAMLS
- $610,0005 bd3 ba3.3k sqft5883 Heritage Rdg, Flowery Branch, GA 30542ActiveMLS ID #10853499, Jana Waycaster, BHHS Georgia Properties. GAMLS
- $599,0003 bd2 ba1.8k sqft3705 Ronny Way, Gainesville, GA 30506ActiveMLS ID #10765926, Holli Clem, Keller Williams Realty Atl. Partners. GAMLS
- $599,0006 bd5 ba3.6k sqft5305 Old Haven Ct, Cumming, GA 30041ActiveMLS ID #10797859, Coleman Group, Maximum One Premier Realtors. GAMLS
- $638,0003 bd4 ba3k sqft1919 Pilgrim Mill Cir, Cumming, GA 30041ActiveMLS ID #10826776, Ivone Daffre, Chapman Hall Realtors Alpharetta. GAMLS
- $669,0004 bd6 ba3.7k sqft5620 Battle Ridge Dr, Flowery Branch, GA 30542ActiveMLS ID #10814809, Linda Jane Orr, Keller Williams Lanier Partners. GAMLS
- $620,0004 bd3 ba4.1k sqft4530 Bogan Gates Dr, Buford, GA 30519ActiveMLS ID #10847234, Hannah Branham, Anchor Real Estate Advisors. GAMLS
- $644,0005 bd3 ba3.1k sqft3075 Saint Gallen Ct, Cumming, GA 30041ActiveMLS ID #10817513, Cory Toole, Keller Williams North GA Partners. GAMLS
- $599,0003 bd3 ba2.5k sqft6286 Cedar Springs Ln, Hoschton, GA 30548ActiveMLS ID #10858305, Karen M Tatro, Coldwell Banker Realty. GAMLS
