Better Than New. Designed for the Way You Live. What if you could have the convenience of main-level living without sacrificing the extra space you'll need tomorrow? Welcome to one of Hampton Golf Village's most desirable floor plans, offering two bedrooms and the luxurious primary suite on the main level, while the upstairs provides the perfect private retreat for overnight guests, hobbies, plus incredible walk-in storage. Live comfortably on one level every day, while keeping the extra space exactly where you want it-there when you need it, out of the way when you don't. But what truly sets this home apart isn't the floor plan-it's the quality. Why settle for builder-grade finishes when you can own a home that has been meticulously remodeled with premium materials and craftsmanship rarely found at this price? The beautifully renovated kitchen is the centerpiece of the home, showcasing Level 5 leathered granite countertops, premium stainless steel appliances, custom lighting, under-cabinet lighting, two spacious pantries, and a built-in coffee niche that transforms your morning routine into your favorite part of the day. The primary suite feels like a luxury retreat, featuring a stunning spa-inspired bath with a zero-entry shower, while hardwood flooring, plantation shutters, custom shiplap accents, recessed lighting, and elegant finishes create warmth and sophistication throughout. Step outside and discover another reason you'll fall in love. The covered patio overlooks professionally designed landscaping, a fenced backyard, and beautiful views of the 15th fairway-creating the perfect setting for morning coffee, entertaining friends, or simply enjoying the peaceful surroundings. Storage is something buyers always wish they had-and this home delivers. With two finished walk-in storage rooms upstairs, an attractive outdoor storage building that complements the home, two kitchen pantries, and a professionally finished garage complete with custom cabinetry and commercial-grade flooring, everything has a place. Even the expensive updates have already been completed for you, including two HVAC systems, a newer roof, new gutters, fresh exterior paint, and a new water heater, giving you confidence that the major investments are already in place. Located just minutes from GA-400, Lake Lanier, North Georgia Premium Outlets, dining, healthcare, and the North Georgia Mountains, you'll enjoy the perfect combination of convenience and lifestyle. This isn't simply another home on a golf course. It's a home that's been thoughtfully upgraded beyond what most new homes offer-allowing you to move in, unpack, and immediately enjoy the lifestyle you've worked so hard to achieve. Homes with this floor plan rarely become available. A home finished to this standard is even harder to find. Schedule your private showing before someone else discovers it first.
Active
Price cut: $10K (8/26)
$750,000
5340 Old Haven Ct, Cumming, GA 30041
4beds
--sqft
Single Family Residence
Built in 2003
0.35 Acres Lot
$741,500 Zestimate®
$--/sqft
$82/mo HOA
What's special
Fenced backyardBeautifully renovated kitchenCustom shiplap accentsPlantation shuttersFresh exterior paintCovered patioPremium stainless steel appliances
- 58 days
- 443
- 21
Zillow last checked:
Listing updated:
Listed by:
The Hecht Company 678-362-3843,
Keller Williams Realty Atl. Partners
Source: GAMLS,MLS#: 10805841
Facts & features
Interior
Bedrooms & bathrooms
- Bedrooms: 4
- Bathrooms: 3
- Full bathrooms: 3
- Main level bathrooms: 2
- Main level bedrooms: 2
Rooms
- Room types: Laundry, Loft, Other
Dining room
- Features: Seats 12+
Kitchen
- Features: Breakfast Bar, Breakfast Room, Kitchen Island, Pantry
Heating
- Forced Air, Natural Gas
Cooling
- Ceiling Fan(s), Central Air, Electric
Appliances
- Included: Dishwasher, Disposal, Double Oven, Microwave
- Laundry: Other
Features
- Master On Main Level, Split Bedroom Plan
- Flooring: Carpet, Hardwood, Tile
- Windows: Double Pane Windows
- Basement: None
- Number of fireplaces: 2
- Fireplace features: Factory Built, Family Room
- Common walls with other units/homes: No Common Walls
Interior area
- Total structure area: 0
- Finished area above ground: 0
- Finished area below ground: 0
Property
Parking
- Total spaces: 2
- Parking features: Garage, Garage Door Opener, Kitchen Level
- Has garage: Yes
Accessibility
- Accessibility features: Accessible Full Bath
Features
- Levels: One and One Half
- Stories: 1
- Patio & porch: Patio
- Exterior features: Garden
- Fencing: Back Yard
- Body of water: None
- Frontage type: Golf Course
Lot
- Size: 0.35 Acres
- Features: Private
Details
- Additional structures: Shed(s)
- Parcel number: 251 200
Construction
Type & style
- Home type: SingleFamily
- Architectural style: Brick 3 Side,European
- Property subtype: Single Family Residence
Materials
- Brick
- Foundation: Slab
- Roof: Composition
Condition
- Resale
- New construction: No
- Year built: 2003
Utilities & green energy
- Electric: 220 Volts
- Sewer: Public Sewer
- Water: Public
- Utilities for property: Cable Available, Electricity Available, Natural Gas Available, Phone Available, Sewer Available, Underground Utilities, Water Available
Green energy
- Energy efficient items: Appliances
Community & HOA
Community
- Features: Clubhouse, Golf, Park, Playground, Pool, Sidewalks, Tennis Court(s), Near Shopping
- Security: Security System, Smoke Detector(s)
- Subdivision: Hampton Golf Village
HOA
- Has HOA: Yes
- Services included: Swimming, Tennis
- HOA fee: $980 annually
Location
- Region: Cumming
Financial & listing details
- Tax assessed value: $652,740
- Annual tax amount: $1,233
- Date on market: 7/13/2026
- Cumulative days on market: 58 days
- Listing agreement: Exclusive Right To Sell
- Listing terms: 1031 Exchange,Cash,FHA
- Electric utility on property: Yes
Estimated market value
$741,500
$704,000 - $779,000
$3,143/mo
Price history
| Date | Event | Price |
|---|---|---|
| 8/26/2026 | Price change | $750,000-1.3% |
Source:  GAMLS #10805841 Report a problem GAMLS #10805841 Report a problem | ||
| 7/15/2026 | Listed for sale | $760,000+93.7% |
Source:  FMLS GA #7804521 Report a problem FMLS GA #7804521 Report a problem | ||
| 2/12/2021 | Sold | $392,325 |
Source: Public Record Report a problem | ||
Public tax history
| Year | Property taxes | Tax assessment |
|---|---|---|
| 2025 | $1,233 +3% | $261,096 +3.8% |
| 2024 | $1,197 +9.8% | $251,560 +7.8% |
| 2023 | $1,090 -4.8% | $233,292 +48.7% |
| 2022 | $1,145 +22% | $156,920 +3.7% |
| 2021 | $938 +0.6% | $151,352 +3.9% |
| 2020 | $933 -0.5% | $145,656 +0.8% |
| 2019 | $937 -1.4% | $144,560 +6% |
| 2017 | $951 +1.7% | $136,368 +8.9% |
| 2016 | $935 | $125,248 |
| 2015 | $935 +5.8% | $125,248 +2% |
| 2014 | $883 +13.1% | $122,756 +12.5% |
| 2013 | $781 -0.9% | $109,076 -0.8% |
| 2012 | $788 -9.2% | $110,008 -8.6% |
| 2011 | $868 | $120,424 -6.8% |
| 2010 | -- | $129,276 -3.6% |
| 2009 | -- | $134,036 |
| 2008 | -- | $134,036 +2.1% |
| 2007 | -- | $131,240 |
| 2006 | $553 | $131,240 |
| 2005 | $553 -78.8% | $131,240 +7.2% |
| 2004 | $2,605 +437.7% | $122,440 |
| 2003 | $485 -24.2% | -- |
| 2002 | $640 | -- |
Find assessor info on the county website
Monthly payment
Est. payment
Payment breakdown
Explore the cost of this home by adjusting the details. Changes won't be saved.Climate risks
Neighborhood: Hampton
Nearby schools
Schools provided by the listing agent
- Elementary: Chestatee
- Middle: North Forsyth
- High: East Forsyth
Source: GAMLS. This data may not be complete. We recommend contacting the local school district to confirm school assignments for this home.

Similar homes
- $735,0006 bd5 ba2.8k sqft7010 Hampton Creek Dr, Cumming, GA 30041Active
 MLS ID #10805475, The Hecht Company, Keller Williams Realty Atl. Partners. GAMLS
 - $715,0004 bd4 ba2.7k sqft5860 Climbing Rose Way, Cumming, GA 30041Active
 MLS ID #10794495, North Georgia Group, Keller Williams Community Partners. GAMLS
 - $599,0006 bd5 ba3.6k sqft5305 Old Haven Ct, Cumming, GA 30041Active
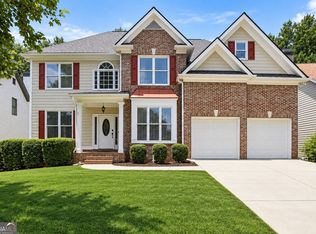 MLS ID #10797859, Coleman Group, Maximum One Premier Realtors. GAMLS
 - $649,0006 bd4 ba4.3k sqft6360 Hampton Rock Ln, Cumming, GA 30041Active Under Contract
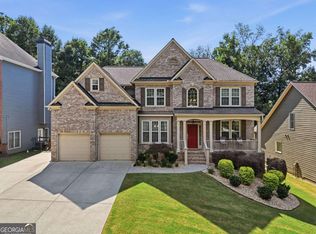 MLS ID #10810404, Cory Toole, Keller Williams North GA Partners. GAMLS
 - $575,0004 bd3 ba2.9k sqft6560 Oak Highlands Ct, Cumming, GA 30041ActiveMLS ID #10708410, The Hecht Company, Keller Williams Realty Atl. Partners. GAMLS
- $750,0005 bd5 ba4.6k sqft5825 Aspen Forest Ct, Cumming, GA 30040ActiveMLS ID #10801958, Aine Burns, Compass. GAMLS
- $824,9004 bd5 ba900 sqft4950 Plainsman Cir, Cumming, GA 30028ActiveMLS ID #10795211, The Milford Team, Keller Williams Community Partners. GAMLS
- $775,0006 bd4 ba4.4k sqft4930 N River Dr, Cumming, GA 30041ActiveMLS ID #10715693, Erin E Deady, Keller Williams Realty Atl. Partners. GAMLS
- $739,0004 bd3 ba2.7k sqft5660 Chestatee Landing Dr, Gainesville, GA 30506ActiveMLS ID #10811795, Maria De Leon, HomeSmart. GAMLS
- $775,0004 bd4 ba-- sqft4770 Arbor Lake Dr, Cumming, GA 30040Active Under ContractMLS ID #10766130, Hannah Sumner, Coldwell Banker Realty. GAMLS
- $529,0004 bd3 ba-- sqft3850 Pilgrim Mill Rd, Cumming, GA 30041ActiveMLS ID #10811198, Grove Homes Group, PURE Real Estate Solutions. GAMLS
- $625,0005 bd5 ba-- sqft4485 Summerwood Dr, Cumming, GA 30041ActiveMLS ID #10821412, Michelle Meinhart, eXp Realty. GAMLS
- $625,0005 bd4 ba3.4k sqft8205 Applewood Ct, Gainesville, GA 30506ActiveMLS ID #10838718, Ashlee Watson, Keller Williams North GA Partners. GAMLS
- $674,9993 bd3 ba2.5k sqft6535 Serene Way, Dawsonville, GA 30534ActiveMLS ID #10776939, Stephanie Felix, Haven Real Estate Brokers. GAMLS
- $799,9905 bd4 ba3.5k sqft19 Stony Ct, Dawsonville, GA 30534ActiveMLS ID #10814119, Alison Anderson, Maximum One Premier Realtors. GAMLS
- $850,0005 bd4 ba-- sqft4145 Gold Hill Ln, Cumming, GA 30040ActiveMLS ID #10818094, Erdal Akbas, Chapman Hall Realtors. GAMLS
- $1,099,0006 bd5 ba4.7k sqft6140 Crescent Moon Rdg, Cumming, GA 30041ActiveMLS ID #10799277, Rhonda Sodel, Keller Williams Realty Atlanta North. GAMLS
- $750,0007 bd5 ba4.6k sqft52 White Oak Trl N, Dahlonega, GA 30533ActiveMLS ID #10812209, Mark Spain, Mark Spain Real Estate. GAMLS
- $870,0006 bd5 ba4.7k sqft5680 Cascade Trl, Cumming, GA 30040ActiveMLS ID #10816464, Home Group, Keller Williams Realty North Atlanta. GAMLS
- $475,0004 bd3 ba2.6k sqft4815 Frontier Dr, Cumming, GA 30028Active Under ContractMLS ID #10826432, Sandy Schlappi, Homesmart Realty Partners. GAMLS
