Welcome to a home where thoughtful upgrades meet everyday livability in one of Cumming's most desirable communities, Marseille. Offering approximately 3,465 square feet, five bedrooms, and three full baths, this residence delivers space, style, and an exceptional location designed for both daily life and effortless entertaining. Curb appeal makes a strong first impression with professional landscaping, an extended driveway, and a three-car garage. Inside, the main level is anchored by rich mocha oak hardwoods, soaring ceilings, and abundant natural light. Formal living and dining rooms create an ideal setting for gatherings, while a main-level guest suite with full bath adds flexibility for visitors or multigenerational living. At the center of the home, the open-concept family room features elegant built-ins, a fireplace, and dramatic floor-to-ceiling windows with tailored window treatments. The space flows seamlessly into the gourmet kitchen, complete with granite countertops, upgraded cabinetry, under-cabinet lighting, a cohesive tile backsplash, and a large island perfect for hosting or casual meals. Upstairs, the primary suite offers a true retreat, highlighted by a private coffee bar and a spa-inspired bath designed for unwinding at the end of the day. Secondary bedrooms provide generous, versatile space for home offices, playrooms, or media use, all enhanced by new carpeting installed in 2025 and updated lighting. This home is equipped with smart features throughout, including a Google Nest thermostat, smart locks, whole-home surround sound, and automated lighting. Recent improvements provide peace of mind with a new AC system in 2021, new garage doors in 2024, and fresh interior paint. Step outside to a private, fenced backyard designed for both relaxation and entertaining. The custom patio and pavilion, paired with an irrigation system and lush lawn, create a true outdoor living experience, whether hosting summer gatherings or enjoying quiet evenings under the stars. Residents of Marseille enjoy access to tennis courts, a community pool, and family-friendly amenities, all just minutes from Vickery Village, Cumming City Center, Halcyon, and Avalon.
Active
Price cut: $25K (8/25)
$750,000
4050 Martel Dr, Cumming, GA 30040
5beds
3,465sqft
Single Family Residence
Built in 2013
0.32 Acres Lot
$742,400 Zestimate®
$216/sqft
$125/mo HOA
What's special
Soaring ceilingsThree-car garagePrivate fenced backyardRich mocha oak hardwoodsOpen-concept family roomAbundant natural lightSmart locks
- 264 days
- 931
- 60
Zillow last checked:
Listing updated:
Listed by:
Robert Sauthoff 404-433-7329,
Real Broker, LLC
Source: GAMLS,MLS#: 10662109
Facts & features
Interior
Bedrooms & bathrooms
- Bedrooms: 5
- Bathrooms: 3
- Full bathrooms: 3
- Main level bathrooms: 1
- Main level bedrooms: 1
Rooms
- Room types: Foyer, Great Room, Laundry
Dining room
- Features: Separate Room
Kitchen
- Features: Breakfast Area, Kitchen Island, Pantry, Walk-in Pantry
Heating
- Hot Water, Natural Gas
Cooling
- Ceiling Fan(s), Central Air
Appliances
- Included: Dishwasher, Disposal, Dryer, Microwave, Refrigerator
- Laundry: Upper Level
Features
- Walk-In Closet(s)
- Flooring: Carpet, Hardwood
- Windows: Double Pane Windows, Window Treatments
- Basement: None
- Number of fireplaces: 1
- Fireplace features: Other
- Common walls with other units/homes: No Common Walls
Interior area
- Total structure area: 3,465
- Total interior livable area: 3,465 sqft
- Finished area above ground: 3,465
- Finished area below ground: 0
Property
Parking
- Total spaces: 3
- Parking features: Attached, Garage, Garage Door Opener, Side/Rear Entrance
- Has attached garage: Yes
Accessibility
- Accessibility features: Accessible Full Bath
Features
- Levels: Two
- Stories: 2
- Patio & porch: Patio
- Fencing: Back Yard,Wood
- Has view: Yes
- View description: Seasonal View
- Body of water: None
Lot
- Size: 0.32 Acres
- Features: Private
Details
- Parcel number: 032 522
Construction
Type & style
- Home type: SingleFamily
- Architectural style: Brick 3 Side,Contemporary,Craftsman
- Property subtype: Single Family Residence
Materials
- Brick
- Foundation: Slab
- Roof: Composition
Condition
- Resale
- New construction: No
- Year built: 2013
Utilities & green energy
- Electric: 220 Volts
- Sewer: Public Sewer
- Water: Public
- Utilities for property: Cable Available
Community & HOA
Community
- Features: Pool, Sidewalks, Tennis Court(s), Near Shopping
- Security: Carbon Monoxide Detector(s), Smoke Detector(s)
- Subdivision: Marseille
HOA
- Has HOA: Yes
- Services included: Maintenance Grounds, Swimming, Tennis
- HOA fee: $1,500 annually
Location
- Region: Cumming
Financial & listing details
- Price per square foot: $216/sqft
- Tax assessed value: $745,660
- Annual tax amount: $5,828
- Date on market: 12/17/2025
- Cumulative days on market: 265 days
- Listing agreement: Exclusive Right To Sell
- Listing terms: Cash,Conventional,FHA,VA Loan
Estimated market value
$742,400
$705,000 - $780,000
$3,199/mo
Price history
| Date | Event | Price |
|---|---|---|
| 8/25/2026 | Price change | $750,000-3.2%$216/sqft |
Source:  GAMLS #10662109 Report a problem GAMLS #10662109 Report a problem | ||
| 7/13/2026 | Price change | $775,000-3.1%$224/sqft |
Source: GAMLS #10662109 Report a problem | ||
| 6/17/2026 | Price change | $799,999-2.4%$231/sqft |
Source: GAMLS #10662109 Report a problem | ||
| 5/29/2026 | Price change | $820,000-3.5%$237/sqft |
Source: GAMLS #10662109 Report a problem | ||
| 2/20/2026 | Price change | $850,000-2.3%$245/sqft |
Source: GAMLS #10662109 Report a problem | ||
| 2/4/2026 | Price change | $870,000-1.4%$251/sqft |
Source: GAMLS #10662109 Report a problem | ||
| 1/12/2026 | Price change | $882,000-1.9%$255/sqft |
Source:  FMLS GA #7694925 Report a problem FMLS GA #7694925 Report a problem | ||
| 12/17/2025 | Price change | $899,000-1.7%$259/sqft |
Source: GAMLS #10624567 Report a problem | ||
| 11/10/2025 | Price change | $915,000-1.1%$264/sqft |
Source: GAMLS #10624567 Report a problem | ||
| 10/23/2025 | Listed for sale | $925,000+157.6%$267/sqft |
Source: GAMLS #10624567 Report a problem | ||
| 3/22/2013 | Sold | $359,042$104/sqft |
Source: Public Record Report a problem | ||
Public tax history
| Year | Property taxes | Tax assessment |
|---|---|---|
| 2025 | $5,980 +2.6% | $298,264 +5% |
| 2024 | $5,828 +11.6% | $283,996 +5.9% |
| 2023 | $5,223 +2% | $268,100 +24.6% |
| 2022 | $5,120 +10.1% | $215,160 +18.1% |
| 2021 | $4,649 +3.2% | $182,152 +4% |
| 2020 | $4,506 +1.1% | $175,216 +1.6% |
| 2019 | $4,455 +2.3% | $172,404 +3.7% |
| 2017 | $4,355 +3.3% | $166,224 +4.1% |
| 2016 | $4,217 | $159,704 +3.8% |
| 2015 | $4,217 +16.2% | $153,784 +9.5% |
| 2014 | $3,630 +388.8% | $140,424 +401.5% |
| 2013 | $743 +123.5% | $28,000 +123.9% |
| 2012 | $332 -52% | $12,504 -51.9% |
| 2011 | $692 | $26,000 |
| 2010 | -- | -- |
| 2009 | -- | -- |
| 2008 | -- | -- |
| 2007 | -- | $32,000 |
Find assessor info on the county website
Monthly payment
Est. payment
Payment breakdown
Explore the cost of this home by adjusting the details. Changes won't be saved.Climate risks
Neighborhood: Marseille
Nearby schools
Schools provided by the listing agent
- Elementary: Sawnee
- Middle: Hendricks
- High: West Forsyth
Source: GAMLS. This data may not be complete. We recommend contacting the local school district to confirm school assignments for this home.
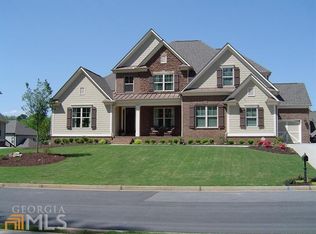
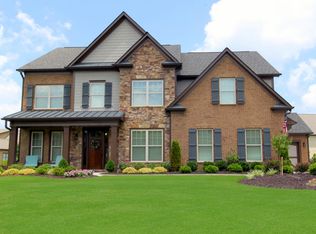
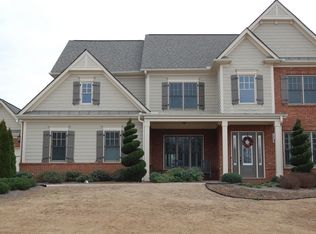
Similar homes
- $679,9004 bd4 ba2.9k sqft5350 Avonshire Ln, Cumming, GA 30040Active
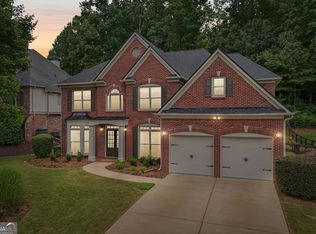
 MLS ID #10833823, Tom Stocks, Harry Norman Realtors. GAMLS
 - $875,0005 bd5 ba4.5k sqft4415 Manor Creek Dr, Cumming, GA 30040Active
 MLS ID #10804537, Julie Groke, Groke & Company. GAMLS
 - $689,9005 bd4 ba3.5k sqft5110 Chase Ln, Cumming, GA 30040Active
 MLS ID #10823342, Darrith Russell, Chestatee Brokers Inc.. GAMLS
 - $824,9004 bd4 ba3.1k sqft6130 Bentley Commons Dr, Cumming, GA 30040Active
 MLS ID #10794018, Phung Linh Nguyen, Coldwell Banker Realty. GAMLS
 - $700,0006 bd5 ba4.4k sqft4385 Colchester Creek Dr, Cumming, GA 30040ActiveMLS ID #10759936, Kathryn Harmon, Coldwell Banker Realty. GAMLS
- $684,0005 bd4 ba3.8k sqft5825 Willow Oak Pass, Cumming, GA 30040ActiveMLS ID #10813261, Madison Sheeman, Keller Williams Realty. GAMLS
- $650,0005 bd4 ba3.1k sqft5110 Cecilia Sq, Cumming, GA 30040ActiveMLS ID #10830372, Andrea Bissell, Keller Williams Realty North Atlanta. GAMLS
- $699,0006 bd5 ba4.6k sqft4820 Rockingham Run, Cumming, GA 30040ActiveMLS ID #10817338, Chasity R Tillman, PEND Realty, LLC. GAMLS
- $785,0007 bd5 ba4.6k sqft960 Garden Crossing Ln, Cumming, GA 30040ActiveMLS ID #10833930, Core Properties, BHHS Georgia Properties. GAMLS
- $750,0006 bd5 ba4.8k sqft5980 Wilmington Ct, Cumming, GA 30040ActiveMLS ID #10817260, John Foster, Keller Williams Realty Atl. Partners. GAMLS
- $740,0005 bd5 ba4.2k sqft4965 Maristone Landing Way, Cumming, GA 30040ActiveMLS ID #10792637, Melissa Paulk, Sloan & Company Real Estate. GAMLS
- $825,0006 bd4 ba3.8k sqft6355 Lake Oak Lndg, Cumming, GA 30040Active Under ContractMLS ID #10803015, Aine Burns, Compass. GAMLS
- $739,5005 bd4 ba4.1k sqft3540 Ansley Manor Ct, Cumming, GA 30028ActiveMLS ID #10790295, Tonia Wolfe, 1st Class Real Estate Lanier Group. GAMLS
- $774,5004 bd3 ba3.1k sqft2665 Joseph Dr, Cumming, GA 30028ActiveMLS ID #10831024, Sherine S Loudermilk, Century 21 Connect Realty. GAMLS
- $650,0005 bd4 ba3.1k sqft3950 Estates Path, Cumming, GA 30040ActiveMLS ID #10807856, Home With Sherry Team, Compass. GAMLS
- $1,099,0006 bd5 ba4.1k sqft5085 Laurel Ridge Dr, Cumming, GA 30040ActiveMLS ID #10834930, Stefanie Bloom, Keller Williams Community Partners. GAMLS
- $769,9005 bd5 ba3.3k sqft4850 Haydens Walk Dr, Johns Creek, GA 30022ActiveMLS ID #10840966, Latonya Koweh, HomeSmart. GAMLS
- $750,0005 bd4 ba4.3k sqft302 Waterfall Ct, Canton, GA 30115ActiveMLS ID #10793566, Marcie Evans, Maximum One Community Realtors. GAMLS
- $1,059,0004 bd4 ba3.5k sqft5850 Rogers Rd, Cumming, GA 30040ActiveMLS ID #10830973, Stephanie Patterson, Real Broker, LLC. GAMLS
