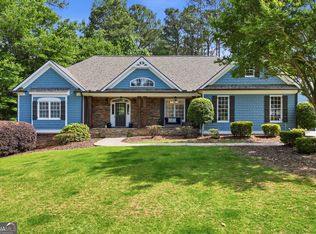
Better than new in Yellowstone Farm, this beautifully established home offers all the appeal of newer construction, with the finishing touches and privacy already in place. Completed just one year ago, with more than $40,000 in thoughtful upgrades added since completion. The home is surrounded by mature landscaping and features a large, level backyard fully enclosed with wood privacy fencing and automatic sprinkler system - ready for you to enjoy from day one. Inside, thoughtful upgrades immediately set this home apart from the builder inventory currently available. Custom lighting throughout includes genuine Swarovski crystal chandeliers adding an unexpected level of elegance and luxury. The main living areas are elegant, open and spacious, yet comfortable for everyday living and entertaining. The main-level primary suite features a tray ceiling, dual vanities, walk-in shower and generous walk-in closet. Two additional bedrooms and a full bath are also on the main level, offering flexibility for family, guests or a home office. Step outside to the covered patio and one of the home's standout features-the expansive, flat and fully fenced backyard with established landscaping and plenty of room to entertain, play or relax. Upstairs, a large loft/flex space, fourth bedroom and full bath create an ideal guest suite, media room, office or secondary living area, with walk-in attic storage for added functionality. With 4 bedrooms, 3 full baths, approximately 3,147 square feet and .42 acre, this home delivers the space today's buyers want with the warmth, privacy and significant upgrades that take time-and additional expense-to achieve with new construction. Beautifully established, thoughtfully upgraded and truly move-in ready. Why wait to finish a new home when this one is already beautifully finished for you!
Active
Price cut: $1.5K (10/19)
$773,000
2665 Joseph Dr, Cumming, GA 30028
4beds
3,174sqft
Single Family Residence
Built in 2023
0.42 Acres Lot
$756,600 Zestimate®
$244/sqft
$81/mo HOA
What's special
Custom lighting throughoutMain-level primary suiteCovered patioSurrounded by mature landscapingAutomatic sprinkler systemWalk-in attic storageGenuine swarovski crystal chandeliers
- 63 days
- 236
- 14
Zillow last checked:
Listing updated:
Listed by:
Sherine S Loudermilk 678-373-8811,
Century 21 Connect Realty
Source: GAMLS,MLS#: 10831024
Facts & features
Interior
Bedrooms & bathrooms
- Bedrooms: 4
- Bathrooms: 3
- Full bathrooms: 3
- Main level bathrooms: 2
- Main level bedrooms: 3
Rooms
- Room types: Bonus Room, Family Room, Great Room, Laundry, Loft, Other
Dining room
- Features: Separate Room
Kitchen
- Features: Breakfast Bar, Kitchen Island, Solid Surface Counters, Walk-in Pantry
Heating
- Central, Electric, Forced Air, Zoned
Cooling
- Ceiling Fan(s), Central Air, Electric, Zoned
Appliances
- Included: Cooktop, Dishwasher, Disposal, Dryer, Microwave, Oven, Refrigerator, Stainless Steel Appliance(s), Washer
- Laundry: Common Area, In Hall
Features
- Bookcases, Double Vanity, High Ceilings, Master On Main Level, Tile Bath, Tray Ceiling(s), Entrance Foyer, Vaulted Ceiling(s), Walk-In Closet(s)
- Flooring: Carpet, Hardwood, Tile
- Windows: Double Pane Windows, Window Treatments
- Basement: None
- Attic: Pull Down Stairs
- Number of fireplaces: 1
- Fireplace features: Family Room, Gas Log, Gas Starter, Living Room
- Common walls with other units/homes: No Common Walls
Interior area
- Total structure area: 3,174
- Total interior livable area: 3,174 sqft
- Finished area above ground: 3,174
- Finished area below ground: 0
Video & virtual tour
Property
Parking
- Total spaces: 2
- Parking features: Attached, Garage, Garage Door Opener, Kitchen Level
- Has attached garage: Yes
Accessibility
- Accessibility features: Accessible Entrance, Accessible Full Bath, Accessible Kitchen
Features
- Levels: Two
- Stories: 2
- Patio & porch: Patio
- Fencing: Back Yard,Fenced,Privacy,Wood
- Waterfront features: No Dock Or Boathouse
- Body of water: None
Lot
- Size: 0.42 Acres
- Features: Cul-De-Sac, Level, Private
- Residential vegetation: Cleared
Details
- Parcel number: 098 283
Construction
Type & style
- Home type: SingleFamily
- Architectural style: Brick 3 Side,Traditional
- Property subtype: Single Family Residence
Materials
- Brick, Concrete
- Foundation: Slab
- Roof: Composition
Condition
- Resale
- New construction: No
- Year built: 2023
Details
- Warranty included: Yes
Utilities & green energy
- Sewer: Public Sewer
- Water: Public
- Utilities for property: Cable Available, Electricity Available, High Speed Internet, Natural Gas Available, Phone Available, Sewer Available, Sewer Connected, Underground Utilities, Water Available
Community & HOA
Community
- Features: Sidewalks, Walk To Schools, Near Shopping
- Security: Carbon Monoxide Detector(s), Smoke Detector(s)
- Subdivision: Yellowstone Farm
HOA
- Has HOA: Yes
- Services included: Maintenance Grounds, Reserve Fund
- HOA fee: $975 annually
Location
- Region: Cumming
Financial & listing details
- Price per square foot: $244/sqft
- Tax assessed value: $708,080
- Annual tax amount: $6,945
- Date on market: 8/21/2026
- Cumulative days on market: 63 days
- Listing agreement: Exclusive Right To Sell
- Listing terms: 1031 Exchange,Cash,Conventional,FHA,VA Loan
- Electric utility on property: Yes
Estimated market value
$756,600
$719,000 - $794,000
$3,052/mo
Price history
| Date | Event | Price |
|---|---|---|
| 10/19/2026 | Price change | $773,000-0.2%$244/sqft |
Source:  GAMLS #10831024 Report a problem GAMLS #10831024 Report a problem | ||
| 8/21/2026 | Listed for sale | $774,500+5.9%$244/sqft |
Source:  FMLS GA #7825509 Report a problem FMLS GA #7825509 Report a problem | ||
| 5/6/2024 | Sold | $731,542-2.2%$230/sqft |
Source: GAMLS #10223236 Report a problem | ||
| 4/25/2024 | Pending sale | $747,900$236/sqft |
Source: FMLS GA #7301312 Report a problem | ||
| 4/25/2024 | Contingent | $747,900$236/sqft |
Source: GAMLS #10223236 Report a problem | ||
| 11/8/2023 | Listed for sale | $747,900$236/sqft |
Source: GAMLS #10223236 Report a problem | ||
Public tax history
| Year | Property taxes | Tax assessment |
|---|---|---|
| 2025 | $6,945 +1% | $283,232 +1% |
| 2024 | $6,874 | $280,300 |
Find assessor info on the county website
Monthly payment
Est. payment
Payment breakdown
Explore the cost of this home by adjusting the details. Changes won't be saved.Climate risks
Neighborhood: 30028
Nearby schools
Schools provided by the listing agent
- Elementary: Sawnee
- Middle: Otwell
- High: Forsyth Central
Source: GAMLS. This data may not be complete. We recommend contacting the local school district to confirm school assignments for this home.
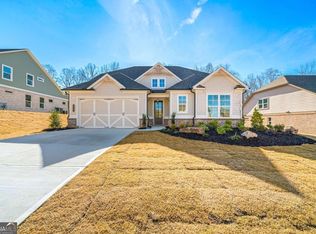
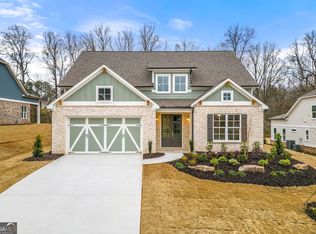
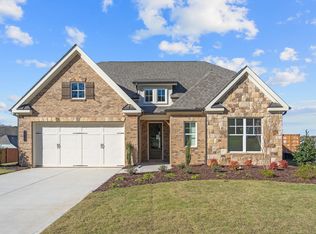
Similar homes
- $700,0005 bd4 ba4k sqft3415 Pleasant Springs Dr, Cumming, GA 30028Active

 MLS ID #10878403, Summer Berg, Keller Williams Realty Atl. Partners. GAMLS
 - $725,0005 bd4 ba3.1k sqft3310 Hillshire Dr, Cumming, GA 30028Active
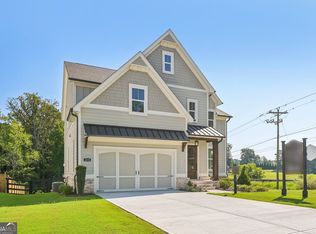 MLS ID #10875981, Tamra J Wade, Re/Max Tru, Inc.. GAMLS
 - $775,0004 bd4 ba3.8k sqft401 Maple Ridge Ct, Cumming, GA 30028Active
 MLS ID #10812519, Tania Tedesco, RE/MAX Town & Country Jasper. GAMLS
 - $714,5005 bd4 ba4.1k sqft3540 Ansley Manor Ct, Cumming, GA 30028Active
 MLS ID #10790295, Tonia Wolfe, 1st Class Real Estate Lanier Group. GAMLS
 - $675,0005 bd4 ba3.8k sqft3990 Gallery Chase, Cumming, GA 30028ActiveMLS ID #10868784, Brian K Smith, Keller Williams Realty North Atlanta. GAMLS
- $599,9995 bd4 ba3.3k sqft7590 Ansley View Ln, Cumming, GA 30028ActiveMLS ID #10753669, Elijah Mauldin, Extol Realty. GAMLS
- $725,0004 bd4 ba3.1k sqft7040 Grassmoor Grange Way, Cumming, GA 30040ActiveMLS ID #10847693, Lisa Malin, Keller Williams Realty North Atlanta. GAMLS
- $609,9005 bd4 ba3.6k sqft6715 Rambling Vale, Cumming, GA 30028ActiveMLS ID #10834753, Darcy Jones, Virtual Properties Realty.com. GAMLS
- $519,9005 bd3 ba2.8k sqft6135 Banyan Trl, Cumming, GA 30028Active Under ContractMLS ID #10834847, Amy Wagner, Atlanta Communities. GAMLS
- $799,0005 bd5 ba4.5k sqft4415 Manor Creek Dr, Cumming, GA 30040ActiveMLS ID #10804537, Julie Groke, Groke & Company. GAMLS
- $699,0006 bd5 ba4.6k sqft4820 Rockingham Run, Cumming, GA 30040ActiveMLS ID #10817338, Chasity R Tillman, PEND Realty, LLC. GAMLS
- $850,0005 bd4 ba4.5k sqft4455 Barnsley Gardens Way, Cumming, GA 30040ActiveMLS ID #10857129, Michele C Whaley, Keller Williams Realty Atl. Partners. GAMLS
- $850,0004 bd3 ba3.2k sqft965 Hickory Oak Holw, Roswell, GA 30075ActiveMLS ID #10877169, Lyndsey Coates, Bolst. GAMLS
- $509,0004 bd3 ba2.7k sqft5045 Bucknell Trce, Cumming, GA 30028ActiveMLS ID #10848307, Stacy Sugarman, RE/MAX Center. GAMLS
- $850,0004 bd4 ba3k sqft5430 Crow Dr, Cumming, GA 30041For Sale
 MLS ID #7848545, Karen Spalding, Spalding Brokers, LLC.. FMLS GA
 - $650,0005 bd4 ba3.1k sqft3950 Estates Path, Cumming, GA 30040ActiveMLS ID #10807856, Home With Sherry Team, Compass. GAMLS
- $799,0004 bd4 ba3.2k sqft3980 Sweeting St, Cumming, GA 30041ActiveMLS ID #10833623, Home With Sherry Team, Compass. GAMLS
- $500,0003 bd2 ba1.8k sqft5910 Stellata Cir, Cumming, GA 30028ActiveMLS ID #10856879, Rhonda L Forbes, Keller Williams Lanier Partners. GAMLS
