Up to $40,000 in incentives when working with our preferred lenders! Welcome to the Burchfield, a beautifully designed 4-bedroom, 3-bath home by SR Homes, offering the perfect blend of style, comfort, and functionality. This thoughtfully crafted floor plan is ideal for modern living, featuring an open-concept design, main-level master suite, and luxurious finishes throughout. As you step inside, youCOre greeted by 9-foot ceilings and 8-foot doors that create an airy, spacious feel. The heart of the home is the gourmet kitchen, complete with quartz countertops, under-cabinet lighting, and slow-close cabinetryCoa dream for any home chef. This space flows seamlessly into the dining and living areas, making it ideal for entertaining. The main level boasts three bedrooms, including a luxurious master suite that offers a private retreat with quartz countertops, a zero-entry shower, and ample closet space. Upstairs, youCOll find a versatile loft area along with an additional bedroom and full bath, perfect for guests or extended family.
Closed
$717,998
2645 Joseph Dr, Cumming, GA 30028
4beds
--sqft
Single Family Residence
Built in 2023
0.4 Acres Lot
$698,300 Zestimate®
$--/sqft
$2,478 Estimated rent
Home value
$698,300
$649,000 - $754,000
$2,478/mo
Zestimate® history
Owner options
List your home for rent
$2,478/mo
Rent Zestimate®
Find your next renter with Zillow Rental Manager. Plus, with online applications, you can quickly screen prospective tenants – for free.
$2,478/mo
Rent Zestimate®
Refinance and save
$4,010/mo
Est. payment
Refinancing to a lower rate could help reduce your monthly payments and save thousands over the life of the loan.
$4,010/mo
Est. payment
Explore your selling options
Work with a Zillow partner agent
Leverage their expertise and Zillow's premium Showcase listings to get your home seen by more buyers.
Get startedList with your own agent
Get your home in front of millions of buyers by listing it on Zillow.
Learn how to do itSell it yourself
Take full control of how buyers see your home on Zillow by listing For Sale by Owner (FSBO).
List your homeWhat's special
Versatile loft areaOpen-concept designLuxurious finishesAmple closet spaceUnder-cabinet lightingZero-entry showerQuartz countertops
Zillow last checked:
Listing updated:
Listed by:
Dallas Blanton 404-754-9439,
eXp Realty,
Tristan Morris 863-267-6649,
eXp Realty
Bought with:
Mary Farkas, 310539
PEND Realty, LLC
Source: GAMLS,MLS#: 10414415
Facts & features
Interior
Bedrooms & bathrooms
- Bedrooms: 4
- Bathrooms: 3
- Full bathrooms: 3
- Main level bathrooms: 2
- Main level bedrooms: 3
Rooms
- Room types: Loft, Other
Kitchen
- Features: Kitchen Island, Walk-in Pantry
Heating
- Central
Cooling
- Ceiling Fan(s), Central Air
Appliances
- Included: Dishwasher, Disposal, Microwave
- Laundry: Other
Features
- Master On Main Level, Vaulted Ceiling(s)
- Flooring: Carpet, Hardwood
- Windows: Double Pane Windows
- Basement: None
- Number of fireplaces: 2
- Fireplace features: Living Room, Outside
- Common walls with other units/homes: No Common Walls
Interior area
- Total structure area: 0
- Finished area above ground: 0
- Finished area below ground: 0
Property
Parking
- Parking features: Garage
- Has garage: Yes
Features
- Levels: Two
- Stories: 2
- Body of water: None
Lot
- Size: 0.4 Acres
- Features: Level
Details
- Parcel number: 098 281
Construction
Type & style
- Home type: SingleFamily
- Architectural style: Brick 3 Side,Traditional
- Property subtype: Single Family Residence
Materials
- Brick
- Foundation: Slab
- Roof: Composition
Condition
- New Construction
- New construction: Yes
- Year built: 2023
Details
- Warranty included: Yes
Utilities & green energy
- Sewer: Public Sewer
- Water: Public
- Utilities for property: Cable Available, Electricity Available, Natural Gas Available, Phone Available, Sewer Available, Underground Utilities, Water Available
Green energy
- Energy efficient items: Thermostat
Community & HOA
Community
- Features: None
- Subdivision: Yellowstone Farm
HOA
- Has HOA: Yes
- Services included: Other
- HOA fee: $975 annually
Location
- Region: Cumming
Financial & listing details
- Annual tax amount: $1,011
- Date on market: 11/13/2024
- Cumulative days on market: 139 days
- Listing agreement: Exclusive Right To Sell
- Electric utility on property: Yes
Price history
Price history is unavailable.
Public tax history
Tax history is unavailable.
Neighborhood: 30028
Nearby homes
- $755,5364 bd4 ba3.2k sqft2655 Joseph Dr, Cumming, GA 30028Sold
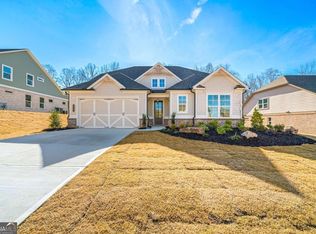
- $773,0004 bd3 ba3.1k sqft2665 Joseph Dr, Cumming, GA 30028For Sale

- $755,6474 bd4 ba3.2k sqft2615 Yellowstone Farm Dr, Cumming, GA 30040New Construction
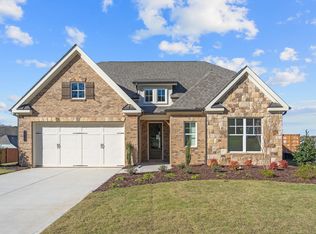
- from $654,5004 bd4 ba3.2k sqftRosehill Plan, Yellowstone, Cumming, GA 30028New Construction
- from $631,7504 bd4 ba2.9k sqftAdaline Plan, Yellowstone, Cumming, GA 30028New Construction
- from $654,9004 bd3 ba3.1k sqftBurchfield Plan, Yellowstone, Cumming, GA 30028New Construction
- $--4 bd4 ba3.2k sqft2675 Joseph Dr, Cumming, GA 30040Off Market
- $--4 bd4 ba3.2k sqft2650 Joseph Dr, Cumming, GA 30040Off Market
Nearby schools
GreatSchools rating
- 9/10Sawnee Elementary SchoolGrades: PK-5Distance: 0.9 mi
- 5/10Otwell Middle SchoolGrades: 6-8Distance: 3.5 mi
- 8/10Forsyth Central High SchoolGrades: 9-12Distance: 3.3 mi
Schools provided by the listing agent
- Elementary: Sawnee
- Middle: Otwell
- High: Forsyth Central
Source: GAMLS. This data may not be complete. We recommend contacting the local school district to confirm school assignments for this home.
Get a cash offer in 3 minutes
Find out how much your home could sell for in as little as 3 minutes with a no-obligation cash offer.
Estimated market value
$698,300
Get a cash offer in 3 minutes
Find out how much your home could sell for in as little as 3 minutes with a no-obligation cash offer.
Estimated market value
$698,300
