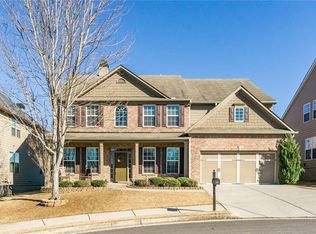
CUSTOM-BUILT, 5-BEDROOM HOME ON A FULL BASEMENT WITH A LARGE BACKYARD! Tucked away at the end of a quiet cul-de-sac in the desirable Reserve section of the Villages at Castleberry, this beautifully maintained Craftsman-style home offers the perfect blend of space, style, and location. With 5 bedrooms, 4 full baths, and a full daylight basement, this is the home you've been waiting for. Located in highly sought-after South Forsyth, you'll enjoy easy access to shopping, dining, and entertainment, including Cumming City Center, Halcyon, and The Collection-putting everything you need just minutes from your doorstep. Freshly updated with new interior paint, stylish lighting, and brand-new carpet upstairs, this home is truly move-in ready. The open-concept kitchen is designed for both everyday living and entertaining, featuring a large center island, granite countertops, stainless steel appliances, and seamless flow into the inviting family room. Rich hardwood floors span the main level, where you'll also find a spacious dining room and a private guest suite-perfect for hosting family and friends. Upstairs, the expansive primary suite provides a peaceful retreat with a spa-like bath and generous walk-in closet. Three additional bedrooms each feature adjoining baths, offering comfort and privacy for everyone. A large bonus room adds incredible flexibility and is ideal for a media room, game room, home office, or study space. Step outside to your brand-new deck overlooking a beautifully landscaped backyard with fresh sod, creating the perfect setting for relaxing evenings, outdoor entertaining, or weekend gatherings. The full daylight basement offers endless possibilities-finish it to suit your lifestyle or enjoy the abundant storage space. To top it all off, this exceptional home is located in one of Forsyth County's most desirable school districts, with Central Forsyth High School's acclaimed STEM program just minutes away. In a thriving community with outstanding amenities and an unbeatable location, this is more than a home-it's a lifestyle you'll be proud to call your own.
Active
Price cut: $25K (8/26)
$650,000
3950 Estates Path, Cumming, GA 30040
5beds
3,151sqft
Single Family Residence
Built in 2015
8,712 Square Feet Lot
$641,000 Zestimate®
$206/sqft
$46/mo HOA
What's special
Stylish lightingLarge backyardBrand-new deckLarge center islandStainless steel appliancesSpacious dining roomQuiet cul-de-sac
- 67 days
- 342
- 27
Zillow last checked:
Listing updated:
Listed by:
Home With Sherry Team 678-744-8206,
Compass
Source: GAMLS,MLS#: 10807856
Facts & features
Interior
Bedrooms & bathrooms
- Bedrooms: 5
- Bathrooms: 4
- Full bathrooms: 4
- Main level bathrooms: 1
- Main level bedrooms: 1
Rooms
- Room types: Bonus Room, Foyer, Laundry, Media Room
Dining room
- Features: Separate Room
Kitchen
- Features: Breakfast Bar, Kitchen Island, Pantry
Heating
- Central, Forced Air, Natural Gas
Cooling
- Ceiling Fan(s), Central Air, Electric
Appliances
- Included: Dishwasher, Disposal, Double Oven, Gas Water Heater, Microwave
- Laundry: Upper Level
Features
- High Ceilings, Walk-In Closet(s)
- Flooring: Carpet, Hardwood, Tile
- Windows: Double Pane Windows
- Basement: Daylight,Full,Unfinished
- Number of fireplaces: 1
- Fireplace features: Family Room, Gas Starter
- Common walls with other units/homes: No Common Walls
Interior area
- Total structure area: 3,151
- Total interior livable area: 3,151 sqft
- Finished area above ground: 3,151
- Finished area below ground: 0
Property
Parking
- Total spaces: 2
- Parking features: Attached, Garage, Garage Door Opener
- Has attached garage: Yes
Features
- Levels: Two
- Stories: 2
- Patio & porch: Deck
- Body of water: None
Lot
- Size: 8,712 Square Feet
- Features: Cul-De-Sac, Level, Private
Details
- Parcel number: 128 195
Construction
Type & style
- Home type: SingleFamily
- Architectural style: Brick Front,Craftsman
- Property subtype: Single Family Residence
Materials
- Brick, Concrete
- Foundation: Pillar/Post/Pier
- Roof: Composition
Condition
- Resale
- New construction: No
- Year built: 2015
Utilities & green energy
- Electric: 220 Volts
- Sewer: Public Sewer
- Water: Public
- Utilities for property: Cable Available, Electricity Available, Natural Gas Available, Phone Available, Sewer Available, Underground Utilities, Water Available
Community & HOA
Community
- Features: Clubhouse, Fitness Center, Playground, Pool, Sidewalks, Tennis Court(s), Walk To Schools, Near Shopping
- Subdivision: Villages at Castleberry
HOA
- Has HOA: Yes
- Services included: Swimming, Tennis
- HOA fee: $550 annually
Location
- Region: Cumming
Financial & listing details
- Price per square foot: $206/sqft
- Tax assessed value: $671,470
- Annual tax amount: $6,586
- Date on market: 7/23/2026
- Cumulative days on market: 67 days
- Listing agreement: Exclusive Right To Sell
- Electric utility on property: Yes
Estimated market value
$641,000
$609,000 - $673,000
$2,924/mo
Price history
| Date | Event | Price |
|---|---|---|
| 8/26/2026 | Price change | $650,000-3.7%$206/sqft |
Source:  FMLS GA #7806725 Report a problem FMLS GA #7806725 Report a problem | ||
| 7/23/2026 | Listed for sale | $675,000+108.8%$214/sqft |
Source:  GAMLS #10807856 Report a problem GAMLS #10807856 Report a problem | ||
| 2/28/2021 | Listing removed | -- |
Source: Owner Report a problem | ||
| 6/27/2020 | Listing removed | $2,400$1/sqft |
Source: Owner Report a problem | ||
| 6/14/2020 | Listed for rent | $2,400$1/sqft |
Source: Owner Report a problem | ||
| 8/15/2016 | Sold | $323,300-2%$103/sqft |
Source:  FMLS GA #5713398 Report a problem FMLS GA #5713398 Report a problem | ||
| 7/22/2016 | Listed for sale | $329,900$105/sqft |
Source: Keller Williams - Atlanta - Roswell #5713398 Report a problem | ||
| 7/22/2016 | Pending sale | $329,900$105/sqft |
Source: Keller Williams - Atlanta - Roswell #5713398 Report a problem | ||
| 6/30/2016 | Listed for sale | $329,900+1.3%$105/sqft |
Source: KELLER WILLIAMS RLTY CONSULTANTS #5713398 Report a problem | ||
| 4/13/2015 | Sold | $325,600+0.2%$103/sqft |
Source: FMLS GA #5503624 Report a problem | ||
| 3/18/2015 | Pending sale | $324,900$103/sqft |
Source: ENGEL & VOLKERS BUCKHEAD ATL. #07412409 Report a problem | ||
| 3/18/2015 | Listed for sale | $324,900+983%$103/sqft |
Source: ENGEL & VOLKERS BUCKHEAD ATL. #07412409 Report a problem | ||
| 11/21/2014 | Sold | $30,000+81.8%$10/sqft |
Source: Public Record Report a problem | ||
| 3/9/2011 | Sold | $16,500$5/sqft |
Source: Public Record Report a problem | ||
Public tax history
| Year | Property taxes | Tax assessment |
|---|---|---|
| 2025 | $6,586 +3% | $268,588 +3% |
| 2024 | $6,396 +7.6% | $260,820 +8% |
| 2023 | $5,944 +15.4% | $241,484 +24.8% |
| 2022 | $5,150 +4% | $193,492 +7.9% |
| 2021 | $4,953 +24.8% | $179,360 +24.8% |
| 2020 | $3,968 +0.6% | $143,696 +0.8% |
| 2019 | $3,943 +9.9% | $142,592 +10.3% |
| 2017 | $3,589 +5.7% | $129,320 +5.7% |
| 2016 | $3,395 | $122,328 +664.6% |
| 2015 | $3,395 +968.7% | $16,000 +33.3% |
| 2014 | $318 +49.7% | $12,000 +50% |
| 2013 | $212 -50.1% | $8,000 -50% |
| 2012 | $425 -0.2% | $16,000 |
| 2011 | $426 | $16,000 |
| 2010 | -- | -- |
| 2009 | -- | -- |
| 2008 | -- | -- |
| 2007 | -- | $24,800 |
| 2006 | $540 | $24,800 |
Find assessor info on the county website
Monthly payment
Est. payment
Payment breakdown
Explore the cost of this home by adjusting the details. Changes won't be saved.Climate risks
Neighborhood: Castleberry
Nearby schools
Schools provided by the listing agent
- Elementary: Whitlow
- Middle: Otwell
- High: Forsyth Central
Source: GAMLS. This data may not be complete. We recommend contacting the local school district to confirm school assignments for this home.
Similar homes
- $635,0004 bd3 ba4.4k sqft3325 Trowbridge Dr, Cumming, GA 30040Active

 MLS ID #10851759, Iliana Icen, BHHS Georgia Properties. GAMLS
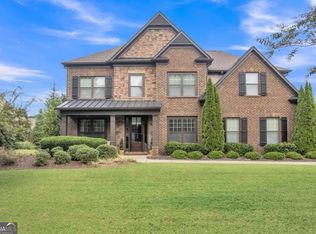
 - $750,0005 bd6 ba3.4k sqft4050 Martel Dr, Cumming, GA 30040Active
 MLS ID #10853206, Robert Sauthoff, Real Broker, LLC. GAMLS
 - $599,9994 bd4 ba3k sqft6005 Overleaf Ter, Cumming, GA 30040Active
 MLS ID #10773868, Libby Bramlett, Keller Williams Realty Atlanta North. GAMLS
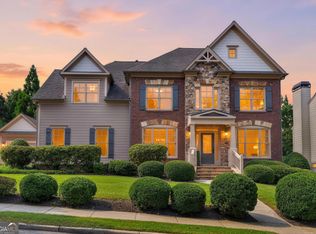
 - $765,0005 bd4 ba2.8k sqft4715 Westgate Dr, Cumming, GA 30040Active Under Contract
 MLS ID #10815084, April A Cotney, Keller Williams Realty Atl. Partners. GAMLS
 - $624,0004 bd4 ba3.6k sqft4860 Dawson Ct, Cumming, GA 30040ActiveMLS ID #10816754, Tanya Pickens, Opendoor Brokerage. GAMLS
- $585,0003 bd2 ba2.1k sqft2545 Chalgrove Ct, Cumming, GA 30040ActiveMLS ID #10802786, Premier Realty Group, Keller Williams Realty Atl. Partners. GAMLS
- $795,0004 bd4 ba3.1k sqft6130 Bentley Commons Dr, Cumming, GA 30040ActiveMLS ID #10844707, Phung Linh Nguyen, Coldwell Banker Realty. GAMLS
- $700,0006 bd5 ba4.4k sqft4385 Colchester Creek Dr, Cumming, GA 30040ActiveMLS ID #10759936, Kathryn Harmon, Coldwell Banker Realty. GAMLS
- $739,9995 bd4 ba4k sqft3415 Pleasant Springs Dr, Cumming, GA 30028ActiveMLS ID #10836564, Summer Berg, Keller Williams Realty Atl. Partners. GAMLS
- $585,0003 bd2 ba2.5k sqft3375 Olivia Ct, Cumming, GA 30041ActiveMLS ID #10821706, Stephanie Patterson, Real Broker, LLC. GAMLS
- $539,0005 bd3 ba2.7k sqft3840 Falling Leaf Ln, Cumming, GA 30041ActiveMLS ID #10843195, Daniel D LaBossiere, Century 21 Results. GAMLS
- $835,0005 bd4 ba4.4k sqft4535 Manor Creek Dr, Cumming, GA 30040ActiveMLS ID #10819576, Renee B Cohen, BHHS Georgia Properties. GAMLS
- $699,5005 bd5 ba4k sqft5218 Davis Love Dr, Cumming, GA 30041ActiveMLS ID #10787789, Stephanie Patterson, Real Broker, LLC. GAMLS
- $535,0003 bd4 ba2.5k sqft2735 Kimblewick Ct, Cumming, GA 30040ActiveMLS ID #10846371, Scott Abramson, Atlanta Communities. GAMLS
- $449,9004 bd3 ba2.9k sqft3810 Corbell Ct, Cumming, GA 30040Active Under ContractMLS ID #10842389, Jessica Sexton, BHHS Georgia Properties. GAMLS
- $739,5005 bd4 ba4.1k sqft3540 Ansley Manor Ct, Cumming, GA 30028ActiveMLS ID #10790295, Tonia Wolfe, 1st Class Real Estate Lanier Group. GAMLS
- $539,9004 bd3 ba3k sqft1654 Tide Mill Rd, Cumming, GA 30040ActiveMLS ID #10834489, North Georgia Group, Keller Williams Community Partners. GAMLS
- $415,0003 bd3 ba2.2k sqft3275 Castleberry Village Dr, Cumming, GA 30040ActiveMLS ID #10820371, Bruce Bochicchio, Redfin Corporation. GAMLS
- $629,9006 bd3 ba3.1k sqft4207 Reynolds Pl, Buford, GA 30518ActiveMLS ID #10831803, Mark Spain, Mark Spain Real Estate. GAMLS
- $689,0004 bd4 ba3.6k sqft2330 Rose Walk Dr, Alpharetta, GA 30005ActiveMLS ID #10844618, Rhonda Giarraffa, Century 21 Results. GAMLS
