INCREDIBLE BUYER INCENTIVES: $10,000 MORTGAGE CONCESSION. Opendoor Home Loans will contribute up to $10,000 towards a permanent interest rate buy-down if you finance with Opendoor Home Loans LLC. 4860 Dawson Ct is a two-story Cumming single-family home built in 2013 on a 10,019-square-foot lot. The kitchen has a granite-topped center island, wood cabinetry, stainless steel appliances, and a tile backsplash that opens toward the breakfast area. The main level includes a formal dining room with wainscoting, a living room with a fireplace, and hardwood flooring across the shared spaces. The primary bathroom offers a separate soaking tub, a glass-enclosed shower, and a double vanity, and the home provides four bedrooms and three and a half bathrooms. A large unfinished basement adds storage or expansion space, and the deck overlooks a wooded backyard. A two-car attached garage adds covered parking, and the home sits within the Brookside Community Association with city water and sewer service.. Included 100-Day Home Warranty with buyer activation
Active
Price cut: $6K (8/27)
$624,000
4860 Dawson Ct, Cumming, GA 30040
4beds
3,664sqft
Single Family Residence
Built in 2013
10,018 Square Feet Lot
$618,200 Zestimate®
$170/sqft
$-- HOA
What's special
Two-car attached garageStainless steel appliancesGranite-topped center islandBreakfast areaGlass-enclosed showerTile backsplashWood cabinetry
- 80 days
- 151
- 7
Zillow last checked:
Listing updated:
Listed by:
Tanya Pickens 404-796-8789,
Opendoor Brokerage,
Lance Stadler 678-866-0311,
Opendoor Brokerage
Source: GAMLS,MLS#: 10816754
Facts & features
Interior
Bedrooms & bathrooms
- Bedrooms: 4
- Bathrooms: 4
- Full bathrooms: 3
- 1/2 bathrooms: 1
Rooms
- Room types: Family Room
Heating
- Central, Natural Gas
Cooling
- Central Air
Appliances
- Included: Microwave
- Laundry: Other
Features
- Other
- Flooring: Hardwood
- Basement: Unfinished
- Number of fireplaces: 2
Interior area
- Total structure area: 3,664
- Total interior livable area: 3,664 sqft
- Finished area above ground: 3,664
- Finished area below ground: 0
Property
Parking
- Total spaces: 2
- Parking features: Garage, Attached
- Has attached garage: Yes
Features
- Levels: Two
- Stories: 2
Lot
- Size: 10,018 Square Feet
- Features: None
Details
- Parcel number: 032 462
Construction
Type & style
- Home type: SingleFamily
- Architectural style: Other
- Property subtype: Single Family Residence
Materials
- Block, Brick, Other
- Roof: Composition
Condition
- Resale
- New construction: No
- Year built: 2013
Utilities & green energy
- Sewer: Public Sewer
- Water: Public
- Utilities for property: Water Available, Electricity Available, Sewer Available
Community & HOA
Community
- Features: None
- Subdivision: BROOKSIDE
HOA
- Has HOA: Yes
- Services included: Other
Location
- Region: Cumming
Financial & listing details
- Price per square foot: $170/sqft
- Tax assessed value: $614,470
- Annual tax amount: $6,027
- Date on market: 7/31/2026
- Cumulative days on market: 81 days
- Listing agreement: Exclusive Agency
- Listing terms: Cash,Conventional,VA Loan,FHA
- Electric utility on property: Yes
Estimated market value
$618,200
$587,000 - $649,000
$3,312/mo
Price history
| Date | Event | Price |
|---|---|---|
| 8/27/2026 | Price change | $624,000-1%$170/sqft |
Source:  FMLS GA #7813974 Report a problem FMLS GA #7813974 Report a problem | ||
| 8/13/2026 | Price change | $630,000-2.3%$172/sqft |
Source: FMLS GA #7813974 Report a problem | ||
| 7/31/2026 | Listed for sale | $645,000+15.6%$176/sqft |
Source:  GAMLS #10816754 Report a problem GAMLS #10816754 Report a problem | ||
| 6/2/2026 | Sold | $558,000+94.2%$152/sqft |
Source: Public Record Report a problem | ||
| 7/19/2013 | Sold | $287,275$78/sqft |
Source:  FMLS GA #5146007 Report a problem FMLS GA #5146007 Report a problem | ||
Public tax history
| Year | Property taxes | Tax assessment |
|---|---|---|
| 2025 | $4,881 -4% | $245,788 -3.6% |
| 2024 | $5,082 +20.7% | $254,904 +13.8% |
| 2023 | $4,209 -2.7% | $223,928 +19.9% |
| 2022 | $4,324 +20.1% | $186,776 +30.9% |
| 2021 | $3,600 +1.7% | $142,644 +2% |
| 2020 | $3,540 -0.3% | $139,780 -0.2% |
| 2019 | $3,550 +8.1% | $139,996 +11.1% |
| 2017 | $3,284 0% | $126,048 |
| 2016 | $3,284 | $126,048 +4.4% |
| 2015 | $3,284 +16.1% | $120,688 +12.9% |
| 2014 | $2,830 +662.1% | $106,888 +663.5% |
| 2013 | $371 -0.2% | $14,000 |
| 2012 | $372 -0.2% | $14,000 |
| 2011 | $373 | $14,000 |
| 2010 | -- | -- |
| 2009 | -- | -- |
| 2008 | -- | -- |
| 2007 | -- | $20,000 |
Find assessor info on the county website
Monthly payment
Est. payment
Payment breakdown
Explore the cost of this home by adjusting the details. Changes won't be saved.Climate risks
Neighborhood: Brookside
Nearby schools
Schools provided by the listing agent
- Elementary: Sawnee
- Middle: Hendricks
- High: West Forsyth
Source: GAMLS. This data may not be complete. We recommend contacting the local school district to confirm school assignments for this home.

Similar homes
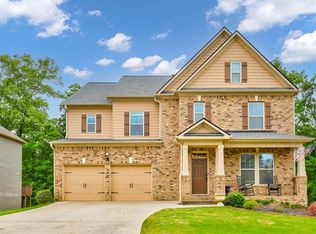
- $649,0005 bd3 ba3.1k sqft5090 Bellehurst Ln, Cumming, GA 30040Active
 MLS ID #10824814, Lavanya Thadiparthi, Sekhars Realty, Inc.. GAMLS
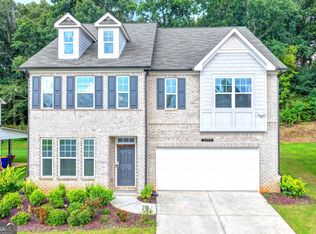
 - $600,0005 bd4 ba3.9k sqft6565 Bentley Ridge Dr, Cumming, GA 30040Active
 MLS ID #10780215, Tanya Pickens, Opendoor Brokerage. GAMLS
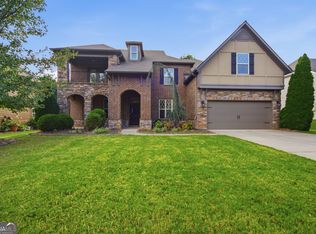
 - $610,0003 bd2 ba2.6k sqft6785 Bransford Dr, Cumming, GA 30040Active
 MLS ID #10857382, Tanya Pickens, Opendoor Brokerage. GAMLS
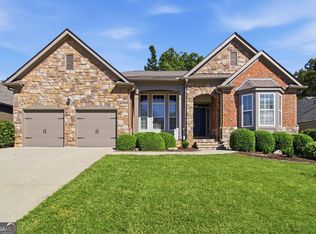
 - $635,0004 bd3 ba4.4k sqft3325 Trowbridge Dr, Cumming, GA 30040Active
 MLS ID #10851759, Iliana Icen, BHHS Georgia Properties. GAMLS
 - $650,0005 bd4 ba3.1k sqft3950 Estates Path, Cumming, GA 30040ActiveMLS ID #10807856, Home With Sherry Team, Compass. GAMLS
- $562,0004 bd4 ba2.7k sqft4865 Silver Leaf Dr, Cumming, GA 30040ActiveMLS ID #10826660, Tanya Pickens, Opendoor Brokerage. GAMLS
- $700,0006 bd5 ba4.4k sqft4385 Colchester Creek Dr, Cumming, GA 30040ActiveMLS ID #10759936, Kathryn Harmon, Coldwell Banker Realty. GAMLS
- $470,0004 bd3 ba2.7k sqft4925 Hanna Kate Ct, Cumming, GA 30028ActiveMLS ID #10874820, Tanya Pickens, Opendoor Brokerage. GAMLS
- $456,0003 bd3 ba2.5k sqft7285 Wyngate Dr, Cumming, GA 30040ActiveMLS ID #10690782, Livian Ascend, Keller Williams Realty North Atlanta. GAMLS
- $587,0004 bd3 ba3.3k sqft7770 Llangollen Way, Cumming, GA 30041ActiveMLS ID #10728846, Tanya Pickens, Opendoor Brokerage. GAMLS
- $535,0003 bd4 ba2.5k sqft2735 Kimblewick Ct, Cumming, GA 30040ActiveMLS ID #10846371, Scott Abramson, Atlanta Communities. GAMLS
- $539,0005 bd3 ba3k sqft4910 Bramblett Grove Pl, Cumming, GA 30040ActiveMLS ID #10692007, Rajesh Khanna, Virtual Properties Realty.com. GAMLS
- $510,0005 bd3 ba3.2k sqft201 Overlook Ct, Canton, GA 30115ActiveMLS ID #10823649, Brian Ergle, Atlanta Communities. GAMLS
- $699,0006 bd4 ba3.8k sqft2780 Lansing Ln, Cumming, GA 30041ActiveMLS ID #10814928, Coleman Group, Maximum One Premier Realtors. GAMLS
- $494,0004 bd3 ba2.6k sqft1815 Habersham Villa Dr, Cumming, GA 30041ActiveMLS ID #10847855, Robert E Jones, Offerpad Brokerage. GAMLS
- $465,0004 bd3 ba2.6k sqft4640 Pleasant Woods Dr, Cumming, GA 30028ActiveMLS ID #10825507, Mark Spain, Mark Spain Real Estate. GAMLS
- $699,5004 bd4 ba2.8k sqft4405 Ryker Rd, Cumming, GA 30041ActiveMLS ID #10818567, Tamra J Wade, Re/Max Tru, Inc.. GAMLS
