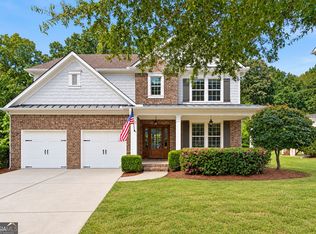
Welcome to one of Blackstock Mill's most exceptional and versatile homes. Ideally situated on a desirable east facing cul de sac lot in one of South Forsyth's most sought after communities, this beautifully updated residence offers an exceptional blend of timeless style, modern updates, and everyday functionality. Freshly painted inside and out, professionally landscaped, and featuring fully refinished oak hardwood floors throughout the main level, this home has been meticulously prepared and is truly move in ready from the moment you arrive. With 6 bedrooms and 3.5 bathrooms, the home's standout feature is its incredible fully finished terrace level that functions as a true private apartment. Complete with its own full kitchen, laundry area, full bathroom, and two bedrooms, it provides exceptional flexibility for multigenerational living, extended family, long term guests, or a private retreat. The thoughtfully designed main level offers spacious living areas filled with natural light and opens to an expansive rear deck just off the kitchen, creating the perfect space for entertaining or relaxing while overlooking a peaceful natural setting. Enjoy views of the wooded area, nearby walking trails, and creek, or gather around the backyard fire pit to unwind and enjoy the privacy this unique homesite provides. Located in the award winning South Forsyth school district, Blackstock Mill offers outstanding amenities and an unbeatable location adjacent to the Dave's Creek Greenway with convenient access to walking and biking trails, parks, shopping, dining, and GA 400. Rarely does a home offer this level of quality, flexibility, and location. From the desirable east facing cul de sac setting to the beautifully finished private apartment and tranquil outdoor living spaces, every detail has been thoughtfully updated to create a home that is as functional as it is beautiful.
Active
Price cut: $36K (9/9)
$699,000
2780 Lansing Ln, Cumming, GA 30041
6beds
3,844sqft
Single Family Residence
Built in 2009
0.29 Acres Lot
$690,600 Zestimate®
$182/sqft
$82/mo HOA
What's special
Backyard fire pitProfessionally landscaped
- 69 days
- 406
- 34
Zillow last checked:
Listing updated:
Listed by:
Coleman Group 470-400-9877,
Maximum One Premier Realtors,
Sarah C Coleman 770-876-5578,
Maximum One Premier Realtors
Source: GAMLS,MLS#: 10814928
Facts & features
Interior
Bedrooms & bathrooms
- Bedrooms: 6
- Bathrooms: 4
- Full bathrooms: 3
- 1/2 bathrooms: 1
Rooms
- Room types: Foyer, Laundry, Other
Kitchen
- Features: Kitchen Island
Heating
- Central
Cooling
- Ceiling Fan(s), Central Air, Zoned
Appliances
- Included: Dishwasher, Disposal, Dryer, Microwave, Other, Washer
- Laundry: In Basement, Upper Level
Features
- High Ceilings, Other, Tray Ceiling(s), Vaulted Ceiling(s), Walk-In Closet(s)
- Flooring: Carpet, Hardwood, Laminate
- Windows: Double Pane Windows, Window Treatments
- Basement: Bath Finished,Daylight,Exterior Entry,Finished,Full,Interior Entry
- Number of fireplaces: 1
- Fireplace features: Gas Log, Gas Starter, Living Room
- Common walls with other units/homes: No Common Walls
Interior area
- Total structure area: 3,844
- Total interior livable area: 3,844 sqft
- Finished area above ground: 2,604
- Finished area below ground: 1,240
Property
Parking
- Total spaces: 2
- Parking features: Garage, Garage Door Opener
- Has garage: Yes
Features
- Levels: Three Or More
- Stories: 3
- Patio & porch: Deck, Patio
- Exterior features: Other
- On waterfront: Yes
- Waterfront features: Creek
- Body of water: None
Lot
- Size: 0.29 Acres
- Features: Cul-De-Sac, Other, Private
Details
- Parcel number: 176 359
Construction
Type & style
- Home type: SingleFamily
- Architectural style: Traditional
- Property subtype: Single Family Residence
Materials
- Brick, Concrete, Other
- Roof: Composition
Condition
- Resale
- New construction: No
- Year built: 2009
Utilities & green energy
- Sewer: Public Sewer
- Water: Public
- Utilities for property: Cable Available, Electricity Available, Natural Gas Available, Phone Available, Sewer Available, Underground Utilities, Water Available
Community & HOA
Community
- Features: Clubhouse, Park, Playground, Pool, Tennis Court(s), Walk To Schools, Near Shopping
- Security: Smoke Detector(s)
- Subdivision: Blackstock Mill
HOA
- Has HOA: Yes
- Services included: Swimming, Tennis
- HOA fee: $980 annually
Location
- Region: Cumming
Financial & listing details
- Price per square foot: $182/sqft
- Tax assessed value: $603,420
- Annual tax amount: $5,919
- Date on market: 7/30/2026
- Cumulative days on market: 69 days
- Listing agreement: Exclusive Right To Sell
- Electric utility on property: Yes
Estimated market value
$690,600
$656,000 - $725,000
$3,792/mo
Price history
| Date | Event | Price |
|---|---|---|
| 9/9/2026 | Price change | $699,000-4.9%$182/sqft |
Source:  FMLS GA #7811796 Report a problem FMLS GA #7811796 Report a problem | ||
| 7/30/2026 | Listed for sale | $735,000+119.4%$191/sqft |
Source:  GAMLS #10814928 Report a problem GAMLS #10814928 Report a problem | ||
| 5/30/2017 | Sold | $335,000+0%$87/sqft |
Source:  FMLS GA #5822985 Report a problem FMLS GA #5822985 Report a problem | ||
| 4/14/2017 | Pending sale | $334,900$87/sqft |
Source: Coldwell Banker Residential Brokerage - 400 North/Lake Lanier #5822985 Report a problem | ||
| 4/4/2017 | Listed for sale | $334,900$87/sqft |
Source: Coldwell Banker Residential Brokerage - 400 North/Lake Lanier #5822985 Report a problem | ||
| 3/29/2017 | Pending sale | $334,900$87/sqft |
Source: Coldwell Banker Residential Brokerage - 400 North/Lake Lanier #5822985 Report a problem | ||
| 3/23/2017 | Listed for sale | $334,900+35%$87/sqft |
Source: COLDWELL BANKER RESIDENTIAL BROKERAGE #5822985 Report a problem | ||
| 2/16/2016 | Listing removed | $2,100-4.3%$1/sqft |
Source: Owner Report a problem | ||
| 1/25/2016 | Price change | $2,195-2.4%$1/sqft |
Source: Owner Report a problem | ||
| 1/5/2016 | Listed for rent | $2,250$1/sqft |
Source: Owner Report a problem | ||
| 3/17/2009 | Sold | $248,000$65/sqft |
Source: Public Record Report a problem | ||
Public tax history
| Year | Property taxes | Tax assessment |
|---|---|---|
| 2025 | $5,919 +8.3% | $241,368 +8.3% |
| 2024 | $5,465 +6.8% | $222,872 +7.2% |
| 2023 | $5,118 +17.5% | $207,928 +27% |
| 2022 | $4,356 +24.3% | $163,672 +28.9% |
| 2021 | $3,505 -1.6% | $126,944 -1.6% |
| 2020 | $3,562 -1.5% | $128,992 -1.4% |
| 2019 | $3,617 +36.3% | $130,800 +27.5% |
| 2017 | $2,654 +1.6% | $102,628 +2% |
| 2016 | $2,611 | $100,628 +6.8% |
| 2015 | $2,611 +24.6% | $94,188 +14.3% |
| 2014 | $2,095 -0.2% | $82,436 |
| 2013 | $2,099 -0.2% | $82,436 |
| 2012 | $2,103 -0.2% | $82,436 |
| 2011 | $2,107 | $82,436 -4.6% |
| 2010 | -- | $86,436 |
| 2009 | -- | -- |
| 2008 | -- | -- |
| 2007 | -- | $30,000 -6.3% |
| 2006 | $697 | $32,000 |
Find assessor info on the county website
Monthly payment
Est. payment
Payment breakdown
Explore the cost of this home by adjusting the details. Changes won't be saved.Climate risks
Neighborhood: Blackstock Mill
Nearby schools
Schools provided by the listing agent
- Elementary: Haw Creek
- Middle: Lakeside
- High: South Forsyth
Source: GAMLS. This data may not be complete. We recommend contacting the local school district to confirm school assignments for this home.

Similar homes
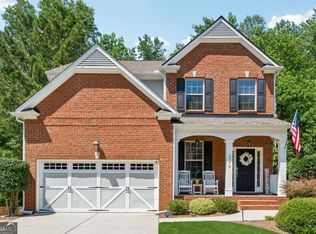
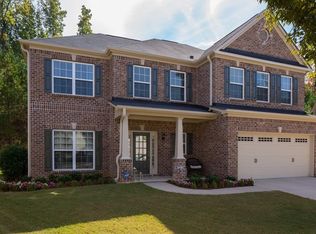
- $750,0006 bd6 ba4.9k sqft3990 Sweeting St, Cumming, GA 30041Active
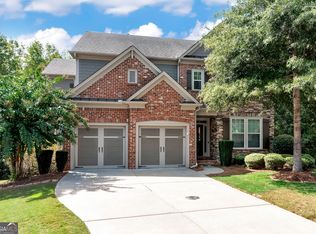
 MLS ID #10842069, Brian K Smith, Keller Williams Realty North Atlanta. GAMLS
 - $825,0006 bd5 ba5k sqft1455 Lockridge Dr, Cumming, GA 30041Active
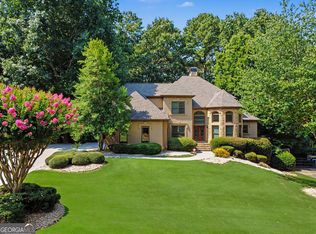 MLS ID #10816460, Tiffiny Zydallis, Chapman Hall Realtors Professionals. GAMLS
 - $675,0005 bd3 ba3.5k sqft3580 Chartwell Blvd, Suwanee, GA 30024Active
 MLS ID #10850384, Natalie Stampfly, Southern Classic Realtors. GAMLS
 - $817,5004 bd4 ba3.2k sqft3980 Sweeting St, Cumming, GA 30041Active
 MLS ID #10833623, Home With Sherry Team, Compass. GAMLS
 - $650,0005 bd4 ba3.1k sqft3950 Estates Path, Cumming, GA 30040ActiveMLS ID #10807856, Home With Sherry Team, Compass. GAMLS
- $635,0004 bd3 ba4.4k sqft3325 Trowbridge Dr, Cumming, GA 30040ActiveMLS ID #10851759, Iliana Icen, BHHS Georgia Properties. GAMLS
- $925,0004 bd5 ba5.1k sqft1390 Rogers Mill Ln, Cumming, GA 30041ActiveMLS ID #10840090, Premier Realty Group, Keller Williams Realty Atl. Partners. GAMLS
- $700,0006 bd5 ba4.4k sqft4385 Colchester Creek Dr, Cumming, GA 30040ActiveMLS ID #10759936, Kathryn Harmon, Coldwell Banker Realty. GAMLS
- $490,0005 bd4 ba3.8k sqft3055 Heatherstone Dr, Cumming, GA 30041ActiveMLS ID #10729616, Mark Spain, Mark Spain Real Estate. GAMLS
- $850,0006 bd4 ba4.5k sqft2855 Etienne Ln, Cumming, GA 30041ActiveMLS ID #10756543, Heather N Skoglind, HomeSmart. GAMLS
- $780,0004 bd4 ba3.5k sqft810 Grand Reserve Dr, Suwanee, GA 30024ActiveMLS ID #10824006, Minyan Diep, Unlock Realty Group. GAMLS
- $624,9996 bd5 ba5.1k sqft5830 Mulberry Holw, Flowery Branch, GA 30542ActiveMLS ID #10867515, Kayla Watson, Resource Brokers, LLC. GAMLS
- $699,0005 bd4 ba3.2k sqft2520 Northmont Pkwy, Duluth, GA 30097ActiveMLS ID #10853706, Rosy Lakhani, Virtual Properties Realty.com. GAMLS
- $659,0005 bd3 ba3.1k sqft5090 Bellehurst Ln, Cumming, GA 30040ActiveMLS ID #10824814, Lavanya Thadiparthi, Sekhars Realty, Inc.. GAMLS
- $587,0004 bd3 ba3.3k sqft7770 Llangollen Way, Cumming, GA 30041ActiveMLS ID #10728846, Tanya Pickens, Opendoor Brokerage. GAMLS
- $679,0005 bd3 ba3.2k sqft11715 Dunhill Place Dr, Johns Creek, GA 30005ActiveMLS ID #10782387, Tanya Pickens, Opendoor Brokerage. GAMLS
- $825,0006 bd5 ba5.3k sqft5050 Savannah Run, Cumming, GA 30040ActiveMLS ID #10833647, Jennifer Warner, Method Real Estate Advisors. GAMLS
- $490,0005 bd4 ba3.5k sqft7315 Timberline Ovlk, Cumming, GA 30041Active Under ContractMLS ID #10759029, North Georgia Group, Keller Williams Community Partners. GAMLS
- $669,0005 bd5 ba4.4k sqft2511 Royston Dr, Duluth, GA 30097ActiveMLS ID #10807325, Fang Yang, McKinley Properties LLC. GAMLS
- $624,0004 bd4 ba3.6k sqft4860 Dawson Ct, Cumming, GA 30040ActiveMLS ID #10816754, Tanya Pickens, Opendoor Brokerage. GAMLS
