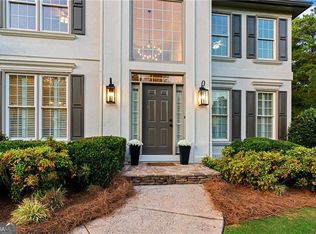
Fall in love with this absolutely gorgeous, custom built home located in a very well manicured, Lake Lanier neighborhood! This luxurious property has so much to offer it's new family. Beautiful landscaping leads you to the front door where you will find stucco and stone exterior and gorgeous, custom stained glass. Step inside through the French doors to an amazing two story entry.... Welcome Home! A stunning, round turret room to your right boasts amazing light through eight windows and super high ceilings. Directly across, you will find the formal dining room with a tray ceiling and a wet bar to help entertain guests. The wet bar has a granite counter, sink and glass cabinets. Continue on to the great room which has one of the highest ceilings you've ever seen! Cozy up to the fireplace on chilly days. Decorate how you like with built in shelves, you will also find cabinets for lots of storage. Tons of sunlight shine through custom windows which surround another set of French doors! These doors open up to a large deck outside, where privacy and tranquility await you! Wonderful for morning coffee and outdoor meals with the family. With vaulted ceilings, the huge, gourmet kitchen awaits you and will not disappoint. The white cabinets have just been refinished! With granite countertops, a large granite island, stone backsplash, stainless steel appliances, gas stove, double ovens, a oversized pantry and separate breakfast area, you will love cooking meals in this kitchen! Head around the corner to the laundry room which has a sink, lots of storage and new LVP flooring! The primary suite is also on the main level. This oversized bedroom has a tray ceiling and fan and overlooks the backyard which instantly relaxes you. Check out your extra large bath with a high tray ceiling, cherry wood double vanities, granite countertops, separate tile shower with glass door, jacuzzi jetted tub and let's not forget the fabulous his and hers oversized closets which have new wood floors! There is even a fold down ironing board for your convenience. This level also has a half bath for guests. The 1st and 2nd levels have new paint throughout and all of the hardwoods have just been refinished! Heading upstairs, you will find new carpet! There are three guest bedrooms on this level. One bedroom has a full bath and the other two share a jack and jill bath with new LVP flooring. Who doesn't love a full, finished basement? There is a full bathroom that has new paint. There are endless possibilities on this lower level, which also has two more bedrooms. A large living room area awaits you as well as other finished rooms that could be used as office space, a play room, media room or whatever your heart desires. There is also some unfinished space for storage. An exterior entry that leads to a deck which overlooks your nature filled backyard. No need to worry about the roof, because it's new in 2025! This home has two 50 gallon water heaters, one of which belong solely to the primary suite, the other services the rest of the house. Each level has it's own HVAC (3 zoned). The septic system has two sets of septic lines that you can switch back and fourth to with a diversion tool. Perfect Emerald Zoysia lawn. This property is located in a fantastic area of Cumming. Easy access to GA-400, near Bald Ridge and Habersham Marina and Mary Alice Park Beach for easy lake life. Near Costco, Halcyon, more shopping & dining, Sawnee Mountain Mountain Trailhead / Preserve, Northside Hospital, and much much more! Forsyth County Schools are widely considered one of the absolute best public school districts in the state. As you can see, there are PLENTY of reasons to call 1455 Lockridge Dr your new home! What are you waiting for?!!!!
Active
Price cut: $112 (10/8)
$824,888
1455 Lockridge Dr, Cumming, GA 30041
6beds
5,063sqft
Single Family Residence
Built in 1997
1.37 Acres Lot
$803,000 Zestimate®
$163/sqft
$42/mo HOA
What's special
Beautiful landscapingSuper high ceilingsAmazing two story entryStunning round turret roomSeparate breakfast areaStucco and stone exteriorOversized pantry
- 70 days
- 738
- 58
Zillow last checked:
Listing updated:
Listed by:
Tiffiny Zydallis 678-332-6780,
Chapman Hall Realtors Professionals
Source: GAMLS,MLS#: 10816460
Facts & features
Interior
Bedrooms & bathrooms
- Bedrooms: 6
- Bathrooms: 5
- Full bathrooms: 4
- 1/2 bathrooms: 1
- Main level bathrooms: 1
- Main level bedrooms: 1
Rooms
- Room types: Family Room, Foyer, Great Room, Laundry, Office
Dining room
- Features: Separate Room
Kitchen
- Features: Breakfast Area, Kitchen Island, Solid Surface Counters, Walk-in Pantry
Heating
- Central, Forced Air, Heat Pump, Natural Gas, Zoned
Cooling
- Ceiling Fan(s), Central Air, Electric, Zoned
Appliances
- Included: Cooktop, Dishwasher, Disposal, Double Oven, Gas Water Heater, Microwave, Refrigerator, Stainless Steel Appliance(s)
- Laundry: In Hall
Features
- Double Vanity, High Ceilings, Master On Main Level, Separate Shower, Soaking Tub, Tile Bath, Tray Ceiling(s), Entrance Foyer, Vaulted Ceiling(s), Walk-In Closet(s), Wet Bar
- Flooring: Carpet, Hardwood, Tile, Vinyl
- Windows: Bay Window(s), Window Treatments
- Basement: Bath Finished,Daylight,Exterior Entry,Finished,Full,Interior Entry
- Attic: Pull Down Stairs
- Number of fireplaces: 1
- Fireplace features: Factory Built, Gas Log, Gas Starter, Living Room
- Common walls with other units/homes: No Common Walls
Interior area
- Total structure area: 5,063
- Total interior livable area: 5,063 sqft
- Finished area above ground: 3,236
- Finished area below ground: 1,827
Video & virtual tour
Property
Parking
- Parking features: Garage, Garage Door Opener, Kitchen Level, Side/Rear Entrance
- Has garage: Yes
Features
- Levels: Two
- Stories: 2
- Patio & porch: Deck, Porch
- Exterior features: Sprinkler System
- Has spa: Yes
- Spa features: Bath
- Body of water: Subdivision Backs Up To Lake Lanier
Lot
- Size: 1.37 Acres
- Features: Private
Details
- Parcel number: 198 325
Construction
Type & style
- Home type: SingleFamily
- Architectural style: European,Traditional
- Property subtype: Single Family Residence
Materials
- Stone, Stucco
- Roof: Composition
Condition
- Resale
- New construction: No
- Year built: 1997
Utilities & green energy
- Sewer: Septic Tank
- Water: Public
- Utilities for property: Cable Available, Electricity Available, High Speed Internet, Natural Gas Available, Phone Available, Underground Utilities, Water Available
Community & HOA
Community
- Features: None
- Security: Security System, Smoke Detector(s)
- Subdivision: Mashburn's Landing
HOA
- Has HOA: Yes
- Services included: Other
- HOA fee: $500 annually
Location
- Region: Cumming
Financial & listing details
- Price per square foot: $163/sqft
- Tax assessed value: $785,030
- Annual tax amount: $7,700
- Date on market: 7/31/2026
- Cumulative days on market: 70 days
- Listing agreement: Exclusive Right To Sell
- Electric utility on property: Yes
Estimated market value
$803,000
$763,000 - $843,000
$4,256/mo
Price history
| Date | Event | Price |
|---|---|---|
| 10/8/2026 | Price change | $824,8880%$163/sqft |
Source:  FMLS GA #7812225 Report a problem FMLS GA #7812225 Report a problem | ||
| 9/16/2026 | Price change | $825,000-2.9%$163/sqft |
Source:  GAMLS #10816460 Report a problem GAMLS #10816460 Report a problem | ||
| 7/31/2026 | Listed for sale | $850,000-3.4%$168/sqft |
Source: GAMLS #10816460 Report a problem | ||
| 8/1/2025 | Listing removed | $879,900$174/sqft |
Source: FMLS GA #7569417 Report a problem | ||
| 5/1/2025 | Listed for sale | $879,900+2144.6%$174/sqft |
Source: FMLS GA #7569417 Report a problem | ||
| 11/6/1995 | Sold | $39,200$8/sqft |
Source: Public Record Report a problem | ||
Public tax history
| Year | Property taxes | Tax assessment |
|---|---|---|
| 2025 | $981 -3.7% | $314,012 +12.6% |
| 2024 | $1,019 +4.6% | $278,908 -9.4% |
| 2023 | $974 -3.4% | $307,676 +46.6% |
| 2022 | $1,009 +3.3% | $209,852 +19.6% |
| 2021 | $977 +1.3% | $175,440 +8.3% |
| 2020 | $964 -77.8% | $161,980 -5.9% |
| 2019 | $4,339 +7.7% | $172,084 +10.6% |
| 2017 | $4,027 +310% | $155,616 +5.3% |
| 2016 | $982 | $147,816 |
| 2015 | $982 +9% | $147,816 +18.3% |
| 2014 | $901 +3.4% | $124,960 +3.3% |
| 2013 | $872 -1.1% | $120,960 -1% |
| 2012 | $881 -3.2% | $122,212 -9.8% |
| 2011 | $910 | $135,464 -7.4% |
| 2010 | -- | $146,288 |
| 2009 | -- | $146,288 +0.2% |
| 2008 | -- | $145,968 -0.1% |
| 2007 | -- | $146,160 |
| 2006 | $3,037 | $146,160 |
| 2005 | $3,037 | $146,160 |
| 2004 | $3,037 -3.9% | $146,160 |
| 2003 | $3,159 +7.3% | -- |
| 2002 | $2,944 +15.2% | -- |
| 2001 | $2,554 +1.5% | -- |
| 2000 | $2,518 | -- |
Find assessor info on the county website
Monthly payment
Est. payment
Payment breakdown
Explore the cost of this home by adjusting the details. Changes won't be saved.Climate risks
Neighborhood: 30041
Nearby schools
Schools provided by the listing agent
- Elementary: Mashburn
- Middle: Lakeside
- High: Forsyth Central
Source: GAMLS. This data may not be complete. We recommend contacting the local school district to confirm school assignments for this home.


Similar homes
- $824,5005 bd5 ba5.4k sqft5304 Davenport Mnr, Cumming, GA 30041Active Under Contract
 MLS ID #10809843, Stephanie Patterson, Real Broker, LLC. GAMLS
 - $925,0004 bd5 ba5.1k sqft1390 Rogers Mill Ln, Cumming, GA 30041Active
 MLS ID #10840090, Premier Realty Group, Keller Williams Realty Atl. Partners. GAMLS
 - $854,0007 bd5 ba3.3k sqft1620 Alvecote Ct, Cumming, GA 30041Active
 MLS ID #10815371, The Rains Team, PEND Realty, LLC. GAMLS
 - $750,0006 bd6 ba4.9k sqft3990 Sweeting St, Cumming, GA 30041Active
 MLS ID #10842069, Brian K Smith, Keller Williams Realty North Atlanta. GAMLS
 - $749,9996 bd5 ba4.8k sqft5980 Wilmington Ct, Cumming, GA 30040ActiveMLS ID #10817260, John Foster, Keller Williams Realty Atl. Partners. GAMLS
- $795,0004 bd4 ba2.5k sqft5305 Davenport Mnr, Cumming, GA 30041ActiveMLS ID #10805800, Mary Hoffman, Bolst. GAMLS
- $699,0006 bd4 ba3.8k sqft2780 Lansing Ln, Cumming, GA 30041ActiveMLS ID #10814928, Coleman Group, Maximum One Premier Realtors. GAMLS
- $817,5004 bd4 ba3.2k sqft3980 Sweeting St, Cumming, GA 30041ActiveMLS ID #10833623, Home With Sherry Team, Compass. GAMLS
- $875,0005 bd4 ba4.5k sqft4455 Barnsley Gardens Way, Cumming, GA 30040ActiveMLS ID #10857129, Michele C Whaley, Keller Williams Realty Atl. Partners. GAMLS
- $793,0007 bd4 ba4k sqft3180 Caney Creek Ln, Cumming, GA 30041ActiveMLS ID #10729473, Brittany Peck, Bolst. GAMLS
- $850,0006 bd4 ba4.5k sqft2855 Etienne Ln, Cumming, GA 30041ActiveMLS ID #10756543, Heather N Skoglind, HomeSmart. GAMLS
- $699,5005 bd5 ba4k sqft5218 Davis Love Dr, Cumming, GA 30041ActiveMLS ID #10787789, Stephanie Patterson, Real Broker, LLC. GAMLS
- $875,0005 bd4 ba4.1k sqft230 Rivergate Dr, Suwanee, GA 30024ActiveMLS ID #10857013, Teri Frye, The Rezerve. GAMLS
- $819,0006 bd5 ba4.8k sqft272 Lostwood Trl, Buford, GA 30518ActiveMLS ID #10761388, Stacy DeRogatis, Keller Williams Realty Atl. Partners. GAMLS
- $875,0004 bd4 ba6k sqft5715 Catalpa Ct, Cumming, GA 30040ActiveMLS ID #10839280, Pamela O'Connor-Smith, Redfin Corporation. GAMLS
- $750,0005 bd5 ba4.9k sqft4879 Goddards Ford Rd, Gainesville, GA 30504ActiveMLS ID #10853935, Luis Rodriguez, Keller Williams Lanier Partners. GAMLS
- $724,9005 bd5 ba4.2k sqft7035 W Mountain Xing, Cumming, GA 30041ActiveMLS ID #10742744, The Rains Team, PEND Realty, LLC. GAMLS
- $825,0004 bd5 ba5.8k sqft8555 Berringer Point Dr, Gainesville, GA 30506ActiveMLS ID #10813703, Matt T Thaxton, Keller Williams Community Partners. GAMLS
- $970,0005 bd4 ba4.3k sqft5980 Roxboro Ct, Cumming, GA 30040ActiveMLS ID #10857945, Karim Laljikanji, Chapman Hall Realtors. GAMLS
- $1,100,0004 bd5 ba4.5k sqft3765 Horizon Ct, Cumming, GA 30041ActiveMLS ID #10844067, Wendi Ligas, Keller Williams Realty Atl. Partners. GAMLS
