Skip main navigation
Closed
  • $740,000

    1450 Lockridge Dr, Cumming, GA 30041

    5beds
    4,484sqft
    Single Family Residence, Residential
    Built in 1996
    0.66 Acres Lot
    $739,400 Zestimate®
    $165/sqft
    $3,852 Estimated rent

    Home value

    $739,400

    $688,000 - $791,000

    $3,852/mo

    Zestimate® history
    Loading
    Loading...

    Owner options

    List your home for rent

    $3,852/mo

    Rent Zestimate®

    Find your next renter with Zillow Rental Manager. Plus, with online applications, you can quickly screen prospective tenants – for free.

    Learn more

    $3,852/mo

    Rent Zestimate®

    Refinance and save

    $4,929/mo

    Est. payment

    Refinancing to a lower rate could help reduce your monthly payments and save thousands over the life of the loan.

    See today's rates

    $4,929/mo

    Est. payment

    Explore your selling options

    Work with a Zillow partner agent

    Leverage their expertise and Zillow's premium Showcase listings to get your home seen by more buyers.

    Get started

    List with your own agent

    Get your home in front of millions of buyers by listing it on Zillow.

    Learn how to do it

    Sell it yourself

    Take full control of how buyers see your home on Zillow by listing For Sale by Owner (FSBO).

    List your home

    What's special

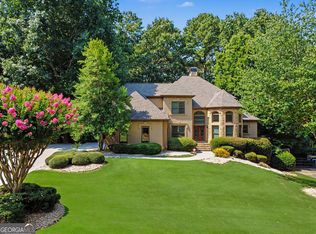
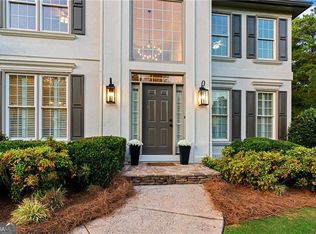
    Must see – Show stopping, fully updated home located in the desirable Mashburn Landing enclave in fantastic Cumming. Set on a very private corner lot with professional, mature landscaping, this masterfully updated 5 bed, 4 full bath home comes fully loaded with every upgrade you could ever envision. Your new home was recently redesigned for luxury multi-generational living and ease of entertaining in a convenient Lake Lanier location on a street lined with multi-million-dollar estates. Freshly painted inside & out, you will be greeted by a welcoming two story foyer with a bedroom on main with double French doors to the inviting front porch. The light and bright, open main level also features gleaming hardwood floors, beautiful millwork worthy of Architectural Digest, soaring ceilings in the family room, a beautiful wall of windows and cozy fireplace flanked by custom bookcases. The beautifully appointed kitchen has natural stone countertops, high-end professional luxury stainless steel appliances, white cabinets with ample counter space and a peninsula with plenty of room for family and friends to gather and graze. You will certainly appreciate the luxury finishes and fixtures including the Wolf Professional gas cooktop, Thermador Professional dishwasher with luxury lighting, European Convection ovens, new Professional refrigeration, stainless vent-hood, coordinating tile backsplash, hands-free touch faucet, and generous walk-in pantry. The upper level features stunning primary suite with updated bath, two additional bedrooms with a Jack & Jill bath, and a multi-purpose room that can either be used as an office or additional bedroom with walk-in closet. Flooring in the upper level has hardwoods for the landing and hallway and new high-grade carpeting elsewhere. The open and bright walk-out terrace level has new luxury flooring, updated ceilings and lighting and offers additional living and entertaining space with a full bedroom and bath, second family room perfect for entertaining and watching games, and a mini-kitchen that is stubbed out for a full kitchen with sink and future icemaker. Other amazing features include a spacious laundry room on main with TWO Professional grade Miele washer / dryer laundry towers that will make keeping up with laundry in your new home a breeze. The custom shelving built into the laundry room finishes with a folding space and pull out hanging rods, shiplap ceiling and high-quality lighting. There is ample storage throughout including a terrace level safe room storage area and huge mechanical room. Your new home also features a NEW ROOF with Class III impact rated shingles, NEW water heaters, NEW electrical system with upgraded higher-amp service, completely new electrical panels, switchgear, and 220V EV charging in the garage, NEW air filtration, purification, and dehumidification systems, and upgraded insulation in the attic including attic stair enclosure. Many of your new home’s systems are automated – control your HVAC, laundry, dishwasher, security, garage door, and lighting on your phone or device from your sofa (or bed)! This amazing property in a Prime Forsyth County location offers peaceful, private, upscale surroundings and is a few minutes from GA 400. Experience this perfect safe, comfortable haven and get set to begin your next best chapter!

    Zillow last checked:

    Listing updated:

    Listing Provided by:

    Margaret Norman,

    Atlanta Communities 678-409-9397

    Bought with:

    Margaret Norman, 419976

    Atlanta Communities

    Source: FMLS GA,MLS#: 7672926MLS Logo

    Facts & features

    Interior

    Bedrooms & bathrooms
    • Bedrooms: 5
    • Bathrooms: 4
    • Full bathrooms: 4
    • Main level bathrooms: 1
    • Main level bedrooms: 1
    Primary bedroom
    • Features: None
    • Level: None
    Bedroom
    • Features: None
    Primary bathroom
    • Features: Double Vanity, Separate Tub/Shower, Soaking Tub
    Dining room
    • Features: Great Room, Seats 12+
    Kitchen
    • Features: Breakfast Bar, Breakfast Room, Cabinets White, Eat-in Kitchen, Pantry Walk-In, Stone Counters, View to Family Room
    Heating
    • Central, Natural Gas, Zoned
    Cooling
    • Attic Fan, Ceiling Fan(s), Central Air, Electric, Zoned
    Appliances
    • Included: Dishwasher, Disposal, Dryer, Electric Oven, Gas Cooktop, Gas Water Heater, Microwave, Range Hood, Refrigerator, Washer
    • Laundry: Laundry Room, Main Level, Mud Room
    Features
    • Bookcases, Double Vanity, Entrance Foyer, High Ceilings 9 ft Lower, High Ceilings 9 ft Main, High Ceilings 9 ft Upper, High Speed Internet, Tray Ceiling(s), Walk-In Closet(s)
    • Flooring: Carpet, Ceramic Tile, Hardwood, Laminate
    • Windows: Double Pane Windows, Insulated Windows, Window Treatments
    • Basement: Daylight,Exterior Entry,Finished,Finished Bath,Interior Entry,Partial
    • Number of fireplaces: 1
    • Fireplace features: Family Room, Gas Starter
    • Common walls with other units/homes: No Common Walls
    Interior area
    • Total structure area: 4,484
    • Total interior livable area: 4,484 sqft
    • Finished area above ground: 2,944
    • Finished area below ground: 900

    Property

    Parking
    • Total spaces: 2
    • Parking features: Attached, Garage, Garage Door Opener, Kitchen Level
    • Attached garage spaces: 2
    Accessibility
    • Accessibility features: None
    Features
    • Levels: Three Or More
    • Patio & porch: Deck, Front Porch, Patio
    • Exterior features: Private Yard, No Dock
    • Pool features: None
    • Spa features: None
    • Fencing: Back Yard
    • Has view: Yes
    • View description: Trees/Woods
    • Waterfront features: None
    • Body of water: None
    Lot
    • Size: 0.66 Acres
    • Features: Corner Lot, Private
    Details
    • Additional structures: None
    • Parcel number: 198 339
    • Other equipment: Dehumidifier
    • Horse amenities: None

    Construction

    Type & style
    • Home type: SingleFamily
    • Architectural style: Craftsman
    • Property subtype: Single Family Residence, Residential
    Materials
    • HardiPlank Type, Stone
    • Foundation: Pillar/Post/Pier
    • Roof: Composition
    Condition
    • Updated/Remodeled
    • New construction: No
    • Year built: 1996

    Utilities & green energy

    • Electric: 220 Volts
    • Sewer: Septic Tank
    • Water: Public
    • Utilities for property: Cable Available, Electricity Available, Natural Gas Available, Phone Available, Underground Utilities
    Green energy
    • Energy efficient items: Thermostat, Water Heater, Windows
    • Energy generation: None
    • Water conservation: Low-Flow Fixtures

    Community & neighborhood

    Security
    • Security features: Carbon Monoxide Detector(s), Security System Owned, Smoke Detector(s)
    Community
    • Community features: Homeowners Assoc, Street Lights
    Location
    • Region: Cumming
    • Subdivision: Mashburn Landing

    HOA & financial

    HOA
    • Has HOA: Yes
    • HOA fee: $500 annually
    • Services included: Insurance, Maintenance Grounds

    Other

    Other facts
    • Ownership: Fee Simple
    • Road surface type: Paved

    Price history

    DateEventPrice
    1/22/2026Sold$740,000-2.6%$165/sqft
    Source: FMLS GA #7672926 Report a problem
    12/1/2025Pending sale$760,000$169/sqft
    Source: GAMLS #10633110 Report a problem
    11/12/2025Listed for sale$760,000+166.7%$169/sqft
    Source: GAMLS #10633110 Report a problem
    11/14/2013Sold$285,000-3.4%$64/sqft
    Source: FMLS GA #5192299 Report a problem
    10/17/2013Pending sale$295,000$66/sqft
    Source: Coldwell Banker Residential Brokerage - Roswell #5192299 Report a problem
    10/12/2013Listed for sale$295,000$66/sqft
    Source: Coldwell Banker Residential Brokerage - Roswell #5192299 Report a problem
    10/8/2013Pending sale$295,000$66/sqft
    Source: Coldwell Banker Residential Brokerage - Roswell #5192299 Report a problem
    9/30/2013Price change$295,000-3.9%$66/sqft
    Source: Coldwell Banker Residential Brokerage - Roswell #5192299 Report a problem
    9/5/2013Listed for sale$307,000+57.4%$68/sqft
    Source: Coldwell Banker Residential Brokerage - Roswell #5192299 Report a problem
    6/24/2011Sold$195,000-54.1%$43/sqft
    Source: Public Record Report a problem
    12/18/2009Sold$425,000-1.1%$95/sqft
    Source: Public Record Report a problem
    2/1/2009Listing removed$429,900$96/sqft
    Source: Keller Williams Realty #02495662 Report a problem
    8/1/2008Listed for sale$429,900+73.1%$96/sqft
    Source: Keller Williams Realty #02495662 Report a problem
    6/11/1997Sold$248,400+491.4%$55/sqft
    Source: Public Record Report a problem
    7/11/1996Sold$42,000+40%$9/sqft
    Source: Public Record Report a problem
    9/21/1995Sold$30,000$7/sqft
    Source: Public Record Report a problem

    Public tax history

    YearProperty taxesTax assessment
    2025$5,837 +3.3%$317,692 +13.4%
    2024$5,651 +0%$280,116 -6.1%
    2023$5,649 +16.7%$298,216 +44.4%
    2022$4,840 +13.9%$206,512 +23%
    2021$4,251 +5.3%$167,956 +6.6%
    2020$4,036 +1.2%$157,544 +1.6%
    2019$3,989 +11.8%$155,012 +15.9%
    2017$3,568 +2.6%$133,704 +6.7%
    2016$3,478 $125,304
    2015$3,478 +25.2%$125,304 +19.4%
    2014$2,778 +36.1%$104,936 +36.3%
    2013$2,042 -1.5%$76,976 -1.3%
    2012$2,073 -13.5%$78,000 -13.3%
    2011$2,396 $90,004 -30.9%
    2010-- $130,200 +4.5%
    2009-- $124,560
    2008-- $124,560 +4.5%
    2007-- $119,240
    2006$2,463 $119,240
    2005$2,463 $119,240
    2004$2,463 -2.5%$119,240
    2003$2,526 +7.1%--
    2002$2,358 +15.9%--
    2001$2,035 +0.7%--
    2000$2,021 --

    Find assessor info on the county website

    Neighborhood: 30041

    Nearby schools

    GreatSchools rating
    Schools provided by the listing agent
    • Elementary: Mashburn
    • Middle: Lakeside - Forsyth
    • High: Forsyth Central

    Source: FMLS GA. This data may not be complete. We recommend contacting the local school district to confirm school assignments for this home.

    Get a cash offer in 3 minutes
    Find out how much your home could sell for in as little as 3 minutes with a no-obligation cash offer.
    Estimated market value
    $739,400
    Get a cash offer in 3 minutes
    Find out how much your home could sell for in as little as 3 minutes with a no-obligation cash offer.
    Estimated market value
    $739,400