Skip main navigation
Closed
Street View
  • $750,000

    1560 Lockridge Dr, Cumming, GA 30041

    5beds
    4,270sqft
    Single Family Residence
    Built in 1995
    0.83 Acres Lot
    $743,700 Zestimate®
    $176/sqft
    $3,680 Estimated rent

    Home value

    $743,700

    $692,000 - $796,000

    $3,680/mo

    Zestimate® history
    Loading
    Loading...

    Owner options

    List your home for rent

    $3,680/mo

    Rent Zestimate®

    Find your next renter with Zillow Rental Manager. Plus, with online applications, you can quickly screen prospective tenants – for free.

    Learn more

    $3,680/mo

    Rent Zestimate®

    Refinance and save

    $4,980/mo

    Est. payment

    Refinancing to a lower rate could help reduce your monthly payments and save thousands over the life of the loan.

    See today's rates

    $4,980/mo

    Est. payment

    Explore your selling options

    Work with a Zillow partner agent

    Leverage their expertise and Zillow's premium Showcase listings to get your home seen by more buyers.

    Get started

    List with your own agent

    Get your home in front of millions of buyers by listing it on Zillow.

    Learn how to do it

    Sell it yourself

    Take full control of how buyers see your home on Zillow by listing For Sale by Owner (FSBO).

    List your home

    What's special

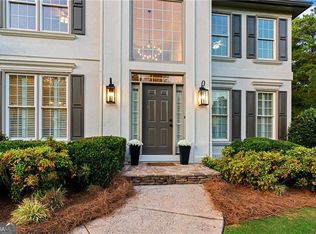
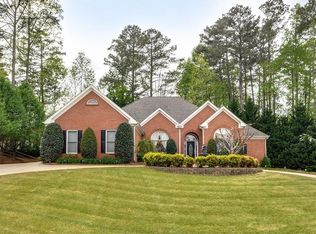
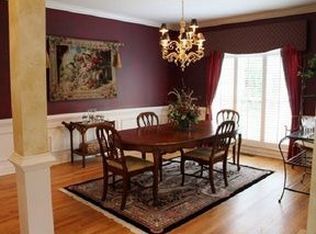
    You simply must see this updated home located in the desirable Mashburn Landing executive enclave in fantastic Cumming. Located on a street lined with multi-million dollar homes and set on a very private combination corner/cul-de-sac lot with professional landscaping, this 4 bedroom, 3.5 bath home with finished basement features gleaming hardwood floors on both the main and upper levels and has been freshly painted inside. You will be greeted by a welcoming two story foyer with an office on the main level with double French doors to the elegant front porch. The open and elegant family room and kitchen feature beautiful millwork, soaring ceilings, and beautiful walls of windows bringing the outdoors in. The beautifully appointed kitchen has natural stone countertops and custom, real wood cabinets. You'll love having morning coffee or evening cocktails with abundant, private nature views overlooking the picturesque and private EASILY ACCESSIBLE backyard. Each day you'll love and appreciate the outdoor living options: nature watching, outdoor grilling and dining making and room for multiple seating areas, maybe a hot tub and more! From the large deck it's just three easy steps to your expansive paver patio making this home the ideal place to host memorable gatherings. Other main level notables are the large, open dining room with tray ceilings, a powder room and generous walk-in pantry plus laundry room. The upper level with all hardwood floors (no carpet) features a stunning primary bedroom with ensuite that has new tile flooring, new quartz topped vanities and two large walk-in closets. Also upstairs, you'll find three additional bedrooms with another full bath and plenty of closet and storage space. The walk-out terrace level offers highly sought after multi-generational living possibilities with expandable mini-kitchen already in place, a flex room/bedroom, full bath, second family room perfect for entertaining and watching games and extra storage. Your new home also features a NEW 2025 roof, ALL windows replaced in 2020, a whole house water filtration system, two EV chargers in the garage, plus a new HVAC system! This amazing property in a Prime Forsyth County location offers peaceful, private, upscale surroundings only a few short minutes to GA 400, Marketplace, Costco, Cumming City Center and just 15 minutes or less to Avalon and Alpharetta. Book your showing and get set to begin your next best chapter near the shores of Lake Lanier!

    Zillow last checked:

    Listing updated:

    Listed by:

    Margaret Norman 678-409-9397,

    Atlanta Communities

    Bought with:

    Ashton Ernst, 352199

    Bolst, Inc.

    Source: GAMLS,MLS#: 10684568MLS Logo

    Facts & features

    Interior

    Bedrooms & bathrooms
    • Bedrooms: 5
    • Bathrooms: 4
    • Full bathrooms: 3
    • 1/2 bathrooms: 1
    Rooms
    • Room types: Foyer, Laundry, Office
    Dining room
    • Features: Seats 12+, Separate Room
    Kitchen
    • Features: Breakfast Bar, Breakfast Room, Kitchen Island, Pantry, Solid Surface Counters, Walk-in Pantry
    Heating
    • Central, Natural Gas
    Cooling
    • Ceiling Fan(s), Central Air, Electric
    Appliances
    • Included: Cooktop, Dishwasher, Disposal, Gas Water Heater, Microwave, Oven, Refrigerator
    • Laundry: Mud Room
    Features
    • Bookcases, Separate Shower, Soaking Tub, Tile Bath, Tray Ceiling(s), Entrance Foyer, Vaulted Ceiling(s), Walk-In Closet(s)
    • Flooring: Carpet, Hardwood, Tile
    • Windows: Double Pane Windows
    • Basement: Bath Finished,Exterior Entry,Finished,Full,Interior Entry
    • Attic: Pull Down Stairs
    • Number of fireplaces: 1
    • Fireplace features: Factory Built, Family Room, Gas Starter
    • Common walls with other units/homes: No Common Walls
    Interior area
    • Total structure area: 4,270
    • Total interior livable area: 4,270 sqft
    • Finished area above ground: 3,123
    • Finished area below ground: 1,147

    Property

    Parking
    • Total spaces: 2
    • Parking features: Attached, Garage, Garage Door Opener, Kitchen Level, Side/Rear Entrance
    • Has attached garage: Yes
    Features
    • Levels: Three Or More
    • Stories: 3
    • Patio & porch: Deck, Patio, Porch
    • Fencing: Back Yard,Other
    Lot
    • Size: 0.83 Acres
    • Features: Corner Lot, Cul-De-Sac, Private
    Details
    • Parcel number: 198 338

    Construction

    Type & style
    • Home type: SingleFamily
    • Architectural style: European
    • Property subtype: Single Family Residence
    Materials
    • Stucco
    • Foundation: Block
    • Roof: Composition
    Condition
    • Updated/Remodeled
    • New construction: No
    • Year built: 1995

    Utilities & green energy

    • Electric: 220 Volts
    • Sewer: Septic Tank
    • Water: Public
    • Utilities for property: Cable Available, Electricity Available, High Speed Internet, Natural Gas Available, Phone Available, Sewer Connected, Underground Utilities, Water Available
    Green energy
    • Water conservation: Low-Flow Fixtures

    Community & HOA

    Community
    • Features: None
    • Security: Smoke Detector(s)
    • Subdivision: Mashburn Landing
    HOA
    • Has HOA: Yes
    • Services included: None, Reserve Fund
    • HOA fee: $500 annually
    Location
    • Region: Cumming

    Financial & listing details

    • Price per square foot: $176/sqft
    • Tax assessed value: $845,390
    • Annual tax amount: $7,381
    • Date on market: 2/6/2026
    • Cumulative days on market: 28 days
    • Listing agreement: Exclusive Right To Sell
    • Listing terms: Cash,Conventional,FHA,VA Loan
    • Electric utility on property: Yes

    Price history

    DateEventPrice
    3/30/2026Sold$750,000$176/sqft
    Source: GAMLS #10684568 Report a problem
    3/7/2026Pending sale$750,000$176/sqft
    Source: GAMLS #10684568 Report a problem
    2/6/2026Listed for sale$750,000+87.5%$176/sqft
    Source: GAMLS #10684568 Report a problem
    11/25/2019Listing removed$400,000$94/sqft
    Source: Compass #6602974 Report a problem
    11/25/2019Listed for sale$400,000-1%$94/sqft
    Source: Compass #6602974 Report a problem
    11/15/2019Sold$404,000+1%$95/sqft
    Source: FMLS GA #6602974 Report a problem
    10/15/2019Pending sale$400,000$94/sqft
    Source: Compass #6602974 Report a problem
    10/14/2019Price change$400,000-5.9%$94/sqft
    Source: Compass #6602974 Report a problem
    8/21/2019Listed for sale$425,000-5.6%$100/sqft
    Source: Compass #8645811 Report a problem
    7/15/2019Listing removed$450,000$105/sqft
    Source: Harry Norman, REALTORS� #6072206 Report a problem
    3/12/2019Price change$450,000-3.2%$105/sqft
    Source: Harry Norman, REALTORS� #6072206 Report a problem
    9/14/2018Listed for sale$465,000+32.9%$109/sqft
    Source: Harry Norman, REALTORS� #6072206 Report a problem
    2/3/2006Sold$350,000-3.2%$82/sqft
    Source: Public Record Report a problem
    9/15/2005Sold$361,500+22.1%$85/sqft
    Source: Public Record Report a problem
    9/27/2001Sold$296,000+16.7%$69/sqft
    Source: Public Record Report a problem
    3/18/1996Sold$253,600+624.6%$59/sqft
    Source: Public Record Report a problem
    9/5/1995Sold$35,000$8/sqft
    Source: Public Record Report a problem

    Public tax history

    YearProperty taxesTax assessment
    2025$8,292 +12.3%$338,156 +12.3%
    2024$7,382 -6.2%$301,016 -5.8%
    2023$7,867 +33.9%$319,628 +44.7%
    2022$5,877 +17%$220,836 +21.4%
    2021$5,022 +12.5%$181,868 +12.5%
    2020$4,462 +4.6%$161,600 +4.7%
    2019$4,267 +11.3%$154,288 +11.8%
    2017$3,832 +5.4%$138,064 +5.4%
    2016$3,636 $131,024
    2015$3,636 +23.5%$131,024 +17.8%
    2014$2,944 +3.5%$111,212 +3.7%
    2013$2,844 -1.2%$107,212 -1%
    2012$2,878 -9.8%$108,304 -9.6%
    2011$3,191 $119,836
    2010-- --
    2009-- --
    2008-- --
    2007-- $129,156 -4%
    2006$2,932 +16%$134,560 +16%
    2005$2,528 $116,000
    2004$2,528 -10.1%$116,000
    2003$2,810 +9.1%--
    2002$2,576 +30.5%--
    2001$1,974 +0.6%--
    2000$1,963 --
    Find assessor info on the county website

    Neighborhood: 30041

    Nearby schools

    GreatSchools rating
    Schools provided by the listing agent
    • Elementary: Mashburn
    • Middle: Lakeside
    • High: Forsyth Central

    Source: GAMLS. This data may not be complete. We recommend contacting the local school district to confirm school assignments for this home.

    Get a cash offer in 3 minutes
    Find out how much your home could sell for in as little as 3 minutes with a no-obligation cash offer.
    Estimated market value
    $743,700
    Get a cash offer in 3 minutes
    Find out how much your home could sell for in as little as 3 minutes with a no-obligation cash offer.
    Estimated market value
    $743,700