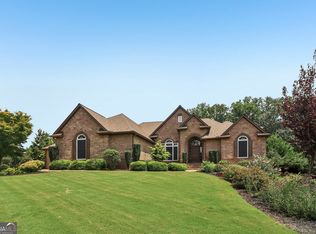
Welcome home to 8555 Berringer Point Dr. This beautiful home has so much to offer you. Sitting tucked back on this private lot; you have a beautiful southern living home with an oversized covered front porch to welcome you and your guest each day. This home was built as a custom home, and offers many upgrades from the real hardwood floors, heavy trim & moldings, finished basement, elevator to all 3 floors, stack stone fireplace, and much more! Offering 4 bedrooms, & 4.5 bathrooms. The primary suite is on the main with 2 walk-in closets, an oversized bedroom, and large bathroom. Formal dining room, large 2 story family room, eat in kitchen, a large bonus room above the garage making for a great office with seasonal lake views, or playroom, screened in back deck as some of the highlights of the main area of the home. Upstairs has 3 large bedrooms & 2 full bathrooms as well as a loft. The finished basement offers a full wet bar, media room, living space, billiards room, full bath, and 2nd laundry room. There is also space to have another full bedroom in the basement. The backyard is fenced and offers a large built in seating area perfect for bonfires and entertaining. 2 car side entry garage and plenty of parking. And you are just steps to the community pool & dock! Easy walk-able access to the lake just out your back door. This home is a MUST SEE!
Active
$825,000
8555 Berringer Point Dr, Gainesville, GA 30506
4beds
5,818sqft
Single Family Residence
Built in 2006
0.59 Acres Lot
$794,600 Zestimate®
$142/sqft
$125/mo HOA
What's special
Finished basementStack stone fireplaceSeasonal lake viewsReal hardwood floorsEat in kitchenPlenty of parkingOversized covered front porch
- 73 days
- 587
- 62
Zillow last checked:
Listing updated:
Listed by:
Matt T Thaxton 770-366-9506,
Keller Williams Community Partners
Source: GAMLS,MLS#: 10813703
Facts & features
Interior
Bedrooms & bathrooms
- Bedrooms: 4
- Bathrooms: 5
- Full bathrooms: 4
- 1/2 bathrooms: 1
- Main level bathrooms: 1
- Main level bedrooms: 1
Rooms
- Room types: Foyer, Great Room, Laundry
Kitchen
- Features: Breakfast Area, Breakfast Bar, Breakfast Room, Kitchen Island
Heating
- Central, Zoned
Cooling
- Ceiling Fan(s), Central Air, Zoned
Appliances
- Included: Dishwasher, Electric Water Heater, Microwave
- Laundry: Other
Features
- Master On Main Level, Tray Ceiling(s), Walk-In Closet(s), Wet Bar
- Flooring: Carpet, Hardwood, Tile
- Basement: Bath Finished,Daylight,Exterior Entry,Finished,Full,Interior Entry
- Number of fireplaces: 1
- Fireplace features: Family Room
- Common walls with other units/homes: No Common Walls
Interior area
- Total structure area: 5,818
- Total interior livable area: 5,818 sqft
- Finished area above ground: 3,918
- Finished area below ground: 1,900
Property
Parking
- Total spaces: 2
- Parking features: Garage, Garage Door Opener, Side/Rear Entrance
- Has garage: Yes
Features
- Levels: Three Or More
- Stories: 3
- Patio & porch: Deck, Screened
- Fencing: Back Yard,Wood
- Has view: Yes
- View description: Lake
- Has water view: Yes
- Water view: Lake
- Waterfront features: No Dock Or Boathouse
- Body of water: Lanier
- Frontage type: Borders US/State Park
Lot
- Size: 0.59 Acres
- Features: Private
- Residential vegetation: Wooded
Details
- Parcel number: 309 042
Construction
Type & style
- Home type: SingleFamily
- Architectural style: Traditional
- Property subtype: Single Family Residence
Materials
- Concrete
- Roof: Composition
Condition
- Resale
- New construction: No
- Year built: 2006
Utilities & green energy
- Sewer: Septic Tank
- Water: Public
- Utilities for property: High Speed Internet, None
Community & HOA
Community
- Features: Lake, Pool, Sidewalks, Street Lights, Walk To Schools
- Security: Carbon Monoxide Detector(s), Smoke Detector(s)
- Subdivision: Berringer Point
HOA
- Has HOA: Yes
- Services included: Swimming
- HOA fee: $1,500 annually
Location
- Region: Gainesville
Financial & listing details
- Price per square foot: $142/sqft
- Tax assessed value: $846,430
- Annual tax amount: $8,302
- Date on market: 7/29/2026
- Cumulative days on market: 73 days
- Listing agreement: Exclusive Agency
- Listing terms: Cash,Conventional,VA Loan
Estimated market value
$794,600
$755,000 - $834,000
$3,687/mo
Price history
| Date | Event | Price |
|---|---|---|
| 7/29/2026 | Listed for sale | $825,000+103.7%$142/sqft |
Source:  GAMLS #10813703 Report a problem GAMLS #10813703 Report a problem | ||
| 7/15/2015 | Sold | $405,000-5.8%$70/sqft |
Source: Public Record Report a problem | ||
| 11/17/2011 | Listing removed | $429,900$74/sqft |
Source: Coldwell Banker Heritage #02902500 Report a problem | ||
| 5/16/2011 | Listed for sale | $429,900-8.5%$74/sqft |
Source: Coldwell Banker Heritage Real Estate #4090239 Report a problem | ||
| 9/8/2010 | Listed for sale | $469,900+23.2%$81/sqft |
Source: Coldwell Banker Heritage Real Estate #4090239 Report a problem | ||
| 4/16/2007 | Sold | $381,500$66/sqft |
Source: Public Record Report a problem | ||
Public tax history
| Year | Property taxes | Tax assessment |
|---|---|---|
| 2025 | $8,302 +548.8% | $338,572 +7.7% |
| 2024 | $1,280 +9.4% | $314,300 +15.5% |
| 2023 | $1,169 -6.7% | $272,152 +19.6% |
| 2022 | $1,253 +3.1% | $227,572 +21.4% |
| 2021 | $1,216 +0.6% | $187,444 +4.2% |
| 2020 | $1,209 -0.5% | $179,960 +0.7% |
| 2019 | $1,215 -0.5% | $178,680 +9.2% |
| 2017 | $1,222 +0.7% | $163,552 +3.8% |
| 2016 | $1,213 | $157,552 +0.3% |
| 2015 | $1,213 +16.7% | $157,132 +10% |
| 2014 | $1,039 | $142,844 |
| 2013 | $1,039 -5.6% | $142,844 -5.3% |
| 2012 | $1,101 +31.2% | $150,880 +29.3% |
| 2011 | $839 | $116,716 -23.4% |
| 2010 | -- | $152,272 -8.9% |
| 2009 | -- | $167,072 |
| 2008 | -- | -- |
| 2007 | -- | $187,064 +507.4% |
| 2006 | $671 | $30,800 |
| 2005 | $671 | $30,800 |
Find assessor info on the county website
Monthly payment
Est. payment
Payment breakdown
Explore the cost of this home by adjusting the details. Changes won't be saved.Climate risks
Neighborhood: 30506
Nearby schools
Schools provided by the listing agent
- Elementary: Chattahoochee
- Middle: Little Mill
- High: East Forsyth
Source: GAMLS. This data may not be complete. We recommend contacting the local school district to confirm school assignments for this home.
- $734,8004 bd5 ba4.8k sqft8565 Berringer Point Dr, Gainesville, GA 30506Off Market
- $893,0004 bd3 ba3.4k sqft8535 Berringer Point Dr, Gainesville, GA 30506Off Market
- $728,8004 bd4 ba2.8k sqft8575 Berringer Point Dr, Gainesville, GA 30506Off Market
- $472,0004 bd2 ba3.1k sqft8265 Bethel Rd, Gainesville, GA 30506Off Market
Similar homes
- $729,0004 bd4 ba5.3k sqft4593 Montclair Cir, Gainesville, GA 30506Active

 MLS ID #10820086, Kimberly H Smith, Living Down South Realty. GAMLS
 - $595,0005 bd5 ba4.2k sqft8970 Riverwood Ln, Gainesville, GA 30506Active
 MLS ID #10833235, Karen J Spalding, Spalding Brokers. GAMLS
 - $599,9005 bd4 ba3.9k sqft9105 Kate Ct, Gainesville, GA 30506Active
 MLS ID #10778613, Stephanie Patterson, Real Broker, LLC. GAMLS
 - $875,0004 bd4 ba6k sqft5715 Catalpa Ct, Cumming, GA 30040Active
 MLS ID #10839280, Pamela O'Connor-Smith, Redfin Corporation. GAMLS
 - $550,0004 bd4 ba3.2k sqft5235 Lanton Cir, Gainesville, GA 30504ActiveMLS ID #10815592, Dawn M Hodgson, RE/MAX Center. GAMLS
- $799,0005 bd4 ba4.4k sqft269 Nix Bridge Rd, Dawsonville, GA 30534ActiveMLS ID #10839321, Connie T Reeves, BHHS Georgia Properties. GAMLS
- $824,5005 bd5 ba5.4k sqft5304 Davenport Mnr, Cumming, GA 30041Active Under ContractMLS ID #10809843, Stephanie Patterson, Real Broker, LLC. GAMLS
- $874,9005 bd5 ba4.2k sqft4726 Quailwood Dr, Flowery Branch, GA 30542ActiveMLS ID #10729641, Tristen Adams, eXp Realty. GAMLS
- $875,0006 bd6 ba7.4k sqft2650 Waters Edge Dr, Gainesville, GA 30504ActiveMLS ID #10661697, Linda Thompson, The Norton Agency. GAMLS
- $699,9005 bd4 ba4.5k sqft5745 Sutters Vw, Cumming, GA 30028ActiveMLS ID #10869953, KADA Realty Group, Keller Williams Community Partners. GAMLS
- $874,9005 bd4 ba4.7k sqft5850 Cool Springs Dr, Cumming, GA 30040Active Under ContractMLS ID #10802961, Zachary Dobleman, Real Broker, LLC. GAMLS
- $775,0005 bd6 ba4.7k sqft4604 Midlands Grn, Flowery Branch, GA 30542ActiveMLS ID #10831710, Sydney Segars, RE/MAX Signature. GAMLS
- $850,0006 bd5 ba4.8k sqft6011 Lost Maple Ln, Buford, GA 30518ActiveMLS ID #10798666, Angela Blackwell, eXp Realty. GAMLS
- $649,9004 bd4 ba2.9k sqft2930 Heatherstone Dr, Cumming, GA 30041ActiveMLS ID #10857010, Justin Landis, Bolst. GAMLS
- $799,0005 bd6 ba5.2k sqft180 Cothran Rd, Dawsonville, GA 30534ActiveMLS ID #10773879, Debbie and Tara, Keller Williams Realty Atl. Partners. GAMLS
- $824,9004 bd5 ba4k sqft202 Cane Mill Ln, Dahlonega, GA 30533ActiveMLS ID #10847858, Nicole Van den Bergh, Gold Peach Realty LLC. GAMLS
- $679,9005 bd4 ba4.8k sqft3230 Sweetwater Dr, Cumming, GA 30041ActiveMLS ID #10852863, Devon Newberry, eXp Realty. GAMLS
- $875,0005 bd4 ba4.1k sqft230 Rivergate Dr, Suwanee, GA 30024ActiveMLS ID #10857013, Teri Frye, The Rezerve. GAMLS
- $819,0006 bd5 ba4.8k sqft272 Lostwood Trl, Buford, GA 30518ActiveMLS ID #10761388, Stacy DeRogatis, Keller Williams Realty Atl. Partners. GAMLS
- $829,0005 bd4 ba3.5k sqft4121 Secret Shoals Way, Buford, GA 30518ActiveMLS ID #10834616, Ebonee Slater, Slater Realty. GAMLS
