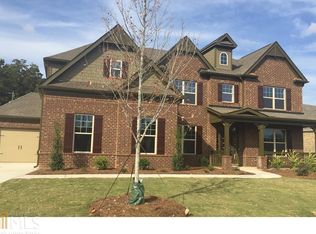
**EXCELLENT VALUE** Newly priced to deliver outstanding market value. To maximize your purchasing power, the sellers welcome creative closing cost concessions or interest rate buy-downs. Additionally, this property qualifies for exclusive financing through a reputed regional Bank featuring an exceptional ~5.6% interest rate for 30 yrs (no origination fee or discount points), only 10% down, and NO monthly Private Mortgage Insurance (PMI). A rare and smart opportunity to secure a premier home with unparalleled financial leverage.* DONT MISS THIS OPPORTUNITY TO OWN THIS **Pristine Executive Retreat**: Single-owner late 2016 build in South Forsyth's Premier School District. Rare opportunity to own a meticulously maintained, SINGLE-OWNER executive home in a sought-after neighborhood and location. Built in late 2016 and preserved with the highest standards of care, this 'clean slate' property offers the perfect blend of modern efficiency and sophisticated design for the discerning professional. This home delivers a massive 4558 square feet of ENTIRELY ABOVE-GRADE, sun-drenched living space. Features 3-car side-entry garages, built-in mudroom cabinetry, multiple flex areas (such as formal seating and office space like builds), and an expansive second-floor layout with walk-in closets and dedicated flex areas - offering all the organization and recreation scale of a basement with double the natural light and no compromises that come with subterranean storage spaces. Zoned for TOP-RATED SCHOOLS South Forsyth High, Lakeside Middle, and Daves Creek Elementary. Minutes from GA-400, The Collection at Forsyth, Halcyon, and Lake Lanier. MAIN LEVEL: Once inside, a welcoming two-story foyer opens to formal living and dining areas, setting the tone for both entertaining and daily living. A dramatic two-story family room, flooded with natural light from a signature wall of bow windows and upgraded with a modern fireplace flanked by custom wooden shelves, serves as the heart of the home. The gourmet kitchen features a sprawling granite island, top-grade Electrolux appliances, and a seamless flow into the sun-drenched morning room. A private main-level office with French doors and a guest suite offer the ultimate work-from-home flexibility. Hardwood floors throughout the main level add warmth and continuity. UPSTAIRS: The owner's suite offers a private retreat with a sitting area, spa-like bath, and spacious walk-in closet. All secondary bedrooms are generously sized with attached baths. Second-floor laundry room adds everyday convenience with dual access and ample shelving. STRATEGIC UPGRADES and PEACE of MIND: BRAND NEW ROOF (Jan 2026) with transferable warranty. FRESH PAINT - interior and exterior (May 2026). ENERGY EFFICIENT - Rinnai tankless water heater, fiberglass insulation, radiant barrier sheathing, and LED lighting throughout. ACTIVE HOME WARRANTY - in place through 2027 covering appliances, HVAC, electrical, and plumbing. ENHANCED SECURITY - pre-wired security system, Ring doorbell, Ring floodlight cameras, motion-activated lighting, and a smart front door lock OUTDOORS: A beautiful traditional facade, 3-side bricks (LOW MAINTENANCE), a covered front entry, private backyard, and an OVERSIZED REAR PATIO designed for relaxing or entertaining. SIDE-ENTRY GARAGES for three cars, EXTENDED DRIVEWAY, and mudroom with built-in cabinetry complete the home's functionality. Situated in the sought-after BLACKSTONE community, residents enjoy large homesites, a grand entrance, pavilion, and HOA-maintained grounds and yards, offering both
Active
Price cut: $9.9K (7/10)
$890,000
1705 Blackstone Ave, Cumming, GA 30041
5beds
4,558sqft
:
Get pre-qualified$5,721/mo
Single Family Residence
Built in 2016
0.28 Acres Lot
$870,000 Zestimate®
$195/sqft
$195/mo HOA
What's special
Guest suitePrivate backyardSun-drenched morning roomDramatic two-story family roomCovered front entryWelcoming two-story foyerTop-grade electrolux appliances
- 79 days |
- 758 |
- 29 |
Zillow last checked:
Listing updated:
Listed by:
Shyam Gupta 404-840-0214,
Keller Williams Realty North Atlanta
Source: GAMLS,MLS#: 10757104
Facts & features
Interior
Bedrooms & bathrooms
- Bedrooms: 5
- Bathrooms: 4
- Full bathrooms: 4
- Main level bathrooms: 1
- Main level bedrooms: 1
Rooms
- Room types: Family Room, Laundry, Sun Room
Dining room
- Features: Separate Room
Kitchen
- Features: Breakfast Area, Kitchen Island, Pantry, Solid Surface Counters
Heating
- Natural Gas, Zoned
Cooling
- Attic Fan, Ceiling Fan(s), Central Air, Whole House Fan, Zoned
Appliances
- Included: Dishwasher, Disposal, Double Oven, Electric Water Heater, Microwave, Tankless Water Heater
- Laundry: Upper Level
Features
- Bookcases, Double Vanity, High Ceilings, Split Bedroom Plan, Tray Ceiling(s), Walk-In Closet(s)
- Flooring: Carpet, Hardwood
- Windows: Double Pane Windows
- Basement: None
- Number of fireplaces: 1
- Fireplace features: Factory Built, Family Room, Gas Log, Gas Starter
- Common walls with other units/homes: No Common Walls
Interior area
- Total structure area: 4,558
- Total interior livable area: 4,558 sqft
- Finished area above ground: 4,558
- Finished area below ground: 0
Property
Parking
- Total spaces: 3
- Parking features: Attached, Garage, Garage Door Opener
- Has attached garage: Yes
Accessibility
- Accessibility features: Accessible Entrance, Accessible Hallway(s)
Features
- Levels: Two
- Stories: 2
- Body of water: None
Lot
- Size: 0.28 Acres
- Features: Level, Private
Details
- Parcel number: 155 567
Construction
Type & style
- Home type: SingleFamily
- Architectural style: Brick 3 Side,Traditional
- Property subtype: Single Family Residence
Materials
- Concrete
- Foundation: Slab
- Roof: Composition
Condition
- Resale
- New construction: No
- Year built: 2016
Utilities & green energy
- Electric: 220 Volts
- Sewer: Public Sewer
- Water: Public
- Utilities for property: Cable Available, Electricity Available, High Speed Internet, Natural Gas Available, Phone Available, Sewer Available, Underground Utilities, Water Available
Green energy
- Energy efficient items: Thermostat
- Water conservation: Low-Flow Fixtures
Community & HOA
Community
- Features: Sidewalks, Street Lights
- Security: Security System, Smoke Detector(s)
- Subdivision: Blackstone
HOA
- Has HOA: Yes
- Services included: Maintenance Grounds, Other
- HOA fee: $2,340 annually
Location
- Region: Cumming
Financial & listing details
- Price per square foot: $195/sqft
- Tax assessed value: $915,810
- Annual tax amount: $7,719
- Date on market: 5/8/2026
- Cumulative days on market: 79 days
- Listing agreement: Exclusive Right To Sell
- Electric utility on property: Yes
Estimated market value
$870,000
$827,000 - $914,000
$3,875/mo
Price history
| Date | Event | Price |
|---|---|---|
| 7/10/2026 | Price change | $890,000-1.1%$195/sqft |
Source:  FMLS GA #7759331 Report a problem FMLS GA #7759331 Report a problem | ||
| 6/4/2026 | Price change | $899,900-2.7%$197/sqft |
Source:  GAMLS #10757104 Report a problem GAMLS #10757104 Report a problem | ||
| 5/8/2026 | Listed for sale | $925,000+110.3%$203/sqft |
Source: GAMLS #10757104 Report a problem | ||
| 5/19/2017 | Sold | $439,900$97/sqft |
Source:  FMLS GA #5801131 Report a problem FMLS GA #5801131 Report a problem | ||
Public tax history
| Year | Property taxes | Tax assessment |
|---|---|---|
| 2025 | $7,719 +2.7% | $366,324 +5.1% |
| 2024 | $7,518 +6.4% | $348,556 +2.1% |
| 2023 | $7,066 +3% | $341,288 +23.7% |
| 2022 | $6,861 +11.8% | $275,928 +21.3% |
| 2021 | $6,137 +1.2% | $227,496 +3.6% |
| 2020 | $6,064 +11.7% | $219,608 +11.8% |
| 2019 | $5,430 +0.9% | $196,368 +1.3% |
| 2017 | $5,380 +505.7% | $193,828 +505.7% |
| 2016 | $888 | $32,000 |
Find assessor info on the county website
Monthly payment
Est. payment
Payment breakdown
Explore the cost of this home by adjusting the details. Changes won't be saved.Climate risks
Neighborhood: 30041
Nearby schools
GreatSchools rating
- 9/10Daves Creek Elementary SchoolGrades: PK-5Distance: 0.8 mi
- 8/10Lakeside Middle SchoolGrades: 6-8Distance: 3.1 mi
- 10/10South Forsyth High SchoolGrades: 9-12Distance: 1.4 mi
Schools provided by the listing agent
- Elementary: Daves Creek
- Middle: Lakeside
- High: South Forsyth
Source: GAMLS. This data may not be complete. We recommend contacting the local school district to confirm school assignments for this home.
- $877,8005 bd4 ba-- sqft1705 Blackstone Ave #2, Cumming, GA 30041Off Market
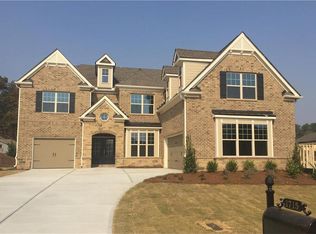
- $882,1005 bd4 ba4.4k sqft1715 Blackstone Ave, Cumming, GA 30041Off Market
- $936,8005 bd4 ba-- sqft1715 Blackstone Ave #3, Cumming, GA 30041Off Market

- $867,2005 bd4 ba4.3k sqft1695 Blackstone Ave, Cumming, GA 30041Off Market
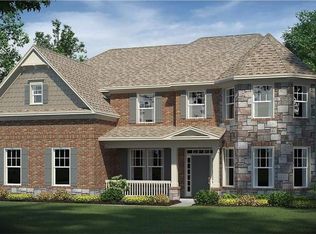
- $911,3005 bd4 ba4.5k sqft1710 Stonemill Ln, Cumming, GA 30041Off Market
- $931,0005 bd4 ba4.5k sqft1725 Blackstone Ave, Cumming, GA 30041Off Market
- $1,078,6006 bd5 ba4.3k sqft1715 Stonemill Ln, Cumming, GA 30041Off Market
- $1,128,5006 bd5 ba-- sqft1715 Stonemill Ln #43, Cumming, GA 30041Off Market
A local agent can set up tours, give advice and negotiate with sellers.
Similar homes
- $765,0005 bd3 ba3.4k sqft2335 Copper Mill Trl, Cumming, GA 30041Active

 MLS ID #10803206, Laura Quinn, BHGRE Metro Brokers. GAMLS
 - $899,9005 bd5 ba6.3k sqft4335 Darian Ct, Cumming, GA 30041Active
 MLS ID #10787832, Heena Depani, Century 21 Results. GAMLS
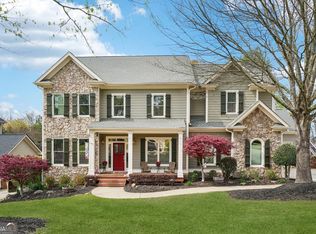
 - $915,0005 bd5 ba4.9k sqft3525 Horizon Ct, Cumming, GA 30041Active
 MLS ID #10719679, Wendi Ligas, Keller Williams Realty Atl. Partners. GAMLS
 - $898,0005 bd4 ba3.3k sqft2715 Cezanne Ln, Cumming, GA 30041For Sale

 MLS ID #7781581, Lucas Correa, MH Realty Group. FMLS GA
 - $729,0005 bd4 ba4.4k sqft8640 Amsbury Way, Cumming, GA 30041ActiveMLS ID #10686441, Barnie P Jones Jr., Century 21 Results. GAMLS
- $804,9994 bd3 ba3k sqft1745 Porterton Way, Cumming, GA 30041ActiveMLS ID #10759615, Stovall Properties Group, Century 21 Results. GAMLS
- $1,075,0006 bd6 ba6.2k sqft9105 Sunbury Pl, Cumming, GA 30041Active Under ContractMLS ID #10766838, Cliff Miller, Ansley RE | Christie's Int'l RE. GAMLS
- $765,0004 bd3 ba3.7k sqft2340 Spring Meadow Ln, Cumming, GA 30041ActiveMLS ID #10792409, Go with Joe and Co, Century 21 Results. GAMLS
- $860,0005 bd4 ba4.2k sqft5625 Turnbridge Pass, Cumming, GA 30040For SaleMLS ID #7765527, Kenya Lanier, ERA Sunrise Realty. FMLS GA
- $874,9005 bd4 ba3.1k sqft7240 Margate Ct, Cumming, GA 30040For SaleMLS ID #7788968, Venkata Gaddam, Dream Realty Group, LLC.. FMLS GA
- $715,0005 bd4 ba3.4k sqft2710 Huddlestone Way, Cumming, GA 30041For SaleMLS ID #7793965, Katherine Jennings, HomeSmart. FMLS GA
- $749,9005 bd6 ba4.6k sqft4815 Wilshire Xing, Cumming, GA 30040For SaleMLS ID #7803251, AMY MCDANIEL, Drake Realty of GA, Inc.. FMLS GA
- $650,0004 bd3 ba3.3k sqft3345 Cherry Oak Ln, Cumming, GA 30041ActiveMLS ID #10778901, Lauree Watkins, Century 21 Results. GAMLS
- $599,9005 bd3 ba3.3k sqft1515 Apple Blossom Dr, Cumming, GA 30041ActiveMLS ID #10771664, Murali Sunkara, Virtual Properties Realty.com. GAMLS
- $885,0005 bd5 ba5.8k sqft3010 Corsair Curv, Cumming, GA 30040For SaleMLS ID #7744585, Gayle P Barton, Berkshire Hathaway HomeServices Georgia Properties. FMLS GA
- $1,050,0004 bd5 ba5k sqft3610 Chattahoochee Rd, Cumming, GA 30041ActiveMLS ID #10781059, The Hutson Group, Century 21 Results. GAMLS
- $859,9005 bd4 ba3.9k sqft4010 Pinebrook Cir, Cumming, GA 30028ActiveMLS ID #10770526, Heather Beyer, Century 21 Results. GAMLS
- $899,9006 bd5 ba5.9k sqft5835 Catalpa Ct, Cumming, GA 30040Active Under ContractMLS ID #10773000, Jennifer A Collett, Maximum One Premier Realtors. GAMLS
- $814,9005 bd4 ba4.2k sqft3795 Gardenside Ct, Alpharetta, GA 30004For SaleMLS ID #7789510, Smita Kerjriwal, Century 21 Results. FMLS GA
- $719,0004 bd4 ba3k sqft3195 Stonecrest Dr, Cumming, GA 30041For SaleMLS ID #7748864, SCOTT C TANNER, Scott Tanner Realty, Inc. FMLS GA
