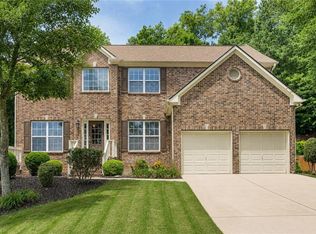
Discover an exceptional blend of elegance, craftsmanship, and modern comfort in this meticulously upgraded residence. Thoughtfully renovated with attention to every detail, this stunning home showcases refined finishes, timeless design elements, and high-quality improvements throughout. From the moment you arrive, the beautifully landscaped grounds and impressive curb appeal set the tone for a property that has been carefully enhanced to offer both luxury and functionality in one of Cumming's most desirable locations. The completely renovated kitchen serves as the heart of the home, featuring quality finishes, updated cabinetry, ample workspace, and a functional layout designed for both everyday living and entertaining. Unique hardwood flooring extends throughout both the first and second floors, creating a seamless flow while adding warmth, character, and sophistication to every room. Numerous upgrades have been completed throughout the property, including a newer HVAC system that provides comfort and efficiency year-round. The spacious and well-designed floor plan offers an inviting atmosphere filled with natural light, making every space feel welcoming and comfortable. Step outside and enjoy the professionally landscaped yard, where mature greenery and thoughtfully designed outdoor spaces create the perfect setting for relaxing evenings, family gatherings, or entertaining guests. Every aspect of this home reflects pride of ownership and careful attention to detail. Adding even greater value is the property's convenient location, with the newly opened access to Ronald Reagan Boulevard providing improved connectivity and easier access to major thoroughfares, shopping, dining, parks, and everything that makes Cumming one of North Georgia's most sought-after communities. Combining exceptional upgrades, timeless finishes, beautiful outdoor spaces, and a prime location, this move-in-ready residence presents a rare opportunity to enjoy the very best of modern living. Schedule your private tour today and experience all this remarkable home has to offer.
Active
$898,000
2715 Cezanne Ln, Cumming, GA 30041
5beds
3,384sqft
:
Get pre-qualified$5,690/mo
Single Family Residence, Residential
Built in 2007
0.25 Acres Lot
$867,400 Zestimate®
$265/sqft
$115/mo HOA
What's special
Quality finishesThoughtfully designed outdoor spacesBeautifully landscaped groundsAmple workspaceUpdated cabinetryCompletely renovated kitchenImpressive curb appeal
- 34 days |
- 630 |
- 31 |
Zillow last checked:
Listing updated:
Listed by:
Lucas Correa,
MH Realty Group 770-262-3988
Source: FMLS GA,MLS#: 7781581
Facts & features
Interior
Bedrooms & bathrooms
- Bedrooms: 5
- Bathrooms: 4
- Full bathrooms: 4
- Main level bathrooms: 1
- Main level bedrooms: 1
Rooms
- Room types: Computer Room, Exercise Room
Primary bedroom
- Features: Oversized Master, Other
- Level: Oversized Master, Other
Bedroom
- Features: Oversized Master, Other
Primary bathroom
- Features: Double Vanity, Separate His/Hers, Separate Tub/Shower, Whirlpool Tub
Dining room
- Features: Open Concept, Separate Dining Room
Kitchen
- Features: Breakfast Room, Cabinets White, Kitchen Island, Solid Surface Counters, Stone Counters
Heating
- Forced Air
Cooling
- Ceiling Fan(s), Central Air
Appliances
- Included: Dryer, Electric Oven, Gas Oven, Microwave, Refrigerator, Trash Compactor, Washer
- Laundry: Laundry Room
Features
- Bookcases, Double Vanity, Entrance Foyer, High Ceilings 9 ft Main, High Ceilings 10 ft Upper, His and Hers Closets, Walk-In Closet(s), Other
- Flooring: Carpet, Hardwood
- Windows: Shutters, Wood Frames
- Basement: None
- Number of fireplaces: 1
- Fireplace features: Family Room
- Common walls with other units/homes: No Common Walls
Interior area
- Total structure area: 3,384
- Total interior livable area: 3,384 sqft
Video & virtual tour
Property
Parking
- Total spaces: 2
- Parking features: Attached, Driveway, Garage
- Attached garage spaces: 2
- Has uncovered spaces: Yes
Accessibility
- Accessibility features: None
Features
- Levels: Two
- Stories: 2
- Patio & porch: Front Porch, Patio
- Exterior features: Garden, Lighting, Private Yard, No Dock
- Pool features: None
- Has spa: Yes
- Spa features: Bath, None
- Fencing: Back Yard
- Has view: Yes
- View description: Neighborhood
- Waterfront features: None
- Body of water: None
Lot
- Size: 0.25 Acres
- Features: Back Yard, Cleared, Level, Private
Details
- Additional structures: None
- Additional parcels included: 086000287
- Parcel number: 086 287
- Other equipment: None
- Horse amenities: None
Construction
Type & style
- Home type: SingleFamily
- Architectural style: Traditional
- Property subtype: Single Family Residence, Residential
Materials
- Brick Front, HardiPlank Type
- Foundation: Concrete Perimeter, Slab
- Roof: Composition
Condition
- Resale
- New construction: No
- Year built: 2007
Utilities & green energy
- Electric: 110 Volts, 220 Volts
- Sewer: Public Sewer
- Water: Public
- Utilities for property: None
Green energy
- Energy efficient items: Insulation, Thermostat
- Energy generation: None
Community & HOA
Community
- Features: Homeowners Assoc, Playground, Pool, Sidewalks, Street Lights, Tennis Court(s)
- Security: Fire Alarm, Smoke Detector(s)
- Subdivision: Provence
HOA
- Has HOA: Yes
- HOA fee: $1,375 annually
Location
- Region: Cumming
Financial & listing details
- Price per square foot: $265/sqft
- Tax assessed value: $824,920
- Annual tax amount: $6,024
- Date on market: 6/23/2026
- Cumulative days on market: 33 days
- Ownership: Fee Simple
- Road surface type: Paved
Estimated market value
$867,400
$824,000 - $911,000
$3,431/mo
Price history
| Date | Event | Price |
|---|---|---|
| 6/23/2026 | Listed for sale | $898,000+114.9%$265/sqft |
Source:  FMLS GA #7781581 Report a problem FMLS GA #7781581 Report a problem | ||
| 8/28/2015 | Sold | $417,850-1.7%$123/sqft |
Source:  FMLS GA #5532971 Report a problem FMLS GA #5532971 Report a problem | ||
| 8/25/2015 | Pending sale | $425,000$126/sqft |
Source: KELLER WILLIAMS REALTY ATLANTA PARTNERS #5532971 Report a problem | ||
| 5/28/2015 | Price change | $425,000-5.5%$126/sqft |
Source: Keller Williams - Atlanta - Sugarloaf #5532971 Report a problem | ||
| 5/1/2015 | Listed for sale | $449,900+13.9%$133/sqft |
Source: KELLER WILLIAMS REALTY ATLANTA PARTNERS #5532971 Report a problem | ||
| 8/25/2011 | Listing removed | $395,000$117/sqft |
Source: RE/MAX Center #3066856 Report a problem | ||
| 7/27/2011 | Price change | $395,000-5.5%$117/sqft |
Source: RE/MAX Center #3066856 Report a problem | ||
| 6/2/2011 | Price change | $418,000-2.6%$124/sqft |
Source: RE/MAX Center #3066856 Report a problem | ||
| 5/21/2011 | Listed for sale | $429,000+7.7%$127/sqft |
Source: RE/MAX Center #3066856 Report a problem | ||
| 4/27/2007 | Sold | $398,300$118/sqft |
Source: Public Record Report a problem | ||
Public tax history
| Year | Property taxes | Tax assessment |
|---|---|---|
| 2025 | $6,024 +3.8% | $329,968 +19.6% |
| 2024 | $5,801 +4.8% | $275,916 -1.4% |
| 2023 | $5,537 +3.8% | $279,816 +26.7% |
| 2022 | $5,334 +14% | $220,824 +23.8% |
| 2021 | $4,678 -0.3% | $178,368 -0.4% |
| 2020 | $4,692 -1.5% | $179,028 -1.7% |
| 2019 | $4,765 +9.8% | $182,208 +13.4% |
| 2017 | $4,339 +2.4% | $160,612 +3.1% |
| 2016 | $4,238 | $155,852 |
| 2015 | $4,238 -2.2% | $155,852 +13.1% |
| 2014 | $4,333 +18.5% | $137,836 |
| 2013 | $3,656 -6.1% | $137,836 -5.9% |
| 2012 | $3,894 +1.3% | $146,524 -0.8% |
| 2011 | $3,844 | $147,656 -7.6% |
| 2010 | -- | $159,776 -0.7% |
| 2009 | -- | $160,896 |
| 2008 | -- | $160,896 +227% |
| 2007 | -- | $49,200 |
Find assessor info on the county website
Monthly payment
Est. payment
Payment breakdown
Explore the cost of this home by adjusting the details. Changes won't be saved.Climate risks
Neighborhood: Provence
Nearby schools
GreatSchools rating
- 9/10Shiloh Point Elementary SchoolGrades: PK-5Distance: 1.7 mi
- 10/10Piney Grove Middle SchoolGrades: 6-8Distance: 1.6 mi
- 10/10Denmark High SchoolGrades: 9-12Distance: 1.8 mi
Schools provided by the listing agent
- Elementary: Shiloh Point
- Middle: Piney Grove
- High: Denmark
Source: FMLS GA. This data may not be complete. We recommend contacting the local school district to confirm school assignments for this home.
- $816,0006 bd4 ba3.6k sqft2725 Cezanne Ln, Cumming, GA 30041Off Market
- $795,2005 bd4 ba3.4k sqft2635 Monet Dr, Cumming, GA 30041Off Market

- $894,5007 bd5 ba5k sqft2630 Volaire Ln, Cumming, GA 30041Off Market
- $932,4008 bd6 ba4.2k sqft2620 Volaire Ln, Cumming, GA 30041Off Market
- $757,6004 bd3 ba3.5k sqft2735 Cezanne Ln, Cumming, GA 30041Off Market
- $877,1005 bd4 ba3.7k sqft2640 Volaire Ln, Cumming, GA 30041Off Market
- $986,6006 bd6 ba4k sqft2710 Cezanne Ln, Cumming, GA 30041Off Market
- $844,3006 bd5 ba3.9k sqft2625 Monet Dr, Cumming, GA 30041Off Market
A local agent can set up tours, give advice and negotiate with sellers.
Similar homes
- $715,0005 bd4 ba3.4k sqft2710 Huddlestone Way, Cumming, GA 30041For Sale
 MLS ID #7793965, Katherine Jennings, HomeSmart. FMLS GA
 - $899,0005 bd6 ba4.9k sqft4655 Wykeshire Ct, Cumming, GA 30041For Sale
 MLS ID #7789481, Paige Payne, Atlanta Fine Homes Sotheby's International. FMLS GA
 - $765,0005 bd3 ba3.4k sqft2335 Copper Mill Trl, Cumming, GA 30041Active

 MLS ID #10803206, Laura Quinn, BHGRE Metro Brokers. GAMLS
 - $945,0006 bd5 ba4.8k sqft3725 Horizon Ct, Cumming, GA 30041For Sale
 MLS ID #7790967, Wendi Ligas, Keller Williams Realty Atlanta Partners. FMLS GA
 - $899,0005 bd5 ba3.8k sqft5346 Newport Bay Psge, Alpharetta, GA 30005Active Under ContractMLS ID #10788945, Andrea Hanley, BHHS Georgia Properties. GAMLS
- $793,0007 bd4 ba4k sqft3180 Caney Creek Ln, Cumming, GA 30041For SaleMLS ID #7750492, Brittany Peck, Bolst, Inc.. FMLS GA
- $775,9006 bd5 ba4.6k sqft7535 Antique Barn Ave, Cumming, GA 30041For SaleMLS ID #7810158, Eric Becraft, Georgia Premier Realty Team Inc.. FMLS GA
- $1,019,0005 bd5 ba4.7k sqft1458 Edenfield Pte, Cumming, GA 30041For SaleMLS ID #7778076, CONNIE CHUNG, Chapman Hall Professionals. FMLS GA
- $950,0004 bd4 ba4.3k sqft6060 Ashborough Park, Cumming, GA 30040ActiveMLS ID #10802766, Lavanya Thadiparthi, Sekhars Realty, Inc.. GAMLS
- $645,0004 bd5 ba3k sqft5310 Cedar Glenn Ct, Cumming, GA 30040For SaleMLS ID #7803128, Hope Kauffman, HomeSmart. FMLS GA
- $875,0005 bd5 ba3.7k sqft1245 Redbud Dr, Alpharetta, GA 30005ActiveMLS ID #10766150, Gokul Pillai, Crye-Leike, Realtors. GAMLS
- $749,9005 bd6 ba4.6k sqft4815 Wilshire Xing, Cumming, GA 30040For SaleMLS ID #7803251, AMY MCDANIEL, Drake Realty of GA, Inc.. FMLS GA
- $860,0005 bd4 ba4.2k sqft5625 Turnbridge Pass, Cumming, GA 30040For SaleMLS ID #7765527, Kenya Lanier, ERA Sunrise Realty. FMLS GA
- $750,0005 bd4 ba4.4k sqft7047 Bennington Ln, Cumming, GA 30041ActiveMLS ID #10702757, Garel D Curry, Harry Norman Realtors. GAMLS
- $770,0006 bd5 ba4.7k sqft2660 Blackstock Dr, Cumming, GA 30041For SaleMLS ID #7784959, Lindsay Shaw, Keller Williams North Atlanta. FMLS GA
- $830,0006 bd4 ba4.5k sqft1015 Windhaven Dr, Alpharetta, GA 30005ActiveMLS ID #10754759, Lorraine Beato, Engel & V?lkers Atlanta. GAMLS
- $859,9005 bd4 ba3.9k sqft4010 Pinebrook Cir, Cumming, GA 30028ActiveMLS ID #10770526, Heather Beyer, Century 21 Results. GAMLS
- $855,0005 bd4 ba3.1k sqft5443 Spey Ct, Johns Creek, GA 30022For SaleMLS ID #7781877, Kristal Elam, Elated Real Estate Corporation. FMLS GA
- $750,0005 bd4 ba4.3k sqft6910 Hampton Creek Dr, Cumming, GA 30041For SaleMLS ID #7775561, Michelle Maloney, Atlanta Fine Homes Sotheby's International. FMLS GA
- $775,0005 bd3 ba3.4k sqft4050 Martel Dr, Cumming, GA 30040ActiveMLS ID #10662109, Robert Sauthoff, Real Broker, LLC. GAMLS
