Amazing opportunity to be in Denmark HS area secluded enclave, 4 sided Brick home with architectural detail, private fenced in back yard, screened in patio. Beautifully updated bright, open kitchen. Hardwoods throughout, Tons of extra space upstairs with a loft area, perfect for a workout, media room, sewing room, kids hangout, Uncle Bob. Oversized master suite with hardwood floors and a beautiful en-suite that includes separate shower and tub and separate vanities.
Active
$645,000
5310 Cedar Glenn Ct, Cumming, GA 30040
4beds
--sqft
:
Get pre-qualified$4,205/mo
Single Family Residence
Built in 2015
4,356 Square Feet Lot
$632,800 Zestimate®
$--/sqft
$200/mo HOA
What's special
Screened in patioHardwoods throughout
- 13 days |
- 918 |
- 62 |
Likely to sell faster than
Zillow last checked:
Listing updated:
Listed by:
Hope E Kauffman 770-361-9546,
HomeSmart
Source: GAMLS,MLS#: 10813627
Facts & features
Interior
Bedrooms & bathrooms
- Bedrooms: 4
- Bathrooms: 5
- Full bathrooms: 4
- 1/2 bathrooms: 1
- Main level bathrooms: 1
Rooms
- Room types: Foyer, Laundry, Loft
Kitchen
- Features: Breakfast Bar
Heating
- Forced Air
Cooling
- Central Air
Appliances
- Included: Dishwasher
- Laundry: Other, Upper Level
Features
- Double Vanity, High Ceilings, Other
- Flooring: Hardwood
- Windows: Double Pane Windows
- Basement: None
- Number of fireplaces: 1
- Fireplace features: Family Room
- Common walls with other units/homes: No Common Walls
Interior area
- Total structure area: 0
- Finished area above ground: 0
- Finished area below ground: 0
Property
Parking
- Total spaces: 2
- Parking features: Attached, Garage
- Has attached garage: Yes
Features
- Levels: Three Or More
- Stories: 3
- Patio & porch: Patio, Screened
- Exterior features: Other
- Fencing: Back Yard
- Body of water: None
Lot
- Size: 4,356 Square Feet
- Features: Cul-De-Sac, Private
Details
- Parcel number: 063 569
Construction
Type & style
- Home type: SingleFamily
- Architectural style: Brick 4 Side,Traditional
- Property subtype: Single Family Residence
Materials
- Brick
- Foundation: Slab
- Roof: Composition
Condition
- Resale
- New construction: No
- Year built: 2015
Utilities & green energy
- Sewer: Public Sewer
- Water: Public
- Utilities for property: Cable Available
Green energy
- Energy efficient items: Appliances
Community & HOA
Community
- Features: Gated
- Security: Smoke Detector(s)
- Subdivision: Shiloh Pointe
HOA
- Has HOA: Yes
- Services included: Maintenance Grounds
- HOA fee: $2,400 annually
Location
- Region: Cumming
Financial & listing details
- Tax assessed value: $692,850
- Annual tax amount: $6,796
- Date on market: 7/16/2026
- Cumulative days on market: 14 days
- Listing agreement: Exclusive Right To Sell
- Listing terms: Cash,Conventional,FHA
Estimated market value
$632,800
$601,000 - $664,000
$3,203/mo
Price history
| Date | Event | Price |
|---|---|---|
| 7/10/2026 | Listed for sale | $645,000+17.3% |
Source:  FMLS GA #7803128 Report a problem FMLS GA #7803128 Report a problem | ||
| 10/26/2021 | Sold | $550,000+4.8% |
Source: FMLS GA #6956670 Report a problem | ||
| 10/18/2021 | Pending sale | $525,000 |
Source:  GAMLS #9065799 Report a problem GAMLS #9065799 Report a problem | ||
| 10/15/2021 | Listed for sale | $525,000+44.8% |
Source: GAMLS #9065799 Report a problem | ||
| 8/30/2019 | Sold | $362,500-4% |
Source:  FMLS GA #6560814 Report a problem FMLS GA #6560814 Report a problem | ||
| 8/20/2019 | Pending sale | $377,700 |
Source: Dream Realty Group, LLC. #6560814 Report a problem | ||
| 7/29/2019 | Price change | $377,700-0.6% |
Source: Dream Realty Group, LLC. #6560814 Report a problem | ||
| 7/21/2019 | Price change | $379,900-1.3% |
Source: Dream Realty Group, LLC. #6560814 Report a problem | ||
| 7/5/2019 | Price change | $384,900-1.1% |
Source: Dream Realty Group, LLC. #6560814 Report a problem | ||
| 7/1/2019 | Price change | $389,000-0.3% |
Source: Dream Realty Group, LLC. #6560814 Report a problem | ||
| 5/31/2019 | Listed for sale | $390,000+17.5% |
Source: Dream Realty Group, LLC. #6560814 Report a problem | ||
| 3/28/2016 | Sold | $332,000 |
Source: FMLS GA #5644465 Report a problem | ||
Public tax history
| Year | Property taxes | Tax assessment |
|---|---|---|
| 2025 | $6,796 +7.6% | $277,140 +7.6% |
| 2024 | $6,315 +13.3% | $257,540 +13.7% |
| 2023 | $5,574 +2.6% | $226,448 +10.9% |
| 2022 | $5,432 +32.7% | $204,120 +31.7% |
| 2021 | $4,093 +5.3% | $154,980 +6.9% |
| 2020 | $3,887 -0.4% | $145,000 +2.7% |
| 2019 | $3,904 +11.3% | $141,168 +11.7% |
| 2017 | $3,508 +5.8% | $126,408 +5.8% |
| 2016 | $3,316 | $119,488 |
Find assessor info on the county website
Monthly payment
Est. payment
Payment breakdown
Explore the cost of this home by adjusting the details. Changes won't be saved.Climate risks
Neighborhood: 30040
Nearby schools
GreatSchools rating
- 9/10Big Creek Elementary SchoolGrades: PK-5Distance: 2.4 mi
- 8/10DeSana Middle SchoolGrades: 6-8Distance: 1.7 mi
- 10/10Denmark High SchoolGrades: 9-12Distance: 1.4 mi
Schools provided by the listing agent
- Elementary: Brandywine
- Middle: Desana
- High: Denmark
Source: GAMLS. This data may not be complete. We recommend contacting the local school district to confirm school assignments for this home.
- $644,3004 bd2 ba2.9k sqft5290 Cedar Glenn Ct, Cumming, GA 30040Off Market
- $627,6004 bd3 ba2.8k sqft5320 Cedar Glenn Ct, Cumming, GA 30040Off Market
- $641,7004 bd4 ba3.5k sqft5280 Cedar Glenn Ct, Cumming, GA 30040Off Market
- $654,4004 bd3 ba3k sqft5330 Cedar Glenn Ct, Cumming, GA 30040Off Market
- $700,0005 bd5 ba3.7k sqft5270 Cedar Glenn Ct, Cumming, GA 30040Sold
- $1,000-- bd-- ba-- sqftCedar Glenn Ct, Cumming, GA 30040Off Market
- $727,200-- bd-- ba-- sqftCedar Glenn Ct, Cumming, GA 30040Off Market
- $679,0004 bd3 ba3.6k sqft5340 Cedar Glenn Ct, Cumming, GA 30040Off Market
A local agent can set up tours, give advice and negotiate with sellers.
Similar homes
- $749,9005 bd6 ba4.6k sqft4815 Wilshire Xing, Cumming, GA 30040For Sale

 MLS ID #7803251, AMY MCDANIEL, Drake Realty of GA, Inc.. FMLS GA
 - $765,0005 bd3 ba3.4k sqft2335 Copper Mill Trl, Cumming, GA 30041Active

 MLS ID #10803206, Laura Quinn, BHGRE Metro Brokers. GAMLS
 - $519,9004 bd3 ba2.3k sqft4930 Roosevelt Cir, Cumming, GA 30040For Sale
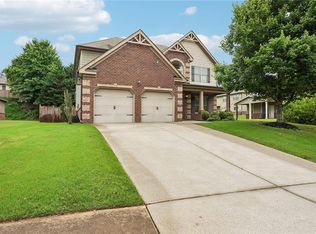 MLS ID #7785105, Robert Shiller, In the Kitchen Realty LLC. FMLS GA
 - $719,0004 bd4 ba3k sqft3195 Stonecrest Dr, Cumming, GA 30041For Sale
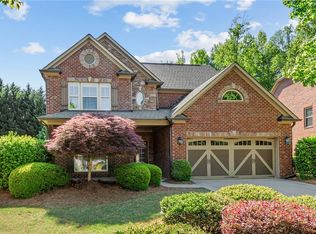 MLS ID #7748864, SCOTT C TANNER, Scott Tanner Realty, Inc. FMLS GA
 - $898,0005 bd4 ba-- sqft2715 Cezanne Ln, Cumming, GA 30041ActiveMLS ID #10795717, Lucas Correa, Mi Hogar Realty Group LLC. GAMLS
- $950,0004 bd4 ba4.3k sqft6060 Ashborough Park, Cumming, GA 30040ActiveMLS ID #10802766, Lavanya Thadiparthi, Sekhars Realty, Inc.. GAMLS
- $860,0005 bd4 ba4.2k sqft5625 Turnbridge Pass, Cumming, GA 30040For SaleMLS ID #7765527, Kenya Lanier, ERA Sunrise Realty. FMLS GA
- $478,0003 bd3 ba1.9k sqft5510 Weddington Dr, Cumming, GA 30040For SaleMLS ID #7795769, Leisa Littlefield, Right Deal Realty, LLC.. FMLS GA
- $675,0004 bd3 ba-- sqft7440 Gentry Way, Cumming, GA 30041Active Under ContractMLS ID #10796613, Eve D Jones, Compass. GAMLS
- $950,0005 bd6 ba5.6k sqft4915 Hanson Farms Ln, Cumming, GA 30040ActiveMLS ID #10779159, North Georgia Group, Keller Williams Community Partners. GAMLS
- $679,0004 bd4 ba4.2k sqft7270 Flowery Branch Rd, Cumming, GA 30041ActiveMLS ID #10779752, Stephanie Patterson, Real Broker, LLC. GAMLS
- $749,9994 bd4 ba2.5k sqft522 Pearl St, Cumming, GA 30040New ConstructionFMLS GA
- $729,0003 bd2 ba3.1k sqft2930 Thistle Trl, Suwanee, GA 30024ActiveMLS ID #10784250, Kyung Park, Virtual Properties Realty.com. GAMLS
- $639,0004 bd4 ba3.4k sqft5437 Blue Cedar Dr, Sugar Hill, GA 30518ActiveMLS ID #10776473, Donna Charitat, BHHS Georgia Properties. GAMLS
- $750,0005 bd4 ba4.4k sqft7047 Bennington Ln, Cumming, GA 30041ActiveMLS ID #10702757, Garel D Curry, Harry Norman Realtors. GAMLS
- $845,0006 bd5 ba4.9k sqft175 Woodcliff Dr, Suwanee, GA 30024ActiveMLS ID #10814828, Lisa K Steinberg, Harry Norman Realtors. GAMLS
- $579,0004 bd3 ba2.9k sqft3735 Grandview Manor Dr, Cumming, GA 30028For SaleMLS ID #7779596, ROBERT PAGAN, Drake Realty of GA, Inc.. FMLS GA
- $793,0007 bd4 ba4k sqft3180 Caney Creek Ln, Cumming, GA 30041ActiveMLS ID #10729473, Brittany Peck, Bolst, Inc.. GAMLS
- $699,9005 bd4 ba3.3k sqft4867 Hunters Grove Way, Sugar Hill, GA 30518For SaleMLS ID #7810431, Danilo Silva, Drake Realty of GA, Inc.. FMLS GA
- $779,0005 bd5 ba4.5k sqft1190 Krobot Way, Milton, GA 30004For SaleMLS ID #7780446, Venkata Gaddam, Dream Realty Group, LLC.. FMLS GA
