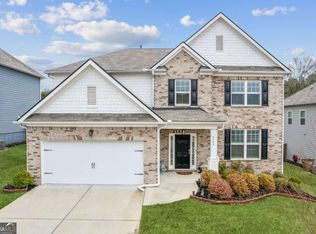
Unrivaled Luxury & Turn-Key Perfection in Seasons Preserve. Welcome to a residence that transcends the definition of "move-in ready." Immaculate, vacant, and completely reimagined, this turn-key masterpiece offers the rare opportunity to acquire a luxurious, like-brand-new home at an incomparable, highly intelligent price point. From the moment your eyes hit the sparkling, pristine exterior concrete and manicured grounds, the tone is set for absolute perfection. Step through the grand two-story foyer—stately accented by rich, gleaming solid hardwoods and upgraded architectural wrought-iron spindles. Every square inch of the interior has been professionally enveloped in Benjamin Moore White Dove, today's most coveted premium designer palette, creating a luminous, seamless canvas flooded with natural light. While other homes on the market require immediate, out-of-pocket investments to update, this property spares you every single penny of post-closing renovation stress. The upper level features brand-new, ultra-plush 8-lb luxury carpet and padding that feels like walking on air. The crown jewel of the home is the spectacular, newly finished primary spa retreat—an opulent oasis featuring large-format porcelain tile flooring and a massive, custom, seamless walk-in shower. Why pay a massive premium for a more lived-in property that requires a weekend project list? Here, the heavy lifting is completely done. Enjoy an elite, zero-work lifestyle peacefully situated in a premier sidewalk community, zoned for the absolute pinnacle of Forsyth County education: Sawnee Elementary, Hendricks Middle, and West Forsyth High School. Uncompromising luxury, modern execution, and an exceptional value—welcome home.
Pending
$519,900
4930 Roosevelt Cir, Cumming, GA 30040
4beds
2,368sqft
Single Family Residence, Residential
Built in 2012
9,583 Square Feet Lot
$512,900 Zestimate®
$220/sqft
$75/mo HOA
What's special
Manicured groundsRich gleaming solid hardwoodsUpgraded architectural wrought-iron spindlesGrand two-story foyerPremier sidewalk community
- 133 days
- 58
- 0
Likely to sell faster than
Zillow last checked:
Listing updated:
Listed by:
Robert Shiller,
In the Kitchen Realty LLC 404-304-0027
Source: FMLS GA,MLS#: 7785105
Facts & features
Interior
Bedrooms & bathrooms
- Bedrooms: 4
- Bathrooms: 3
- Full bathrooms: 2
- 1/2 bathrooms: 1
Rooms
- Room types: Office, Other
Primary bedroom
- Features: Split Bedroom Plan
- Level: Split Bedroom Plan
Bedroom
- Features: Split Bedroom Plan
Primary bathroom
- Features: Double Vanity, Separate Tub/Shower
Dining room
- Features: Seats 12+, Separate Dining Room
Kitchen
- Features: Breakfast Room, Cabinets Other, Eat-in Kitchen, Kitchen Island, Solid Surface Counters, View to Family Room
Heating
- Central, Forced Air
Cooling
- Ceiling Fan(s), Central Air
Appliances
- Included: Dishwasher, Disposal, Double Oven, Gas Cooktop, Gas Range, Gas Water Heater, Microwave
- Laundry: Upper Level
Features
- Double Vanity, Entrance Foyer 2 Story, Walk-In Closet(s)
- Flooring: Carpet, Hardwood
- Windows: Bay Window(s)
- Basement: None
- Attic: Pull Down Stairs
- Number of fireplaces: 1
- Fireplace features: Electric, Living Room
- Common walls with other units/homes: No Common Walls
Interior area
- Total structure area: 2,368
- Total interior livable area: 2,368 sqft
Video & virtual tour
Property
Parking
- Total spaces: 2
- Parking features: Attached, Garage, Garage Door Opener, Garage Faces Front
- Attached garage spaces: 2
Accessibility
- Accessibility features: None
Features
- Levels: Two
- Stories: 2
- Patio & porch: Covered, Front Porch, Rear Porch
- Exterior features: Private Yard, Rain Gutters
- Pool features: None
- Spa features: None
- Fencing: Back Yard,Fenced,Wood
- Has view: Yes
- View description: Other
- Waterfront features: None
- Body of water: None
Lot
- Size: 9,583 Square Feet
- Features: Back Yard, Front Yard, Sprinklers In Front, Sprinklers In Rear
Details
- Additional structures: None
- Parcel number: 010 262
- Other equipment: Irrigation Equipment, Satellite Dish
- Horse amenities: None
Construction
Type & style
- Home type: SingleFamily
- Architectural style: Traditional
- Property subtype: Single Family Residence, Residential
Materials
- Brick Front, Cement Siding
- Foundation: None
- Roof: Composition,Ridge Vents
Condition
- Resale
- New construction: No
- Year built: 2012
Utilities & green energy
- Electric: None
- Sewer: Public Sewer
- Water: Public
- Utilities for property: Cable Available, Electricity Available, Natural Gas Available, Phone Available, Water Available
Green energy
- Energy efficient items: HVAC, Thermostat, Windows
- Energy generation: None
Community & HOA
Community
- Features: None
- Security: Secured Garage/Parking, Smoke Detector(s)
- Subdivision: Seasons Preserve At Hyde Park
HOA
- Has HOA: Yes
- HOA fee: $900 annually
Location
- Region: Cumming
Financial & listing details
- Price per square foot: $220/sqft
- Tax assessed value: $498,400
- Annual tax amount: $4,889
- Date on market: 6/10/2026
- Cumulative days on market: 132 days
- Electric utility on property: Yes
- Road surface type: Paved
Estimated market value
$512,900
$487,000 - $539,000
$2,651/mo
Price history
| Date | Event | Price |
|---|---|---|
| 8/24/2026 | Pending sale | $519,900$220/sqft |
Source:  FMLS GA #7785105 Report a problem FMLS GA #7785105 Report a problem | ||
| 7/9/2026 | Price change | $519,900-2.8%$220/sqft |
Source: FMLS GA #7785105 Report a problem | ||
| 6/10/2026 | Listed for sale | $535,000+91.1%$226/sqft |
Source: FMLS GA #7785105 Report a problem | ||
| 6/8/2016 | Sold | $280,000-1.8%$118/sqft |
Source:  FMLS GA #5671445 Report a problem FMLS GA #5671445 Report a problem | ||
| 5/11/2016 | Pending sale | $285,000$120/sqft |
Source: DUFFY REALTY OF ATLANTA #5671445 Report a problem | ||
| 5/5/2016 | Price change | $285,000-1.7%$120/sqft |
Source: DUFFY REALTY OF ATLANTA #5671445 Report a problem | ||
| 4/6/2016 | Listed for sale | $290,000+50.3%$122/sqft |
Source: DUFFY REALTY OF ATLANTA #5671445 Report a problem | ||
| 8/29/2012 | Sold | $193,004$82/sqft |
Source: Public Record Report a problem | ||
Public tax history
| Year | Property taxes | Tax assessment |
|---|---|---|
| 2025 | $4,889 -6.9% | $199,360 -6.9% |
| 2024 | $5,250 +4.6% | $214,080 +5% |
| 2023 | $5,018 +6.5% | $203,872 +15.2% |
| 2022 | $4,710 +28.1% | $176,984 +32.9% |
| 2021 | $3,676 +3.8% | $133,128 +3.8% |
| 2020 | $3,543 -1.7% | $128,304 -1.6% |
| 2019 | $3,605 +16.4% | $130,356 +16.8% |
| 2017 | $3,097 +27% | $111,584 +27% |
| 2016 | $2,439 | $87,892 |
| 2015 | $2,439 +25.8% | $87,892 +20% |
| 2014 | $1,939 -0.2% | $73,252 |
| 2013 | $1,943 +1977.3% | $73,252 +1981% |
| 2012 | $94 -11.3% | $3,520 -11.1% |
| 2011 | $105 | $3,960 |
| 2010 | -- | -- |
| 2009 | -- | -- |
Find assessor info on the county website
Monthly payment
Est. payment
Payment breakdown
Explore the cost of this home by adjusting the details. Changes won't be saved.Climate risks
Neighborhood: Hyde Park
Nearby schools
Schools provided by the listing agent
- Elementary: Sawnee
- Middle: Hendricks
- High: West Forsyth
Source: FMLS GA. This data may not be complete. We recommend contacting the local school district to confirm school assignments for this home.


Similar homes
- $509,0005 bd3 ba2.5k sqft4345 Sunflower Cir, Cumming, GA 30040Active

 MLS ID #10854660, Tiffany Simone Lee, Property Experts. GAMLS
 - $543,5005 bd3 ba3.2k sqft4365 Sunflower Cir, Cumming, GA 30040Active
 MLS ID #10827844, Thea Marcacci, Keller Williams Realty Atl. Partners. GAMLS
 - $479,0003 bd3 ba1.9k sqft6025 Weddington Dr, Cumming, GA 30040Active
 MLS ID #10793286, Gina Sharma Team, Keller Williams Realty North Atlanta. GAMLS
 - $545,0004 bd3 ba2.9k sqft3735 Grandview Manor Dr, Cumming, GA 30028For Sale

 MLS ID #7779596, ROBERT PAGAN, Drake Realty of GA, Inc.. FMLS GA
 - $430,0004 bd3 ba2k sqft7060 Old Post Ct, Cumming, GA 30028For SaleMLS ID #7816495, Leisa Littlefield, Right Deal Realty, LLC.. FMLS GA
- $665,0004 bd3 ba3.3k sqft1905 Warrington Way, Cumming, GA 30040For SaleMLS ID #7790109, Lauren Smith, Atlanta Fine Homes Sotheby's International. FMLS GA
- $724,9003 bd3 ba2.5k sqft4735 Amble Trce, Cumming, GA 30040For SaleMLS ID #7795323, ROBYN SPRAGUE, HomeSmart. FMLS GA
- $600,0004 bd3 ba2.3k sqft5915 Pinnacle View Rd, Cumming, GA 30040ActiveMLS ID #10857252, The Lowry Group, Century 21 Results. GAMLS
- $535,0003 bd3 ba1.8k sqft220 Wytheford Ct, Milton, GA 30004ActiveMLS ID #10876267, Cyndi Eversole, Anchor Real Estate Advisors. GAMLS
- $425,0004 bd3 ba1.8k sqft2410 Gateview Ct, Cumming, GA 30040For SaleMLS ID #7837615, Tracy Morton, HOME Luxury Real Estate. FMLS GA
- $525,0003 bd3 ba2.3k sqft5660 Bergeson Way, Cumming, GA 30028For SaleMLS ID #7850385, Jennifer Bienstock, Armont Real Estate. FMLS GA
- $525,0005 bd3 ba2.8k sqft4110 Granby Cir, Cumming, GA 30041ActiveMLS ID #10826549, Mark Spain, Mark Spain Real Estate. GAMLS
- $730,0005 bd4 ba3.5k sqft6510 Bentley Ridge Dr, Cumming, GA 30040ActiveMLS ID #10786400, Adesola George, Virtual Properties Realty.com. GAMLS
- $549,9954 bd3 ba2.8k sqft3725 Crowchild Dr, Cumming, GA 30041For SaleMLS ID #7839891, JAMES PARK, Johns Creek Realty Partners. FMLS GA
- $759,0004 bd3 ba3.3k sqft7095 Grassmoor Grange Way, Cumming, GA 30040For SaleMLS ID #7848661, Laura Clear, Atlanta Fine Homes Sotheby's International. FMLS GA
- $629,9005 bd4 ba2.9k sqft2725 Blackstock Dr, Cumming, GA 30041For SaleMLS ID #7856509, TIM LOGSDON, Regis Properties, Inc.. FMLS GA
- $469,5004 bd3 ba2.4k sqft926 Mill Creek Ave, Canton, GA 30115ActiveMLS ID #10845955, Mikel D Muffley, Weichert Realtors - The Collective. GAMLS
- $539,9003 bd3 ba2.5k sqft4130 Granby Cir, Cumming, GA 30041For SaleMLS ID #7838408, THE MILFORD TEAM, Keller Williams Realty Community Partners. FMLS GA
- $525,0003 bd3 ba2.1k sqft2785 Middlecreek Way, Cumming, GA 30041For SaleMLS ID #7822784, ASHLEE HEATH, Homestead Realtors, LLC.. FMLS GA
