Welcome to 4110 Granby Cir, Cumming, a beautiful 5-bedroom, 3-bath home situated on a corner lot in the highly sought- after James Creek community and located in the top-rated Forsyth County School District. This 3-sided brick home welcomes you with a charming covered front porch and a spacious, well-designed layout. Inside, you'll find a formal dining room perfect for gatherings and an open-concept kitchen and family room ideal for everyday living and entertaining. The kitchen features stained cabinetry and a center island, while the family room with fireplace creates a warm and inviting atmosphere. The main level also includes a bedroom and full bath, providing a perfect setup for guests, a home office, or multi- generational living. Upstairs, the primary suite offers a tray ceiling, walk-in closet, and a private bath with double vanity, separate soaking tub, and shower. Three additional bedrooms share a full bath, and the laundry room is conveniently located upstairs. A large loft area provides flexible space for a media room, playroom, home office, or additional living area. Step outside to enjoy the back patio, perfect for relaxing or entertaining. Residents of James Creek enjoy resort-style amenities, including a clubhouse, swimming pools, tennis courts, pickleball courts, playgrounds, and walking trails. The home is also conveniently located just minutes from Georgia State Route 400, with shopping and dining within walking distance. This home offers the perfect blend of space, location, and community amenities-don't miss your opportunity to make it yours!
Active
Price cut: $10K (10/6)
$525,000
4110 Granby Cir, Cumming, GA 30041
5beds
2,814sqft
Single Family Residence
Built in 2012
5,227 Square Feet Lot
$520,600 Zestimate®
$187/sqft
$124/mo HOA
What's special
Charming covered front porchSpacious well-designed layoutCorner lot
- 57 days
- 666
- 27
Zillow last checked:
Listing updated:
Listed by:
Mark Spain 770-886-9000,
Mark Spain Real Estate,
Sandra Clonts 404-542-9536,
Mark Spain Real Estate
Source: GAMLS,MLS#: 10826549
Facts & features
Interior
Bedrooms & bathrooms
- Bedrooms: 5
- Bathrooms: 3
- Full bathrooms: 3
- Main level bathrooms: 1
- Main level bedrooms: 1
Rooms
- Room types: Family Room, Foyer, Laundry, Loft
Kitchen
- Features: Breakfast Area, Solid Surface Counters, Walk-in Pantry
Heating
- Forced Air, Natural Gas
Cooling
- Central Air
Appliances
- Included: Dishwasher, Dryer, Microwave, Refrigerator, Washer
- Laundry: Other
Features
- Double Vanity, Tray Ceiling(s), Walk-In Closet(s)
- Flooring: Carpet, Hardwood, Tile
- Windows: Double Pane Windows
- Basement: None
- Number of fireplaces: 1
- Fireplace features: Family Room
- Common walls with other units/homes: No Common Walls
Interior area
- Total structure area: 2,814
- Total interior livable area: 2,814 sqft
- Finished area above ground: 2,814
- Finished area below ground: 0
Property
Parking
- Total spaces: 2
- Parking features: Garage
- Has garage: Yes
Features
- Levels: Two
- Stories: 2
- Patio & porch: Patio
- Waterfront features: No Dock Or Boathouse
- Body of water: None
Lot
- Size: 5,227 Square Feet
- Features: Corner Lot
Details
- Parcel number: 177 205
- Special conditions: Investor Owned
Construction
Type & style
- Home type: SingleFamily
- Architectural style: Brick 3 Side,Traditional
- Property subtype: Single Family Residence
Materials
- Other
- Foundation: Slab
- Roof: Composition
Condition
- Resale
- New construction: No
- Year built: 2012
Utilities & green energy
- Sewer: Public Sewer
- Water: Public
- Utilities for property: Cable Available, Electricity Available, High Speed Internet, Natural Gas Available, Sewer Available, Water Available
Community & HOA
Community
- Features: Clubhouse, Playground, Pool, Sidewalks, Street Lights, Tennis Court(s), Walk To Schools, Near Shopping
- Security: Smoke Detector(s)
- Subdivision: James Creek
HOA
- Has HOA: Yes
- Services included: Other
- HOA fee: $1,484 annually
Location
- Region: Cumming
Financial & listing details
- Price per square foot: $187/sqft
- Tax assessed value: $625,030
- Annual tax amount: $4,782
- Date on market: 8/14/2026
- Cumulative days on market: 57 days
- Listing agreement: Exclusive Right To Sell
- Listing terms: Cash,Conventional,FHA,VA Loan
- Electric utility on property: Yes
Estimated market value
$520,600
$495,000 - $547,000
$3,009/mo
Price history
| Date | Event | Price |
|---|---|---|
| 10/6/2026 | Price change | $525,000-1.9%$187/sqft |
Source:  GAMLS #10826549 Report a problem GAMLS #10826549 Report a problem | ||
| 9/10/2026 | Price change | $535,000-2.7%$190/sqft |
Source: GAMLS #10826549 Report a problem | ||
| 8/21/2026 | Price change | $550,000-3.3%$195/sqft |
Source: GAMLS #10826549 Report a problem | ||
| 8/14/2026 | Listed for sale | $569,000$202/sqft |
Source:  FMLS GA #7821690 Report a problem FMLS GA #7821690 Report a problem | ||
| 8/14/2026 | Listing removed | $569,000$202/sqft |
Source: GAMLS #10707983 Report a problem | ||
| 8/11/2026 | Price change | $569,000-0.2%$202/sqft |
Source: GAMLS #10707983 Report a problem | ||
| 7/10/2026 | Price change | $570,000-0.9%$203/sqft |
Source: GAMLS #10707983 Report a problem | ||
| 6/23/2026 | Price change | $575,000-1.7%$204/sqft |
Source: GAMLS #10707983 Report a problem | ||
| 5/15/2026 | Price change | $585,000-0.8%$208/sqft |
Source: GAMLS #10707983 Report a problem | ||
| 4/30/2026 | Price change | $590,000-0.8%$210/sqft |
Source: GAMLS #10707983 Report a problem | ||
| 4/16/2026 | Price change | $595,000-0.8%$211/sqft |
Source: GAMLS #10707983 Report a problem | ||
| 3/27/2026 | Price change | $600,000-4%$213/sqft |
Source: GAMLS #10707983 Report a problem | ||
| 3/11/2026 | Listed for sale | $625,000$222/sqft |
Source: FMLS GA #7732901 Report a problem | ||
| 2/12/2026 | Sold | $625,000+186%$222/sqft |
Source: Public Record Report a problem | ||
| 8/17/2012 | Sold | $218,510$78/sqft |
Source: Public Record Report a problem | ||
Public tax history
| Year | Property taxes | Tax assessment |
|---|---|---|
| 2025 | $4,782 +2.4% | $250,012 +3.9% |
| 2024 | $4,670 +21.1% | $240,532 +13% |
| 2023 | $3,857 -3.1% | $212,840 +20.1% |
| 2022 | $3,980 +21.4% | $177,232 +31.7% |
| 2021 | $3,277 -1.8% | $134,616 -2.1% |
| 2020 | $3,338 +2.4% | $137,552 +3% |
| 2019 | $3,261 +5.3% | $133,564 +7.5% |
| 2017 | $3,096 +9.2% | $124,188 +11.1% |
| 2016 | $2,834 | $111,788 |
| 2015 | $2,834 +32% | $111,788 +32.5% |
| 2014 | $2,147 -4.1% | $84,388 |
| 2013 | $2,238 +426.4% | $84,388 +427.4% |
| 2012 | $425 +8.5% | $16,000 +8.7% |
| 2011 | $392 | $14,724 |
| 2010 | -- | -- |
| 2009 | -- | -- |
| 2008 | -- | -- |
| 2007 | -- | $25,000 |
| 2006 | $545 | $25,000 |
| 2005 | $545 | $25,000 |
Find assessor info on the county website
Monthly payment
Est. payment
Payment breakdown
Explore the cost of this home by adjusting the details. Changes won't be saved.Climate risks
Neighborhood: 30041
Nearby schools
Schools provided by the listing agent
- Elementary: Daves Creek
- Middle: South Forsyth
- High: South Forsyth
Source: GAMLS. This data may not be complete. We recommend contacting the local school district to confirm school assignments for this home.

Similar homes
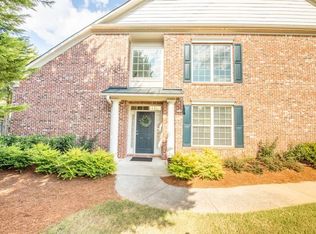
- $549,9954 bd3 ba2.8k sqft3725 Crowchild Dr, Cumming, GA 30041For Sale
 MLS ID #7839891, JAMES PARK, Johns Creek Realty Partners. FMLS GA
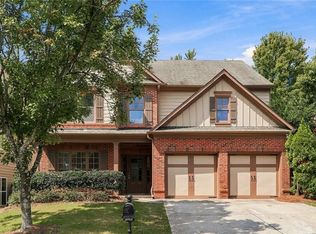
 - $539,9003 bd3 ba2.5k sqft4130 Granby Cir, Cumming, GA 30041For Sale
 MLS ID #7838408, THE MILFORD TEAM, Keller Williams Realty Community Partners. FMLS GA
 - $649,9005 bd4 ba2.9k sqft2725 Blackstock Dr, Cumming, GA 30041For Sale
 MLS ID #7823399, TIM LOGSDON, Regis Properties, Inc.. FMLS GA
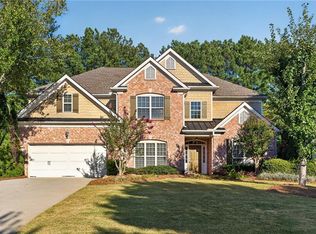
 - $725,0005 bd4 ba3.6k sqft2035 Manor Vw, Cumming, GA 30041For Sale
 MLS ID #7847406, DAVID KAUFMAN, Atlanta Fine Homes Sotheby's International. FMLS GA
 - $729,0005 bd4 ba3.7k sqft1515 Riva Rdg, Suwanee, GA 30024For SaleMLS ID #7849694, SUN JONG SONG, 1000 Realty, LLC. FMLS GA
- $450,0003 bd3 ba2.2k sqft2711 Grapevine Cir, Cumming, GA 30041For SaleMLS ID #7785389, Kelly Finley, Berkshire Hathaway HomeServices Georgia Properties. FMLS GA
- $484,9004 bd3 ba3.1k sqft844 Biscayne Way, Suwanee, GA 30024Active
 MLS ID #10816962, Robert E Salmons Jr., Entera Realty. GAMLS
 - $525,0005 bd4 ba3.1k sqft7525 Brookstone Cir, Flowery Branch, GA 30542ActiveMLS ID #10829603, Chasity R Tillman, PEND Realty, LLC. GAMLS
- $529,0004 bd3 ba3k sqft3808 Bogan Creek Ct, Buford, GA 30519For SaleMLS ID #7835933, QUOI T, Right Path Realty. FMLS GA
- $495,0004 bd3 ba2.3k sqft4310 Canterbury Walk Dr, Duluth, GA 30097For SaleMLS ID #7814842, Oanh To, ATL Realty Star, LLC. FMLS GA
- $479,0003 bd3 ba1.9k sqft6025 Weddington Dr, Cumming, GA 30040ActiveMLS ID #10793286, Gina Sharma Team, Keller Williams Realty North Atlanta. GAMLS
- $489,0005 bd3 ba2.4k sqft1366 Castleberry Dr, Buford, GA 30518For SaleMLS ID #7837859, Mi Yi, Wealthpoint Realty, LLC.. FMLS GA
- $509,0005 bd4 ba3.5k sqft2113 Worrall Hill Dr, Duluth, GA 30096For SaleMLS ID #7840862, Summer Guan, Atlanta Realty Global, LLC.. FMLS GA
- $555,0004 bd3 ba2.9k sqft3735 Grandview Manor Dr, Cumming, GA 30028For SaleMLS ID #7779596, ROBERT PAGAN, Drake Realty of GA, Inc.. FMLS GA
- $640,0006 bd4 ba3.5k sqft5765 White Creek Run, Cumming, GA 30040ActiveMLS ID #10852112, Karen J Spalding, Spalding Brokers. GAMLS
- $611,0005 bd4 ba3.6k sqft1955 Blossom Creek Ln, Cumming, GA 30040ActiveMLS ID #10848852, Tanya Pickens, Opendoor Brokerage. GAMLS
- $525,0004 bd3 ba2.2k sqft6230 Wynfield Dr, Flowery Branch, GA 30542For SaleMLS ID #7779086, Kim La, Real Broker, LLC.. FMLS GA
- $450,0004 bd3 ba2.4k sqft4351 Suwanee Brook Ct, Buford, GA 30518For SaleMLS ID #7827358, Summer Guan, Atlanta Realty Global, LLC.. FMLS GA
- $568,0005 bd4 ba3.1k sqft1558 Macy Ln, Lawrenceville, GA 30043For SaleMLS ID #7830652, Summer Guan, Atlanta Realty Global, LLC.. FMLS GA
- $515,0005 bd4 ba3.4k sqft2200 Spring Sound Ln, Buford, GA 30519ActiveMLS ID #10825378, Mark Spain, Mark Spain Real Estate. GAMLS
