Beautiful 5BR/4BA Home in Established Community – Prime Location! Welcome to this stunning two-story residence nestled in a well-established neighborhood. Featuring five bedrooms and four full bathrooms, this charming home offers space, style, and functionality. The main level includes a flex room that can serve as a fifth bedroom and a full bathroom, perfect for guests or multi-generational living. A dedicated home office provides the ideal space for remote work or study. The separate living and dining rooms create a formal feel, while the heart of the home shines with its open-concept family room and kitchen, highlighted by high ceilings, a cozy fireplace, and abundant natural light. The kitchen boasts granite countertops and stainless steel appliances, flowing seamlessly into the family room for effortless entertaining. Upstairs, a balcony overlooks the family room, adding architectural interest and openness to the layout. Retreat to the spacious master suite, featuring French doors leading to a private side porch, a large walk-in closet, and a luxurious master bath with dual vanities. Enjoy a private, fenced backyard—perfect for outdoor activities and gatherings. The home has been freshly painted inside, and the living room floor has been recently replaced, making it truly move-in ready. Community amenities include tennis courts and a swimming pool. Conveniently located near shopping, dining, grocery stores, and top-rated schools, with easy access to I-85 and GA-316. Don’t miss this incredible opportunity—schedule your showing today!
Active
$568,000
1558 Macy Ln, Lawrenceville, GA 30043
5beds
3,155sqft
Single Family Residence, Residential
Built in 1998
0.33 Acres Lot
$557,000 Zestimate®
$180/sqft
$63/mo HOA
What's special
Cozy fireplaceHigh ceilingsPrivate fenced backyardDedicated home officeAbundant natural lightStainless steel appliancesLarge walk-in closet
- 9 days
- 196
- 8
Likely to sell faster than
Zillow last checked:
Listing updated:
Listed by:
Summer Guan,
Atlanta Realty Global, LLC. 678-232-1708
Source: FMLS GA,MLS#: 7830652
Facts & features
Interior
Bedrooms & bathrooms
- Bedrooms: 5
- Bathrooms: 4
- Full bathrooms: 4
- Main level bathrooms: 1
- Main level bedrooms: 1
Rooms
- Room types: Other
Primary bedroom
- Features: Oversized Master
- Level: Oversized Master
Bedroom
- Features: Oversized Master
Primary bathroom
- Features: Double Vanity, Separate Tub/Shower, Soaking Tub, Vaulted Ceiling(s)
Dining room
- Features: Separate Dining Room
Kitchen
- Features: Pantry Walk-In, Solid Surface Counters, View to Family Room
Heating
- Central
Cooling
- Central Air
Appliances
- Included: Dishwasher, Disposal, Dryer, Gas Cooktop, Gas Oven, Gas Range, Refrigerator, Washer
- Laundry: Common Area, Laundry Room, Main Level
Features
- Double Vanity, Entrance Foyer 2 Story, High Ceilings 9 ft Main, Walk-In Closet(s)
- Flooring: Hardwood, Laminate
- Windows: Wood Frames
- Basement: None
- Number of fireplaces: 1
- Fireplace features: Factory Built, Family Room
- Common walls with other units/homes: No Common Walls
Interior area
- Total structure area: 3,155
- Total interior livable area: 3,155 sqft
Video & virtual tour
Property
Parking
- Total spaces: 2
- Parking features: Driveway, Garage, Garage Door Opener, Garage Faces Front
- Garage spaces: 2
- Has uncovered spaces: Yes
Accessibility
- Accessibility features: None
Features
- Levels: Two
- Stories: 2
- Patio & porch: Patio
- Exterior features: Private Yard, No Dock
- Pool features: None
- Spa features: None
- Fencing: Fenced
- Has view: Yes
- View description: Trees/Woods
- Waterfront features: None
- Body of water: None
Lot
- Size: 0.33 Acres
- Features: Level
Details
- Additional structures: None
- Parcel number: R7064 225
- Other equipment: None
- Horse amenities: None
Construction
Type & style
- Home type: SingleFamily
- Architectural style: Traditional
- Property subtype: Single Family Residence, Residential
Materials
- Brick Front, Wood Siding
- Roof: Composition
Condition
- Resale
- New construction: No
- Year built: 1998
Utilities & green energy
- Electric: 110 Volts
- Sewer: Public Sewer
- Water: Public
- Utilities for property: Cable Available, Electricity Available, Natural Gas Available, Sewer Available, Water Available
Green energy
- Energy efficient items: None
- Energy generation: None
Community & HOA
Community
- Features: Homeowners Assoc, Playground, Pool
- Security: Carbon Monoxide Detector(s), Smoke Detector(s)
- Subdivision: Highland Oaks
HOA
- Has HOA: Yes
- Services included: Maintenance Grounds, Swim, Tennis
- HOA fee: $750 annually
Location
- Region: Lawrenceville
Financial & listing details
- Price per square foot: $180/sqft
- Tax assessed value: $492,400
- Annual tax amount: $6,457
- Date on market: 9/1/2026
- Cumulative days on market: 9 days
- Listing terms: Cash,Conventional,FHA,VA Loan
- Electric utility on property: Yes
- Road surface type: Concrete
Estimated market value
$557,000
$529,000 - $585,000
$2,939/mo
Price history
| Date | Event | Price |
|---|---|---|
| 9/1/2026 | Listed for rent | $3,000$1/sqft |
Source: FMLS GA #7830673 Report a problem | ||
| 11/3/2025 | Listing removed | $3,000$1/sqft |
Source: FMLS GA #7626422 Report a problem | ||
| 8/28/2025 | Listing removed | $568,000$180/sqft |
Source:  FMLS GA #7626176 Report a problem FMLS GA #7626176 Report a problem | ||
| 8/4/2025 | Price change | $3,000+0%$1/sqft |
Source: FMLS GA #7626422 Report a problem | ||
| 8/2/2025 | Listed for sale | $568,000+7.2%$180/sqft |
Source: FMLS GA #7626176 Report a problem | ||
| 7/30/2025 | Listed for rent | $2,999$1/sqft |
Source: Zillow Rentals Report a problem | ||
| 6/26/2024 | Listing removed | -- |
Source: Zillow Rentals Report a problem | ||
| 5/31/2024 | Price change | $2,999-6.3%$1/sqft |
Source: Zillow Rentals Report a problem | ||
| 5/19/2024 | Listed for rent | $3,200$1/sqft |
Source: Zillow Rentals Report a problem | ||
| 4/30/2024 | Sold | $530,000+2.3%$168/sqft |
Source:  GAMLS #20175935 Report a problem GAMLS #20175935 Report a problem | ||
| 3/30/2024 | Pending sale | $518,000$164/sqft |
Source: FMLS GA #7353201 Report a problem | ||
| 3/21/2024 | Listed for sale | $518,000+1.6%$164/sqft |
Source: GAMLS #20175935 Report a problem | ||
| 1/6/2024 | Listing removed | $510,000$162/sqft |
Source: FMLS GA #7289921 Report a problem | ||
| 12/19/2023 | Price change | $510,0000%$162/sqft |
Source: FMLS GA #7289921 Report a problem | ||
| 12/14/2023 | Price change | $510,100+0%$162/sqft |
Source: FMLS GA #7289921 Report a problem | ||
| 12/11/2023 | Price change | $510,0000%$162/sqft |
Source: FMLS GA #7289921 Report a problem | ||
| 12/7/2023 | Price change | $510,100+0%$162/sqft |
Source: FMLS GA #7289921 Report a problem | ||
| 12/4/2023 | Price change | $510,0000%$162/sqft |
Source: FMLS GA #7289921 Report a problem | ||
| 11/28/2023 | Price change | $510,100+0%$162/sqft |
Source: FMLS GA #7289921 Report a problem | ||
| 11/24/2023 | Price change | $510,0000%$162/sqft |
Source: FMLS GA #7289921 Report a problem | ||
| 11/21/2023 | Price change | $510,100+0%$162/sqft |
Source: FMLS GA #7289921 Report a problem | ||
| 11/17/2023 | Price change | $510,0000%$162/sqft |
Source: FMLS GA #7289921 Report a problem | ||
| 11/14/2023 | Price change | $510,100+0%$162/sqft |
Source: FMLS GA #7289921 Report a problem | ||
| 11/9/2023 | Price change | $510,0000%$162/sqft |
Source: FMLS GA #7289921 Report a problem | ||
| 11/6/2023 | Listed for sale | $510,100+77.7%$162/sqft |
Source: FMLS GA #7289921 Report a problem | ||
| 2/19/2019 | Sold | $287,000+21.1%$91/sqft |
Source:  FMLS GA #6112380 Report a problem FMLS GA #6112380 Report a problem | ||
| 6/24/2002 | Sold | $237,000+15.7%$75/sqft |
Source: Public Record Report a problem | ||
| 8/6/1998 | Sold | $204,900$65/sqft |
Source: Public Record Report a problem | ||
Public tax history
| Year | Property taxes | Tax assessment |
|---|---|---|
| 2025 | $6,457 -0.1% | $196,960 +3.4% |
| 2024 | $6,463 +8.2% | $190,440 |
| 2023 | $5,974 -0.6% | $190,440 +19.6% |
| 2022 | $6,007 +33.7% | $159,280 +38.7% |
| 2021 | $4,491 -0.6% | $114,800 |
| 2020 | $4,517 +14.6% | $114,800 -3.1% |
| 2019 | $3,941 | $118,520 +2.2% |
| 2018 | $3,941 +11.2% | $115,960 +17.1% |
| 2016 | $3,545 +9.2% | $99,040 +13.1% |
| 2015 | $3,246 | $87,600 |
| 2014 | $3,246 +17.5% | $87,600 +18.9% |
| 2013 | $2,763 | $73,680 -15.9% |
| 2012 | -- | $87,600 |
| 2011 | -- | $87,600 -16.8% |
| 2010 | -- | $105,240 |
| 2009 | -- | $105,240 |
| 2007 | -- | $105,240 +7.3% |
| 2006 | -- | $98,040 |
| 2005 | -- | $98,040 |
| 2004 | $1,369 -10% | $98,040 +4.6% |
| 2003 | $1,522 -40% | $93,760 |
| 2002 | $2,536 -3% | $93,760 |
| 2001 | $2,615 | $93,760 |
Find assessor info on the county website
Monthly payment
Est. payment
Payment breakdown
Explore the cost of this home by adjusting the details. Changes won't be saved.Climate risks
Neighborhood: 30043
Nearby schools
Schools provided by the listing agent
- Elementary: Woodward Mill
- Middle: Twin Rivers
- High: Mountain View
Source: FMLS GA. This data may not be complete. We recommend contacting the local school district to confirm school assignments for this home.
Similar homes
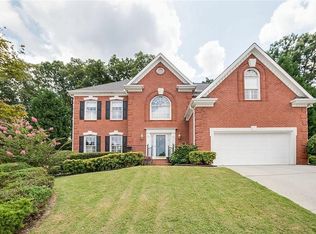
- $559,9005 bd4 ba3.8k sqft311 Ashbourne Trl, Lawrenceville, GA 30043For Sale
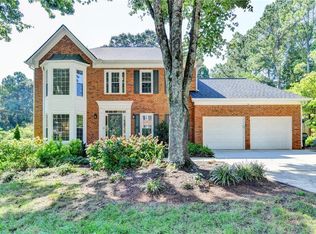
 MLS ID #7826668, Sunshim Seo, Trustus Realty, Inc.. FMLS GA
 - $475,0004 bd4 ba2.9k sqft1413 Park Hollow Ln, Lawrenceville, GA 30043For Sale
 MLS ID #7817900, ChaoYang You, Virtual Properties Realty. Biz. FMLS GA
 - $645,0005 bd4 ba4.3k sqft2330 Ashbourne Dr, Lawrenceville, GA 30043Active

 MLS ID #10760639, Brian DiMaggio, Atlanta Communities. GAMLS
 - $574,9004 bd3 ba2.9k sqft1353 Arbor Bluff Ct, Lawrenceville, GA 30045Active
 MLS ID #10838648, Shoana Reid, Coldwell Banker Realty. GAMLS
 - $565,0005 bd4 ba3.4k sqft778 Laurel West Ln, Dacula, GA 30019ActiveMLS ID #10829709, Mike Collard, Virtual Properties Realty.com. GAMLS
- $460,0004 bd3 ba3k sqft638 Glen Valley Way, Dacula, GA 30019ActiveMLS ID #10842148, Mark Spain, Mark Spain Real Estate. GAMLS
- $495,4904 bd3 ba3.7k sqft2116 Gatwick Dr, Lawrenceville, GA 30043For SaleMLS ID #7802284, Eric Becraft, Georgia Premier Realty Team Inc.. FMLS GA
- $659,0005 bd5 ba3.5k sqft1345 Cresthaven Ln, Lawrenceville, GA 30043For SaleMLS ID #7796705, Sidra Siddiqui, HomeSmart. FMLS GA
- $559,9004 bd3 ba2.9k sqft677 River Cove Ct, Dacula, GA 30019ActiveMLS ID #10787742, Susan E Mitchell, BHHS Georgia Properties. GAMLS
- $515,0006 bd5 ba4.3k sqft1015 Rowe Oak Cir, Lawrenceville, GA 30043ActiveMLS ID #10727892, Michael Okundaye, Foresight Real Estate Group. GAMLS
- $525,0005 bd4 ba4.4k sqft2265 Amberbrook Ln, Grayson, GA 30017ActiveMLS ID #10841092, Amelia Carter, eXp Realty. GAMLS
- $795,0004 bd3 ba3.4k sqft1796 Suwanee Valley Rd, Lawrenceville, GA 30043For SaleMLS ID #7790014, Robert Walker, Virtual Properties Realty. Biz. FMLS GA
- $569,0004 bd3 ba2.8k sqft3145 Lake Seminole Pl, Buford, GA 30519ActiveMLS ID #10808504, Nora M O'Donnell, Crye-Leike, Realtors. GAMLS
- $629,0005 bd4 ba3.6k sqft2640 Ivy Brook Ln, Buford, GA 30519Active Under ContractMLS ID #10830189, Jenny Pan, Trans World Real Estate Service. GAMLS
- $549,0004 bd3 ba3.5k sqft3043 Bridge Walk Dr, Lawrenceville, GA 30044For SaleMLS ID #7789128, Brynn Draughon, Century 21 Connect Realty. FMLS GA
- $549,9004 bd3 ba4.6k sqft5189 Beech Forest Dr SW, Lilburn, GA 30047ActiveMLS ID #10838112, Rebecca Vinson, Atlanta Communities. GAMLS
- $570,0005 bd4 ba2.8k sqft4706 Cedar Wood Dr SW, Lilburn, GA 30047ActiveMLS ID #10722080, Kimberly Swope, Extol Realty. GAMLS
- $499,9004 bd3 ba3.1k sqft844 Biscayne Way, Suwanee, GA 30024ActiveMLS ID #10816962, Robert E Salmons Jr., Entera Realty. GAMLS
- $524,0005 bd3 ba3.3k sqft3091 Montauk Hill Dr, Buford, GA 30519ActiveMLS ID #10802515, Peter Iyiegbu, BHGRE Metro Brokers. GAMLS
- $545,0005 bd4 ba3.1k sqft7525 Brookstone Cir, Flowery Branch, GA 30542ActiveMLS ID #10829603, Chasity R Tillman, PEND Realty, LLC. GAMLS
