Welcome to a rare opportunity in one of Lawrenceville's most desirable, established communities, located within the highly sought-after Peachtree Ridge school cluster. This character-filled home offers space, flexibility, and incredible upside for the right buyer with vision. Step inside to a grand two-story foyer that sets the tone, leading into a dramatic two-story family room with soaring cathedral ceilings an in demand feature that fills the home with natural light and an open, airy feel. A dedicated office provides the perfect work-from-home setup, while the thoughtfully renovated kitchen showcases stainless steel appliances, double ovens, and a modern farmhouse sink designed for both function and style. This spacious 5-bedroom, 3.5-bath home offers versatility at every turn. The fully finished basement is a standout feature, complete with its own separate kitchen and two bedrooms, ideal for multi-generational living or a potential income-producing setup for savvy buyers looking to house hack. Outside, enjoy a large, level, fenced backyard perfect for entertaining, relaxing, or creating your own private outdoor retreat. Positioned in a top-rated school district: Jackson Elementary (Gwinnett) Northbrook Middle Peachtree Ridge High This home is being sold as-is and presents a possible short sale, subject to bank approval. It's a true hidden jewel perfect for buyers looking to personalize, add value, and capitalize on strong upside potential in a prime location. Opportunities like this don't come often-schedule your showing and bring your vision to life.
Pending
Price cut: $20K (8/4)
$530,000
1015 Rowe Oak Cir, Lawrenceville, GA 30043
6beds
4,306sqft
Single Family Residence
Built in 1995
0.4 Acres Lot
$516,900 Zestimate®
$123/sqft
$-- HOA
What's special
Modern farmhouse sinkLarge level fenced backyardDedicated officeOpen airy feelNatural lightStainless steel appliancesDramatic two-story family room
- 155 days
- 913
- 69
Zillow last checked:
Listing updated:
Listed by:
Michael Okundaye 404-595-2458,
Foresight Real Estate Group
Source: GAMLS,MLS#: 10727892
Facts & features
Interior
Bedrooms & bathrooms
- Bedrooms: 6
- Bathrooms: 5
- Full bathrooms: 4
- 1/2 bathrooms: 1
Rooms
- Room types: Bonus Room, Family Room, Foyer
Dining room
- Features: Separate Room
Kitchen
- Features: Breakfast Area, Pantry
Heating
- Forced Air, Natural Gas
Cooling
- Central Air
Appliances
- Included: Dishwasher, Double Oven, Refrigerator
- Laundry: In Basement
Features
- In-Law Floorplan, Vaulted Ceiling(s), Walk-In Closet(s)
- Flooring: Carpet, Laminate
- Basement: Bath Finished,Exterior Entry,Full,Interior Entry
- Number of fireplaces: 2
- Fireplace features: Basement, Family Room
- Common walls with other units/homes: No Common Walls
Interior area
- Total structure area: 4,306
- Total interior livable area: 4,306 sqft
- Finished area above ground: 2,943
- Finished area below ground: 1,363
Video & virtual tour
Property
Parking
- Total spaces: 2
- Parking features: Attached, Garage, Kitchen Level
- Has attached garage: Yes
Features
- Levels: Two
- Stories: 2
- Patio & porch: Deck
- Exterior features: Other
- Fencing: Back Yard,Privacy,Wood
- Waterfront features: No Dock Or Boathouse
- Body of water: None
Lot
- Size: 0.4 Acres
- Features: Private, Sloped
Details
- Parcel number: R7112 563
- Special conditions: As Is,Short Sale
Construction
Type & style
- Home type: SingleFamily
- Architectural style: Brick Front,Traditional
- Property subtype: Single Family Residence
Materials
- Aluminum Siding
- Foundation: Slab
- Roof: Composition
Condition
- Resale
- New construction: No
- Year built: 1995
Utilities & green energy
- Sewer: Public Sewer
- Water: Public
- Utilities for property: Cable Available, Electricity Available, Natural Gas Available, Sewer Available, Underground Utilities, Water Available
Community & HOA
Community
- Features: None
- Subdivision: White Oak Place
HOA
- Has HOA: Yes
- Services included: Other
Location
- Region: Lawrenceville
Financial & listing details
- Price per square foot: $123/sqft
- Tax assessed value: $605,700
- Annual tax amount: $7,276
- Date on market: 4/7/2026
- Cumulative days on market: 155 days
- Listing agreement: Exclusive Right To Sell
- Listing terms: Cash,Conventional,FHA
- Electric utility on property: Yes
Estimated market value
$516,900
$491,000 - $543,000
$4,536/mo
Price history
| Date | Event | Price |
|---|---|---|
| 8/27/2026 | Pending sale | $530,000$123/sqft |
Source:  GAMLS #10727892 Report a problem GAMLS #10727892 Report a problem | ||
| 8/4/2026 | Price change | $530,000-3.6%$123/sqft |
Source: GAMLS #10727892 Report a problem | ||
| 4/8/2026 | Listed for sale | $549,9500%$128/sqft |
Source:  FMLS GA #7749134 Report a problem FMLS GA #7749134 Report a problem | ||
| 2/16/2026 | Listing removed | $550,000$128/sqft |
Source: FMLS GA #7694147 Report a problem | ||
| 1/12/2026 | Listed for sale | $550,000+4.8%$128/sqft |
Source: FMLS GA #7694147 Report a problem | ||
| 12/16/2025 | Listing removed | $525,000$122/sqft |
Source: FMLS GA #7662676 Report a problem | ||
| 12/10/2025 | Price change | $525,000-2.8%$122/sqft |
Source: FMLS GA #7662676 Report a problem | ||
| 12/4/2025 | Price change | $540,000-1.8%$125/sqft |
Source: FMLS GA #7662676 Report a problem | ||
| 11/17/2025 | Price change | $550,000-4.3%$128/sqft |
Source: FMLS GA #7662676 Report a problem | ||
| 10/8/2025 | Listed for sale | $575,000+6.5%$134/sqft |
Source: FMLS GA #7662676 Report a problem | ||
| 9/12/2022 | Sold | $540,000-1.6%$125/sqft |
Source: FMLS GA #7105598 Report a problem | ||
| 9/8/2022 | Pending sale | $549,000$127/sqft |
Source: FMLS GA #7105598 Report a problem | ||
| 9/2/2022 | Contingent | $549,000$127/sqft |
Source: GAMLS #10087070 Report a problem | ||
| 8/31/2022 | Listed for sale | $549,000+199%$127/sqft |
Source: FMLS GA #7105598 Report a problem | ||
| 4/28/1995 | Sold | $183,600$43/sqft |
Source: Public Record Report a problem | ||
Public tax history
| Year | Property taxes | Tax assessment |
|---|---|---|
| 2025 | $7,276 -7.2% | $242,280 +14.7% |
| 2024 | $7,838 -0.1% | $211,280 |
| 2023 | $7,843 | $211,280 +27.6% |
| 2022 | -- | $165,600 +30.2% |
| 2021 | $3,867 -0.7% | $127,200 |
| 2020 | $3,896 +2.4% | $127,200 |
| 2019 | $3,805 | $127,200 +4.5% |
| 2018 | $3,805 +13.8% | $121,720 +16.5% |
| 2016 | $3,343 +9.6% | $104,480 +16.5% |
| 2015 | $3,049 | $89,720 |
| 2014 | $3,049 +8.8% | $89,720 +15.4% |
| 2013 | $2,802 | $77,760 -8% |
| 2012 | -- | $84,520 |
| 2011 | -- | $84,520 -14.8% |
| 2010 | -- | $99,240 |
| 2009 | -- | $99,240 +2.5% |
| 2007 | -- | $96,800 |
| 2006 | -- | $96,800 |
| 2005 | -- | $96,800 |
| 2004 | $1,220 +9.4% | $96,800 +11.8% |
| 2003 | $1,115 -49.8% | $86,560 |
| 2002 | $2,220 -3.3% | $86,560 |
| 2001 | $2,297 | $86,560 |
Find assessor info on the county website
Monthly payment
Est. payment
Payment breakdown
Explore the cost of this home by adjusting the details. Changes won't be saved.Climate risks
Neighborhood: 30043
Nearby schools
Schools provided by the listing agent
- Elementary: Jackson
- Middle: NorthBrook
- High: Peachtree Ridge
Source: GAMLS. This data may not be complete. We recommend contacting the local school district to confirm school assignments for this home.
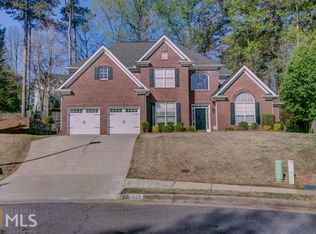
- $466,3004 bd3 ba2.6k sqft1025 Rowe Oak Cir, Lawrenceville, GA 30043Off Market
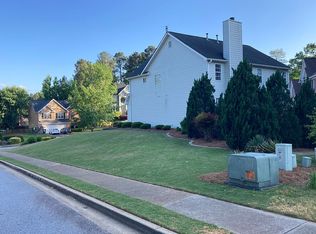
- $545,2004 bd4 ba4k sqft1005 Rowe Oak Cir, Lawrenceville, GA 30043Off Market
- $580,6004 bd4 ba3.4k sqft1005 Rowe Oak Cir #V1, Lawrenceville, GA 30043Off Market
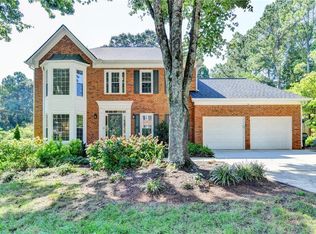
- $517,8004 bd4 ba2.5k sqft2210 Prickly Pear Walk, Lawrenceville, GA 30043Off Market
Similar homes
- $559,9005 bd4 ba3.8k sqft311 Ashbourne Trl, Lawrenceville, GA 30043For Sale
 MLS ID #7826668, Sunshim Seo, Trustus Realty, Inc.. FMLS GA
 - $568,0005 bd4 ba3.1k sqft1558 Macy Ln, Lawrenceville, GA 30043For Sale
 MLS ID #7830652, Summer Guan, Atlanta Realty Global, LLC.. FMLS GA
 - $569,9997 bd4 ba6.1k sqft1073 Hopedale Ln, Lawrenceville, GA 30043Active

 MLS ID #10813385, David Goodrich, Crye-Leike, Realtors. GAMLS
 - $465,0004 bd3 ba2.7k sqft1707 Prospect View Dr, Lawrenceville, GA 30043For Sale
 MLS ID #11966650, Jaime C Turvey, Your Home Sold Guaranteed Realty. My State MLS
 - $645,0005 bd4 ba4.3k sqft2330 Ashbourne Dr, Lawrenceville, GA 30043ActiveMLS ID #10760639, Brian DiMaggio, Atlanta Communities. GAMLS
- $559,9995 bd4 ba4.6k sqft1832 Shores Ridge Ct, Suwanee, GA 30024For SaleMLS ID #7798082, Jane Wang, Apex Realty Brokers, LLC. FMLS GA
- $795,0004 bd3 ba3.4k sqft1796 Suwanee Valley Rd, Lawrenceville, GA 30043For SaleMLS ID #7790014, Robert Walker, Virtual Properties Realty. Biz. FMLS GA
- $500,0005 bd4 ba4k sqft2010 Milfield Cir, Snellville, GA 30078ActiveMLS ID #10758792, Kimberly O'Brien, BHHS Georgia Properties. GAMLS
- $519,9004 bd3 ba3.1k sqft844 Biscayne Way, Suwanee, GA 30024ActiveMLS ID #10816962, Robert E Salmons Jr., Entera Realty. GAMLS
- $532,9875 bd4 ba3.7k sqft900 Secret Cove Dr, Sugar Hill, GA 30518ActiveMLS ID #10801125, Oliver Alexander, BHGRE Metro Brokers. GAMLS
- $475,0004 bd4 ba2.9k sqft1413 Park Hollow Ln, Lawrenceville, GA 30043For SaleMLS ID #7817900, ChaoYang You, Virtual Properties Realty. Biz. FMLS GA
- $485,0003 bd2 ba2.7k sqft765 Winston Dr, Lawrenceville, GA 30044ActiveMLS ID #10836974, Kathy Coots, Keller Williams Realty Atl. Partners. GAMLS
- $549,0004 bd3 ba3.5k sqft3043 Bridge Walk Dr, Lawrenceville, GA 30044For SaleMLS ID #7789128, Brynn Draughon, Century 21 Connect Realty. FMLS GA
- $558,9007 bd4 ba3.8k sqft24 Planters Dr SW, Lilburn, GA 30047ActiveMLS ID #10821833, Zain Arif, Keller Williams Realty PeachtreeRoad. GAMLS
- $559,9005 bd4 ba4.4k sqft1015 Liberty Ives Dr, Auburn, GA 30011ActiveMLS ID #10834802, Von Woodyard, Virtual Properties Realty.com. GAMLS
- $499,9004 bd3 ba2.3k sqft4310 Canterbury Walk Dr, Duluth, GA 30097For SaleMLS ID #7814842, Oanh To, ATL Realty Star, LLC. FMLS GA
- $550,0008 bd4 ba5.7k sqft2255 Pinehaven Ct, Grayson, GA 30017ActiveMLS ID #10835853, Ginna De La Pena, Virtual Properties Realty.com. GAMLS
- $629,0007 bd4 ba3.2k sqft365 Ruby Forest Pkwy, Suwanee, GA 30024For SaleMLS ID #7787071, Un Shin, Focus Realty Investment. FMLS GA
- $569,9005 bd4 ba3.8k sqft3235 Lake Russell Way, Buford, GA 30519ActiveMLS ID #10771004, Mandi Montgomery, Virtual Properties Realty.com. GAMLS
- $524,9007 bd5 ba5.5k sqft3069 Blue Creek Path, Loganville, GA 30052For SaleMLS ID #7781590, Christopher Romero, Century 21 Connect Realty. FMLS GA
