NOT YOUR AVERAGE BACKYARD—and definitely not your average home! Welcome to 1820 Talbot Court, where exceptional indoor space meets a backyard designed for play, entertaining, and making memories. The showstopper? A CUSTOM BACKYARD SOCCER FIELD offering a rare opportunity to practice, play, and entertain without ever leaving home. Whether you have a future soccer star in the family, love hosting friends, or simply want an outdoor space unlike anything else in the neighborhood, this backyard delivers. An expansive TWO-LEVEL recently stained DECK overlooks the outdoor space and creates the perfect setting for cookouts, game days, celebrations, or quiet evenings at home. Inside, an OVERSIZED PRIMARY BEDROOM provides the space and flexibility to create your own private retreat. The finished basement adds even more versatile living space, while approximately 77 sq ft of unfinished basement offers a blank canvas for additional storage, a workshop, hobby space, or whatever fits your version. Modern convenience continues with a TESLA CHARGING STATION already in place for EV owners. Major updates mean added peace of mind: a NEW HVAC SYSTEM was installed in 2026, and the remaining warranty will transfer to the new owner. The sellers are also including a HOME WARRANTY for additional protection after closing. And the value doesn’t stop there! The sellers are offering a $1,500 BUYER ALLOWANCE to apply as you see fit, subject to purchase agreement terms and lender approval. A custom soccer field. Two levels of outdoor living. EV charging. New HVAC. Seller-paid home warranty. Buyer allowance. This is a home that gives you more—and a backyard buyers will remember long after the showing is over. Come experience 1820 Talbot Court and see why this Lawrenceville home deserves to be at the TOP of your list!
Active
$440,000
1820 Talbot Ct, Lawrenceville, GA 30044
5beds
3,588sqft
Single Family Residence, Residential
Built in 1989
0.33 Acres Lot
$433,200 Zestimate®
$123/sqft
$55/mo HOA
What's special
Custom backyard soccer fieldOversized primary bedroom
- 44 days
- 1,265
- 94
Likely to sell faster than
Zillow last checked:
Listing updated:
Listed by:
Karista Clayvon,
Norluxe Realty Atlanta 470-223-1981
Source: FMLS GA,MLS#: 7835268
Facts & features
Interior
Bedrooms & bathrooms
- Bedrooms: 5
- Bathrooms: 4
- Full bathrooms: 3
- 1/2 bathrooms: 1
Rooms
- Room types: Basement, Bathroom, Bedroom
Primary bedroom
- Features: Oversized Master
- Level: Oversized Master
Bedroom
- Features: Oversized Master
Primary bathroom
- Features: Double Vanity
Dining room
- Features: Separate Dining Room
Kitchen
- Features: Eat-in Kitchen
Heating
- Natural Gas
Cooling
- Central Air
Appliances
- Included: Dishwasher, Electric Oven
- Laundry: Laundry Room, Main Level
Features
- Entrance Foyer 2 Story
- Flooring: Carpet, Luxury Vinyl, Tile
- Windows: None
- Basement: Finished,Unfinished
- Number of fireplaces: 1
- Fireplace features: Gas Starter
- Common walls with other units/homes: No Common Walls
Interior area
- Total structure area: 3,588
- Total interior livable area: 3,588 sqft
- Finished area above ground: 2,358
- Finished area below ground: 1,153
Video & virtual tour
Property
Parking
- Total spaces: 2
- Parking features: Attached, Garage
- Attached garage spaces: 2
Accessibility
- Accessibility features: None
Features
- Levels: Three Or More
- Patio & porch: Deck
- Exterior features: Storage
- Pool features: None
- Spa features: Community
- Fencing: None
- Has view: Yes
- View description: City
- Waterfront features: None
- Body of water: None
Lot
- Size: 0.33 Acres
- Features: Level, Wooded
Details
- Additional structures: None
- Parcel number: R5053 325
- Other equipment: None
- Horse amenities: None
Construction
Type & style
- Home type: SingleFamily
- Architectural style: Contemporary,Federal,Traditional
- Property subtype: Single Family Residence, Residential
Materials
- Brick Front
- Foundation: Concrete Perimeter
- Roof: Shingle
Condition
- Resale
- New construction: No
- Year built: 1989
Details
- Warranty included: Yes
Utilities & green energy
- Electric: 220 Volts
- Sewer: Public Sewer
- Water: Public
- Utilities for property: Cable Available, Natural Gas Available, Sewer Available
Green energy
- Energy efficient items: None
- Energy generation: None
Community & HOA
Community
- Features: Clubhouse, Pool, Tennis Court(s)
- Security: Carbon Monoxide Detector(s), Fire Alarm
- Subdivision: Flowers Crossing
HOA
- Has HOA: Yes
- Services included: Swim, Tennis
- HOA fee: $665 annually
Location
- Region: Lawrenceville
Financial & listing details
- Price per square foot: $123/sqft
- Tax assessed value: $519,900
- Annual tax amount: $6,076
- Date on market: 9/10/2026
- Cumulative days on market: 44 days
- Road surface type: Asphalt
Estimated market value
$433,200
$412,000 - $455,000
$3,384/mo
Price history
| Date | Event | Price |
|---|---|---|
| 9/10/2026 | Listed for sale | $440,000+104.7%$123/sqft |
Source:  FMLS GA #7835268 Report a problem | ||
| 4/29/2016 | Sold | $215,000-4.4%$60/sqft |
Source:  FMLS GA #5645276 Report a problem | ||
| 3/14/2016 | Pending sale | $225,000$63/sqft |
Source: Keller Williams - Atlanta - NE #7586252 Report a problem | ||
| 3/1/2016 | Price change | $225,000-2.2%$63/sqft |
Source: Keller Williams - Atlanta - NE #7586252 Report a problem | ||
| 11/3/2015 | Listed for sale | $230,000+2.2%$64/sqft |
Source: KELLER WILLIAMS REALTY ATL PART #5614473 Report a problem | ||
| 10/2/2015 | Listing removed | $225,000$63/sqft |
Source: Keller Williams - Atlanta - Sugarloaf #5510966 Report a problem | ||
| 7/19/2015 | Price change | $225,000-2.2%$63/sqft |
Source: Keller Williams - Atlanta - Sugarloaf #5510966 Report a problem | ||
| 5/9/2015 | Price change | $229,999-3.8%$64/sqft |
Source: Keller Williams - Atlanta - Sugarloaf #5510966 Report a problem | ||
| 4/12/2015 | Price change | $239,000-4%$67/sqft |
Source: Keller Williams - Atlanta - Sugarloaf #5510966 Report a problem | ||
| 3/18/2015 | Listed for sale | $249,000+24.5%$69/sqft |
Source: KELLER WILLIAMS RLTY ATL. PAR #07420256 Report a problem | ||
| 5/10/2004 | Sold | $200,000-11.1%$56/sqft |
Source: Public Record Report a problem | ||
| 10/21/2003 | Sold | $225,000-10%$63/sqft |
Source: Public Record Report a problem | ||
| 7/5/2000 | Sold | $250,000+44.9%$70/sqft |
Source: Public Record Report a problem | ||
| 9/5/1997 | Sold | $172,500$48/sqft |
Source: Public Record Report a problem | ||
Public tax history
| Year | Property taxes | Tax assessment |
|---|---|---|
| 2026 | -- | $207,960 -0.1% |
| 2025 | $6,076 +2.5% | $208,240 +7.6% |
| 2024 | $5,929 +7.3% | $193,560 -2% |
| 2023 | $5,524 -3.9% | $197,520 +6.1% |
| 2022 | $5,746 +21.1% | $186,200 +38.7% |
| 2021 | $4,744 -0.6% | $134,200 |
| 2020 | $4,775 +9.7% | $134,200 +10% |
| 2019 | $4,352 | $122,040 |
| 2018 | $4,352 +33.6% | $122,040 +33.8% |
| 2016 | $3,256 +7.3% | $91,240 +10.2% |
| 2015 | $3,034 | $82,760 -3.4% |
| 2014 | $3,034 +4.2% | $85,680 +8.7% |
| 2013 | $2,912 | $78,840 |
| 2012 | -- | $78,840 |
| 2011 | -- | $78,840 -19.2% |
| 2010 | -- | $97,520 |
| 2009 | -- | $97,520 +10.8% |
| 2007 | -- | $88,040 |
| 2006 | -- | $88,040 |
| 2005 | -- | $88,040 |
| 2004 | $1,419 +3.3% | $88,040 +3.4% |
| 2003 | $1,374 -49.7% | $85,120 |
| 2002 | $2,733 +7% | $85,120 +8.1% |
| 2001 | $2,553 | $78,760 |
Find assessor info on the county website
Monthly payment
Est. payment
Payment breakdown
Explore the cost of this home by adjusting the details. Changes won't be saved.Climate risks
Neighborhood: 30044
Nearby schools
Schools provided by the listing agent
- Elementary: Craig
- Middle: Crews
- High: Brookwood
Source: FMLS GA. This data may not be complete. We recommend contacting the local school district to confirm school assignments for this home.
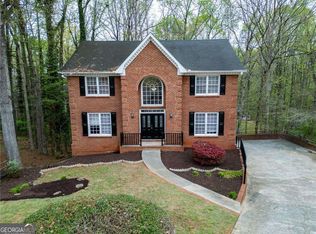

Similar homes
- $366,0004 bd3 ba2.1k sqft4106 Vicksburg Dr, Lawrenceville, GA 30044Active

 MLS ID #10857941, Dominic Ray, Redfin Corporation. GAMLS
- $490,0005 bd4 ba2.9k sqft1581 Edgeley Way, Lawrenceville, GA 30044For Sale
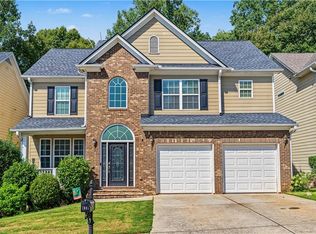
 MLS ID #7837596, Urania Murillo, Zotique International Realty. FMLS GA
- $450,0005 bd3 ba3.1k sqft2072 Perrin Dr, Lawrenceville, GA 30043Active
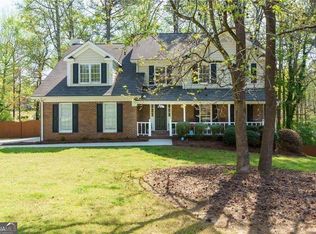 MLS ID #10873347, Woodtke Group, Atlanta Communities. GAMLS
- $440,0004 bd3 ba3.3k sqft3722 Southgate Dr SW, Lilburn, GA 30047Active
 MLS ID #10828615, Julieta Lopez, The Realty Group. GAMLS
- $439,9003 bd2 ba2k sqft2230 Ashley Crossing Ct, Lawrenceville, GA 30043ActiveMLS ID #10878077, Danka Jaganjac, Real Broker, LLC. GAMLS
- $369,9003 bd2 ba1.9k sqft1456 Scholar Dr, Lawrenceville, GA 30044For SaleMLS ID #7816759, Rolland Shelton, Porchlight Property Advisors, LLC. FMLS GA
- $440,0003 bd4 ba2.6k sqft320 Fountainmist Trl, Lawrenceville, GA 30043For SaleMLS ID #7833963, Mai Wright, ATL Realty Star, LLC. FMLS GA
- $369,0003 bd3 ba2.2k sqft392 Princeton Way, Lawrenceville, GA 30044ActiveMLS ID #10873449, Natasha S Brown, Keller Williams Lanier Partners. GAMLS
- $449,9005 bd4 ba5k sqft1005 Lewis Ridge Cir, Lawrenceville, GA 30045For SaleMLS ID #7836777, Cynthia Hoddy, Virtual Properties Realty. Biz. FMLS GA
- $435,0004 bd3 ba2.5k sqft1437 Hadaway Trl, Lawrenceville, GA 30043ActiveMLS ID #10874424, MP M Vo, First United Realty, Inc.. GAMLS
- $525,0004 bd3 ba3.5k sqft3043 Bridge Walk Dr, Lawrenceville, GA 30044For SaleMLS ID #7789128, Brynn Draughon, Century 21 Connect Realty. FMLS GA
- $434,9005 bd3 ba2.8k sqft1415 Union Station Ct, Lawrenceville, GA 30045ActiveMLS ID #10849219, Rolanda Alexander, Century 21 Results. GAMLS
- $429,9005 bd4 ba2.5k sqft598 Georgia Cir, Loganville, GA 30052For SaleMLS ID #7853536, Duvan Vallejo, Keller Williams Realty Chattahoochee North, LLC. FMLS GA
- $450,0004 bd2 ba3.5k sqft1526 Hickory Dr SW, Lilburn, GA 30047Active Under ContractMLS ID #10773472, Josh Pitre, Engel & Völkers Atlanta. GAMLS
- $385,0005 bd3 ba2.5k sqft244 Adams Lake Dr, Lawrenceville, GA 30046For SaleMLS ID #7848242, JUDY PATCH, Dorsey Alston Realtors. FMLS GA
- $425,0004 bd4 ba3k sqft800 Winnbrook Dr, Dacula, GA 30019Active Under ContractMLS ID #10851359, Kyle Jones, Tactical Realty. GAMLS
- $375,0004 bd3 ba2.2k sqft2915 Meadow Gate Way, Loganville, GA 30052ActiveMLS ID #10877071, Stephen Wilber, Virtual Properties Realty.com. GAMLS
- $465,0004 bd3 ba2.2k sqft1413 Prospect View Ct, Lawrenceville, GA 30043For SaleMLS ID #7828136, Rip Pruitt, Century 21 Connect Realty. FMLS GA
