This exceptional home in the highly sought-after Southfork swim/tennis community offers the perfect combination of space, upgrades, and location in Walton County and the Loganville school district. The main level features a beautifully updated kitchen with granite countertops, stainless steel appliances, large island, and hardwood floors throughout ideal for both everyday living and entertaining. The owner's suite provides a private retreat with a sitting area, fireplace, and built-in bookshelves. Enjoy year-round relaxation in the sunroom overlooking the professionally landscaped, fenced backyard and covered deck. The fully finished basement offers exterior entry, stubbed kitchen, additional rooms, full bath, and a spacious recreation area perfect for guests, entertaining, or flexible living space. With 5 bedrooms, 3 full baths, and 1 half bath, this move-in ready home offers incredible versatility and value in a premier community with swim and tennis amenities. Professional Photos coming soon.
Active
Price cut: $10K (6/12)
$459,900
598 Georgia Cir, Loganville, GA 30052
5beds
3,345sqft
Single Family Residence
Built in 2005
0.31 Acres Lot
$457,500 Zestimate®
$137/sqft
$58/mo HOA
What's special
Covered deckLarge islandBeautifully updated kitchenProfessionally landscaped fenced backyardStainless steel appliancesGranite countertopsHardwood floors throughout
- 204 days
- 387
- 22
Zillow last checked:
Listing updated:
Listed by:
Scott Lewis 770-294-2110,
Keller Williams Realty Atl. Partners,
Donna Lewis 678-878-8192,
Keller Williams Realty Atl. Partners
Source: GAMLS,MLS#: 10692744
Facts & features
Interior
Bedrooms & bathrooms
- Bedrooms: 5
- Bathrooms: 4
- Full bathrooms: 3
- 1/2 bathrooms: 1
Rooms
- Room types: Foyer, Laundry
Dining room
- Features: Separate Room
Kitchen
- Features: Breakfast Bar, Kitchen Island, Pantry, Solid Surface Counters
Heating
- Central, Forced Air, Natural Gas
Cooling
- Ceiling Fan(s), Central Air, Electric
Appliances
- Included: Dishwasher, Gas Water Heater, Microwave, Oven/Range (Combo), Stainless Steel Appliance(s)
- Laundry: In Hall, Upper Level
Features
- Double Vanity, Separate Shower, Soaking Tub, Tray Ceiling(s), Entrance Foyer, Walk-In Closet(s)
- Flooring: Carpet, Hardwood, Tile
- Basement: Bath Finished,Concrete,Finished,Full,Interior Entry
- Attic: Pull Down Stairs
- Number of fireplaces: 2
- Fireplace features: Factory Built, Family Room, Living Room, Master Bedroom
- Common walls with other units/homes: No Common Walls
Interior area
- Total structure area: 3,345
- Total interior livable area: 3,345 sqft
- Finished area above ground: 2,577
- Finished area below ground: 768
Property
Parking
- Parking features: Garage, Garage Door Opener, Kitchen Level
- Has garage: Yes
Features
- Levels: Two
- Stories: 2
- Patio & porch: Deck, Porch
- Fencing: Back Yard,Privacy,Wood
- Has view: Yes
- View description: Seasonal View
- Body of water: None
Lot
- Size: 0.31 Acres
- Features: Cul-De-Sac, Level, Sloped
- Residential vegetation: Grassed
Details
- Parcel number: NL16A080
Construction
Type & style
- Home type: SingleFamily
- Architectural style: Brick Front,Craftsman,Traditional
- Property subtype: Single Family Residence
Materials
- Brick
- Roof: Composition
Condition
- Resale
- New construction: No
- Year built: 2005
Utilities & green energy
- Sewer: Public Sewer
- Water: Public
- Utilities for property: Underground Utilities
Community & HOA
Community
- Features: Pool, Sidewalks, Street Lights, Tennis Court(s)
- Security: Smoke Detector(s)
- Subdivision: Southfork
HOA
- Has HOA: Yes
- Services included: Swimming, Tennis
- HOA fee: $700 annually
Location
- Region: Loganville
Financial & listing details
- Price per square foot: $137/sqft
- Tax assessed value: $371,600
- Annual tax amount: $4,121
- Date on market: 2/16/2026
- Cumulative days on market: 203 days
- Listing agreement: Exclusive Right To Sell
- Listing terms: Cash,Conventional,FHA,VA Loan
Estimated market value
$457,500
$435,000 - $480,000
$2,857/mo
Price history
| Date | Event | Price |
|---|---|---|
| 6/12/2026 | Price change | $459,900-2.1%$137/sqft |
Source:  GAMLS #10692744 Report a problem GAMLS #10692744 Report a problem | ||
| 5/1/2026 | Price change | $469,900-1.1%$140/sqft |
Source: GAMLS #10692744 Report a problem | ||
| 4/14/2026 | Price change | $474,900-1%$142/sqft |
Source: GAMLS #10692744 Report a problem | ||
| 3/26/2026 | Price change | $479,900-1.1%$143/sqft |
Source: GAMLS #10692744 Report a problem | ||
| 2/17/2026 | Listed for sale | $485,000+61.7%$145/sqft |
Source: GAMLS #10692744 Report a problem | ||
| 1/31/2020 | Sold | $300,000-6.1%$90/sqft |
Source:  Hive MLS #CM971429 Report a problem Hive MLS #CM971429 Report a problem | ||
| 1/13/2020 | Pending sale | $319,500$96/sqft |
Source: Algin Realty, Inc. #6618004 Report a problem | ||
| 11/13/2019 | Price change | $319,500-1.4%$96/sqft |
Source: Algin Realty, Inc. #6618004 Report a problem | ||
| 9/16/2019 | Listed for sale | $323,900-5.8%$97/sqft |
Source: Algin Realty, Inc. #6618004 Report a problem | ||
| 3/22/2009 | Listing removed | $343,900$103/sqft |
Source: Postlets #3807396 Report a problem | ||
| 3/13/2009 | Listed for sale | $343,900$103/sqft |
Source: Postlets #3807396 Report a problem | ||
| 3/2/2009 | Listing removed | $343,900$103/sqft |
Source: Listhub #3807396 Report a problem | ||
| 10/28/2008 | Listed for sale | $343,900+29.3%$103/sqft |
Source: Listhub #3807396 Report a problem | ||
| 10/10/2006 | Sold | $265,900$79/sqft |
Source: Public Record Report a problem | ||
Public tax history
| Year | Property taxes | Tax assessment |
|---|---|---|
| 2024 | $5,407 -3.5% | $148,640 +2.4% |
| 2023 | $5,602 +8.6% | $145,200 +15.7% |
| 2022 | $5,157 +13.7% | $125,480 +18.5% |
| 2021 | $4,534 +12.2% | $105,920 +11.5% |
| 2020 | $4,041 -8.7% | $94,960 -6.3% |
| 2019 | $4,425 +27.1% | $101,360 +26.2% |
| 2018 | $3,481 +35% | $80,320 +5% |
| 2017 | $2,579 +3.6% | $76,520 +2.8% |
| 2016 | $2,488 +7.5% | $74,440 +8.9% |
| 2015 | $2,314 | $68,360 +32.4% |
| 2014 | $2,314 | $51,640 |
| 2013 | -- | -- |
| 2012 | -- | -- |
| 2011 | -- | -- |
| 2010 | -- | -- |
| 2009 | -- | -- |
| 2008 | -- | -- |
| 2007 | -- | -- |
| 2006 | -- | $232,026 |
Find assessor info on the county website
Monthly payment
Est. payment
Payment breakdown
Explore the cost of this home by adjusting the details. Changes won't be saved.Climate risks
Neighborhood: 30052
Nearby schools
Schools provided by the listing agent
- Elementary: Bay Creek
- Middle: Loganville
- High: Loganville
Source: GAMLS. This data may not be complete. We recommend contacting the local school district to confirm school assignments for this home.

Similar homes
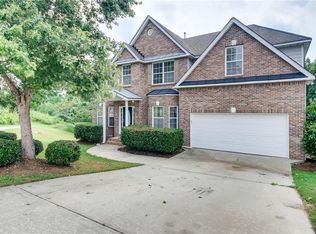
- $459,9004 bd3 ba2.4k sqft2554 Cedar Way, Loganville, GA 30052Active

 MLS ID #10818527, Tonya Bullard, Pinnacle Realtors. GAMLS
 - $398,0005 bd4 ba3k sqft3220 Plantation Run Dr, Loganville, GA 30052Active
 MLS ID #10834204, Joanna Krauz, Keller Williams Realty Atl. Partners. GAMLS
 - $385,0005 bd4 ba3.4k sqft761 Wilkes Dr, Loganville, GA 30052Active
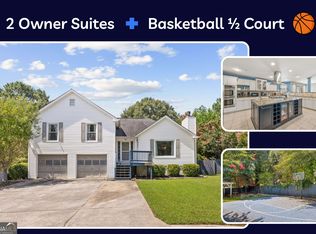 MLS ID #10827332, Stephanie D Parker, Align Real Estate. GAMLS
 - $479,9995 bd3 ba3.1k sqft684 Lakehaven Ln, Loganville, GA 30052Active
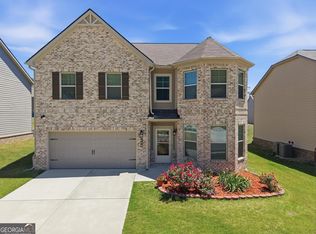 MLS ID #10812321, Robin Warner, Solutions First Realty LLC. GAMLS
 - $549,0004 bd4 ba4k sqft3816 Bay Grove Way, Loganville, GA 30052ActiveMLS ID #10738209, Brad Echols, Extol Realty. GAMLS
- $415,0007 bd4 ba4.2k sqft3745 Park Hill Cir, Loganville, GA 30052Active Under ContractMLS ID #10745982, Jody Steinberg, Bolst, Inc.. GAMLS
- $549,9003 bd2 ba2.4k sqft2899 N Sharon Church Rd, Loganville, GA 30052ActiveMLS ID #10817605, Marsha Harrell, Joe Stockdale Real Estate. GAMLS
- $349,9004 bd3 ba2k sqft2957 Forest Ct, Loganville, GA 30052ActiveMLS ID #10803691, Kristin Cochell, Unlock Realty Group. GAMLS
- $425,0004 bd4 ba2.6k sqft1620 Audreys Rdg, Monroe, GA 30656ActiveMLS ID #10835695, Lisa Stewart, Pinnacle Realty Professionals. GAMLS
- $449,9005 bd3 ba2.3k sqft413 Youth Jersey Rd, Covington, GA 30014ActiveMLS ID #10806134, Linda Brennan, The American Realty. GAMLS
- $385,0003 bd2 ba2k sqft4234 Timber Trace Rd, Loganville, GA 30052ActiveMLS ID #10816900, Angie Robinson, Front Gate Homes. GAMLS
- $624,0005 bd4 ba4.6k sqft1664 Maes Overlook, Loganville, GA 30052ActiveMLS ID #10797731, Ashley Knight, Keller Williams Realty Atl. Partners. GAMLS
- $439,9004 bd4 ba3.2k sqft3316 Classic Dr, Snellville, GA 30078ActiveMLS ID #10813446, Doug Minton, Keller Williams Realty Atl. Partners. GAMLS
- $479,9995 bd3 ba3k sqft3382 Sandwedge Ct, Snellville, GA 30039ActiveMLS ID #10688640, Ademola Olorunisola, Virtual Properties Realty.com. GAMLS
- $475,0004 bd3 ba2.4k sqft19 Gloster Park Ct, Lawrenceville, GA 30044ActiveMLS ID #10835990, Rusmi Kazi, BHGRE Metro Brokers. GAMLS
- $450,0005 bd3 ba2.1k sqft1605 Watson Ridge Trl, Lawrenceville, GA 30045ActiveMLS ID #10807798, Keila Palomino, Method Real Estate Advisors. GAMLS
- $459,9004 bd3 ba3.9k sqft658 Bartow Dr, Dacula, GA 30019ActiveMLS ID #10827509, Stovall Properties Group, Century 21 Results. GAMLS
- $480,0003 bd4 ba4.5k sqft2436 Staffordshire SE, Conyers, GA 30013ActiveMLS ID #10840186, Emerica W Harden, Premier Agent Network Georgia. GAMLS
- $445,0004 bd3 ba2.9k sqft902 Daylight Cir, Lawrenceville, GA 30045ActiveMLS ID #10786403, Alex Hulsey, Simple Showing Inc. GAMLS
- $424,9906 bd4 ba3.5k sqft6870 Harbor Town Way, Stone Mountain, GA 30087Active Under ContractMLS ID #10823503, Vickie Redston, Virtual Properties Realty.com. GAMLS
