Seller is offering a 5k paint credit - preferred lender JP Poreba is also offering special incentives call for more 772-214-8998 Pool, golf course setting, finished terrace level and room to spread out, this Loganville home brings together the indoor and outdoor spaces buyers are looking for. Located in the sought-after Loganville High School district and approximately one mile from Sharon Elementary, this 5-bedroom, 4 bath home is privately positioned with wooded views along Cedar Lake Golf Course and community lake views. A welcoming two-story foyer opens to a spacious main level with a formal dining room, updated luxury vinyl plank flooring, abundant natural light and an open living area anchored by a stone fireplace. The kitchen offers generous cabinetry and counter space, a center island, breakfast area and an easy connection to the living space for everyday living and entertaining. Upstairs, the oversized owner's suite feels like a retreat of its own, featuring a tray ceiling, an adjoining flex space ideal for a sitting area or home office, and a spacious bath with dual vanities, soaking tub and separate tiled shower. An exceptionally large walk-in closet provides an impressive amount of storage. Five generously sized bdrms and four full baths, the home's flexible layout offers plenty of space for guests, work from home needs and everyday life. The finished terrace level adds another dimension to the home with a large recreation and game area, custom bar and full bath, creating an ideal space for entertaining, movie nights, game days or extended guest stays. Outside is where this property truly shines. A large deck overlooks the backyard and leads to a covered patio and hot tub below. The fenced backyard centers around a sparkling in ground pool with tanning ledge, expansive pool deck and landscaped surroundings, all set against a wooded backdrop along the golf course. Whether hosting a crowd, relaxing poolside or enjoying a quiet evening outdoors, this backyard was made to be enjoyed. Rare combination of five bedrooms finished terrace level living, a private pool and a golf course setting, all in a convenient Loganville.
Active
Price cut: $999 (10/14)
$599,000
1664 Maes Overlook, Loganville, GA 30052
5beds
4,684sqft
Single Family Residence
Built in 2007
0.71 Acres Lot
$595,200 Zestimate®
$128/sqft
$-- HOA
What's special
Golf course settingStone fireplaceFenced backyardCommunity lake viewsExpansive pool deckHot tubCenter island
- 26 days
- 1,107
- 92
Zillow last checked:
Listing updated:
Listed by:
Ashley Knight 706-717-9254,
Keller Williams Realty Atl. Partners
Source: GAMLS,MLS#: 10850767
Facts & features
Interior
Bedrooms & bathrooms
- Bedrooms: 5
- Bathrooms: 4
- Full bathrooms: 4
- Main level bathrooms: 1
- Main level bedrooms: 1
Rooms
- Room types: Family Room, Foyer
Kitchen
- Features: Breakfast Area, Kitchen Island, Pantry, Solid Surface Counters
Heating
- Forced Air
Cooling
- Ceiling Fan(s), Central Air
Appliances
- Included: Dishwasher, Microwave
- Laundry: Other
Features
- Double Vanity, Tray Ceiling(s), Walk-In Closet(s)
- Flooring: Carpet
- Basement: Bath Finished,Daylight,Exterior Entry,Finished,Full,Interior Entry
- Number of fireplaces: 1
- Fireplace features: Family Room
- Common walls with other units/homes: No Common Walls
Interior area
- Total structure area: 4,684
- Total interior livable area: 4,684 sqft
- Finished area above ground: 3,225
- Finished area below ground: 1,459
Property
Parking
- Total spaces: 3
- Parking features: Attached, Garage, Side/Rear Entrance
- Has attached garage: Yes
Accessibility
- Accessibility features: Other
Features
- Levels: Two
- Stories: 2
- Patio & porch: Deck, Patio
- Has private pool: Yes
- Pool features: In Ground
- Fencing: Back Yard,Wood
- Body of water: None
Lot
- Size: 0.71 Acres
- Features: Private
Details
- Parcel number: N012C020
Construction
Type & style
- Home type: SingleFamily
- Architectural style: Traditional
- Property subtype: Single Family Residence
Materials
- Stone
- Roof: Composition
Condition
- Resale
- New construction: No
- Year built: 2007
Utilities & green energy
- Electric: 220 Volts
- Sewer: Septic Tank
- Water: Public
- Utilities for property: Cable Available, Electricity Available, Water Available
Community & HOA
Community
- Features: Lake
- Subdivision: Henderson Ridge
HOA
- Has HOA: Yes
- Services included: Other
Location
- Region: Loganville
Financial & listing details
- Price per square foot: $128/sqft
- Tax assessed value: $538,900
- Annual tax amount: $6,728
- Date on market: 9/22/2026
- Cumulative days on market: 26 days
- Listing agreement: Exclusive Right To Sell
- Listing terms: Cash,Conventional,FHA,VA Loan
- Electric utility on property: Yes
Estimated market value
$595,200
$565,000 - $625,000
$3,045/mo
Price history
| Date | Event | Price |
|---|---|---|
| 10/14/2026 | Price change | $599,000-0.2%$128/sqft |
Source:  GAMLS #10850767 Report a problem GAMLS #10850767 Report a problem | ||
| 10/5/2026 | Price change | $599,999-2.4%$128/sqft |
Source: GAMLS #10850767 Report a problem | ||
| 9/22/2026 | Listed for sale | $614,900-1.5%$131/sqft |
Source:  FMLS GA #7841145 Report a problem FMLS GA #7841145 Report a problem | ||
| 9/21/2026 | Listing removed | $624,000$133/sqft |
Source: FMLS GA #7798326 Report a problem | ||
| 9/2/2026 | Price change | $624,000-0.8%$133/sqft |
Source: GAMLS #10797731 Report a problem | ||
| 8/19/2026 | Price change | $629,000-1.6%$134/sqft |
Source: GAMLS #10797731 Report a problem | ||
| 8/4/2026 | Price change | $639,000-1.5%$136/sqft |
Source: GAMLS #10797731 Report a problem | ||
| 7/30/2026 | Price change | $649,000-1.5%$139/sqft |
Source: GAMLS #10797731 Report a problem | ||
| 7/2/2026 | Listed for sale | $659,000+96.7%$141/sqft |
Source: FMLS GA #7798326 Report a problem | ||
| 5/11/2017 | Sold | $335,000$72/sqft |
Source:  FMLS GA #5801002 Report a problem FMLS GA #5801002 Report a problem | ||
| 4/14/2017 | Pending sale | $335,000$72/sqft |
Source: Keller Williams - Atlanta - Metro East #8129390 Report a problem | ||
| 2/8/2017 | Price change | $335,000-1.5%$72/sqft |
Source: Keller Williams - Atlanta - Metro East #8129390 Report a problem | ||
| 12/9/2016 | Price change | $339,999-2.9%$73/sqft |
Source: Owner Report a problem | ||
| 11/25/2016 | Price change | $349,999+0%$75/sqft |
Source: Owner Report a problem | ||
| 11/10/2016 | Price change | $349,900+2.9%$75/sqft |
Source: KELLER WILLIAMS REALTY ATLANTA PARTNERS #5686361 Report a problem | ||
| 11/4/2016 | Price change | $339,900-1.5%$73/sqft |
Source: KELLER WILLIAMS REALTY ATLANTA PARTNERS #5686361 Report a problem | ||
| 8/31/2016 | Price change | $345,000-1.4%$74/sqft |
Source: KELLER WILLIAMS REALTY ATLANTA PARTNERS #5686361 Report a problem | ||
| 7/25/2016 | Price change | $350,000-2.7%$75/sqft |
Source: KELLER WILLIAMS REALTY ATLANTA PARTNERS #5686361 Report a problem | ||
| 7/15/2016 | Price change | $359,8000%$77/sqft |
Source: KELLER WILLIAMS REALTY ATLANTA PARTNERS #5686361 Report a problem | ||
| 5/5/2016 | Listed for sale | $359,900$77/sqft |
Source: KELLER WILLIAMS REALTY ATLANTA PARTNERS #5686361 Report a problem | ||
| 3/15/2016 | Listing removed | $359,900$77/sqft |
Source: Keller Williams - Atlanta - NE #7543095 Report a problem | ||
| 1/17/2016 | Price change | $359,900-1.4%$77/sqft |
Source: Keller Williams - Atlanta - NE #7543095 Report a problem | ||
| 8/5/2015 | Price change | $365,000-2.6%$78/sqft |
Source: Keller Williams - Atlanta - NE #7443114 Report a problem | ||
| 7/10/2015 | Price change | $374,900-1.3%$80/sqft |
Source: Keller Williams - Atlanta - NE #7443114 Report a problem | ||
| 5/21/2015 | Listed for sale | $379,900+14.7%$81/sqft |
Source: Keller Williams - Atlanta - NE #7443114 Report a problem | ||
| 1/2/2008 | Sold | $331,300$71/sqft |
Source: Public Record Report a problem | ||
Public tax history
| Year | Property taxes | Tax assessment |
|---|---|---|
| 2024 | $6,038 -0.6% | $215,560 +4.1% |
| 2023 | $6,074 -0.9% | $207,080 +7.8% |
| 2022 | $6,132 +26.6% | $192,040 +30.8% |
| 2021 | $4,843 +2.4% | $146,800 +4.2% |
| 2020 | $4,727 +5.5% | $140,840 +5.3% |
| 2019 | $4,483 +0.6% | $133,760 +1% |
| 2018 | $4,454 -0.5% | $132,400 +6.6% |
| 2017 | $4,477 +10.1% | $124,200 +2.8% |
| 2016 | $4,065 +15.5% | $120,760 +17.2% |
| 2015 | $3,521 | $103,080 +18.1% |
| 2014 | $3,521 | $87,280 |
| 2013 | -- | -- |
| 2012 | -- | -- |
| 2011 | -- | -- |
| 2010 | -- | -- |
| 2009 | -- | -- |
| 2008 | -- | -- |
| 2007 | -- | -- |
| 2006 | -- | $62,500 |
Find assessor info on the county website
Monthly payment
Est. payment
Payment breakdown
Explore the cost of this home by adjusting the details. Changes won't be saved.Climate risks
Neighborhood: 30052
Nearby schools
Schools provided by the listing agent
- Elementary: Sharon
- Middle: Loganville
- High: Loganville
Source: GAMLS. This data may not be complete. We recommend contacting the local school district to confirm school assignments for this home.
Similar homes
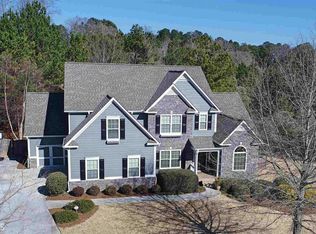
- $549,9003 bd2 ba2.4k sqft2899 N Sharon Church Rd, Loganville, GA 30052Active
 MLS ID #10817605, Marsha Harrell, Joe Stockdale Real Estate. GAMLS
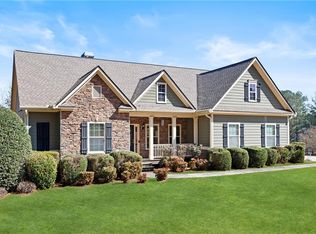
 - $575,0006 bd6 ba5.5k sqft211 Graymist Path, Loganville, GA 30052Active
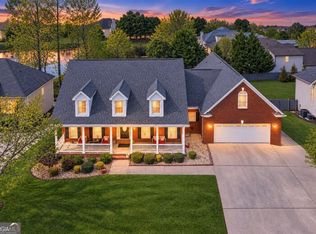 MLS ID #10843301, Shermine A Khakiani, Keller Williams Realty Atl. Partners. GAMLS
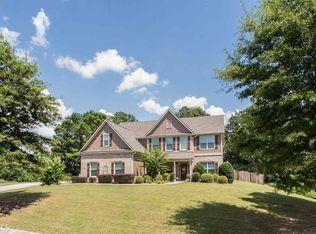
 - $585,0005 bd4 ba4.3k sqft1030 Lake Haynes Dr NE, Conyers, GA 30012Active
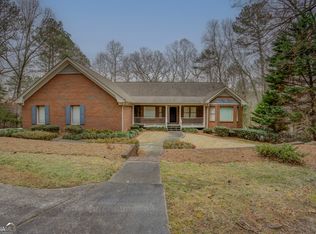 MLS ID #10708727, Jane D Johnson, Red Key Properties LLC. GAMLS
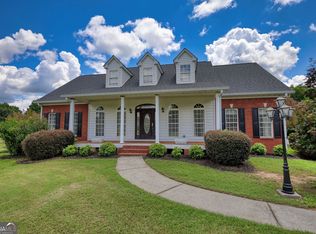
 - $580,0004 bd5 ba3.7k sqft85 Costleys Bridge Dr, Oxford, GA 30054Active
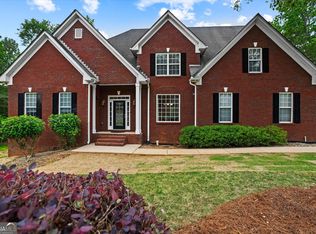 MLS ID #10761125, Tanya L Ess-Young, RE/MAX Pure. GAMLS
 - $469,9006 bd4 ba3.3k sqft1116 Maple Creek Rdg, Loganville, GA 30052ActiveMLS ID #10856367, Lisa Scola, Keller Williams Realty Atl. Partners. GAMLS
- $625,0005 bd5 ba5.7k sqft500 Warm Springs Ct, Loganville, GA 30052ActiveMLS ID #10771872, Katie Arlt, Katie Arlt & Associates Real Estate. GAMLS
- $480,0006 bd4 ba3.7k sqft1156 Maple Creek Rdg, Loganville, GA 30052ActiveMLS ID #10808934, Ashley Jester, SRBOA Realty, LLC. GAMLS
- $505,0004 bd4 ba3.5k sqft741 Stonebranch Dr, Loganville, GA 30052ActiveMLS ID #10826867, Christopher Osborn, Keller Williams Realty Atl. Partners. GAMLS
- $589,0005 bd3 ba4.9k sqft1677 Heritage Dr, Snellville, GA 30078ActiveMLS ID #10834103, Mark Spain, Mark Spain Real Estate. GAMLS
- $470,0005 bd4 ba3k sqft602 Baymist Ct, Loganville, GA 30052ActiveMLS ID #10757624, Yolanda Ragland, HomeSmart. GAMLS
- $473,0006 bd4 ba3.7k sqft3590 Lynbrook Ln, Loganville, GA 30052ActiveMLS ID #10771930, Daniel Royal, Daniel Royal Realty. GAMLS
- $482,0006 bd5 ba5.7k sqft605 Harris Ct, Conyers, GA 30012ActiveMLS ID #10734437, Anna Mills, RE/MAX Center. GAMLS
- $460,0004 bd5 ba3.2k sqft905 Maple Creek Ct, Loganville, GA 30052ActiveMLS ID #10810084, Zachary Johnston, Providence Land and Home LLC. GAMLS
- $599,0004 bd5 ba6.1k sqft2453 Lost Valley Trl SE, Conyers, GA 30094ActiveMLS ID #10824831, Stephanie Nunez, Keller Williams Premier. GAMLS
- $590,0006 bd5 ba4k sqft389 William Ivey Rd SW, Lilburn, GA 30047ActiveMLS ID #10844353, Jonathan Minerick, Homecoin.com. GAMLS
- $624,9005 bd5 ba3.6k sqft1435 Barrett Place Ln, Lawrenceville, GA 30043ActiveMLS ID #10846798, Tonya Bullard, Pinnacle Realtors. GAMLS
- $650,0006 bd6 ba4.7k sqft2018 Paper Birch Cv, Grayson, GA 30017ActiveMLS ID #10843651, Susan Mobbs Kliesen, RE/MAX Center. GAMLS
- $398,0005 bd4 ba3k sqft407 Arbor Ln, Loganville, GA 30052ActiveMLS ID #10792747, Arthur Best, Best Realty, LLC. GAMLS
- $637,0005 bd4 ba4.5k sqft5332 Candleberry Dr SW, Lilburn, GA 30047ActiveMLS ID #10824319, Patti Martinez, Keller Williams Realty Atl. Partners. GAMLS
- $625,0004 bd4 ba4.9k sqft1424 Mill Rose Trce, Lawrenceville, GA 30044ActiveMLS ID #10805791, Susan A Morrison, Virtual Properties Realty.com. GAMLS
