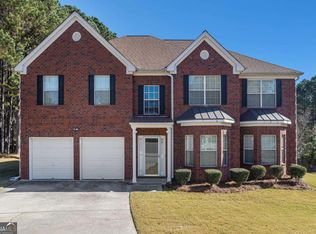
Discover this spacious, move-in-ready home in Conyers, GA, located in the highly desirable Walton County School District. Featuring a finished basement, two owner's suites, and a versatile loft, this well-maintained home offers the ideal combination of space, flexibility, and convenience for today's buyers. Designed with both everyday living and entertaining in mind, the main level includes formal living and dining rooms, along with an oversized family room that flows seamlessly into the kitchen. The kitchen is equipped with granite countertops, stained wood cabinetry, stainless steel appliances, abundant cabinet storage, and generous prep space, making it both functional and inviting. A standout feature is the rare dual owner's suite floor plan, with one spacious primary suite on the main level and a second owner's suite upstairs-perfect for multi-generational living, long-term guests, or added privacy. Upstairs also offers oversized secondary bedrooms and a flexible loft that can easily serve as a home office, media room, playroom, or study area. The finished basement expands the home's living space with a large recreation or family room, a full bathroom, and a dedicated fitness area, providing endless possibilities for work, wellness, entertainment, or hobbies. Situated on a level lot in an established neighborhood, this home offers convenient access to shopping, dining, parks, and major commuter routes, while providing the unique advantage of a Conyers address with Walton County taxes and top-rated Walton County schools. If you're searching for a home with a finished basement in Walton County, a multigenerational floor plan, dual primary suites, or a spacious home near Atlanta, this exceptional property checks every box. Move-in ready and thoughtfully designed, it's a rare opportunity in one of the area's most sought-after locations.
Active
Price cut: $13K (8/4)
$482,000
605 Harris Ct, Conyers, GA 30012
6beds
5,775sqft
Single Family Residence
Built in 2006
0.63 Acres Lot
$476,200 Zestimate®
$83/sqft
$17/mo HOA
What's special
Finished basementVersatile loftOversized family roomStainless steel appliancesGenerous prep spaceDedicated fitness areaOversized secondary bedrooms
- 177 days
- 193
- 18
Zillow last checked:
Listing updated:
Listed by:
Anna Mills 678-886-7014,
RE/MAX Center
Source: GAMLS,MLS#: 10734437
Facts & features
Interior
Bedrooms & bathrooms
- Bedrooms: 6
- Bathrooms: 5
- Full bathrooms: 4
- 1/2 bathrooms: 1
- Main level bathrooms: 1
- Main level bedrooms: 1
Rooms
- Room types: Family Room, Loft
Dining room
- Features: Seats 12+, Separate Room
Kitchen
- Features: Pantry, Solid Surface Counters
Heating
- Central
Cooling
- Ceiling Fan(s), Central Air
Appliances
- Included: Dishwasher, Gas Water Heater, Microwave, Stainless Steel Appliance(s)
- Laundry: Upper Level
Features
- Double Vanity, High Ceilings, Separate Shower, Tile Bath, Tray Ceiling(s), Entrance Foyer
- Flooring: Carpet, Hardwood
- Windows: Double Pane Windows
- Basement: Bath Finished,Exterior Entry,Finished,Full,Interior Entry
- Number of fireplaces: 1
- Fireplace features: Factory Built
- Common walls with other units/homes: No Common Walls
Interior area
- Total structure area: 5,775
- Total interior livable area: 5,775 sqft
- Finished area above ground: 3,956
- Finished area below ground: 1,819
Property
Parking
- Total spaces: 2
- Parking features: Attached, Garage, Kitchen Level
- Has attached garage: Yes
Features
- Levels: Three Or More
- Stories: 3
- Patio & porch: Deck
- Exterior features: Other
- Has view: Yes
- View description: Seasonal View
- Body of water: None
Lot
- Size: 0.63 Acres
- Features: Cul-De-Sac, Level, Other, Private
Details
- Parcel number: N002D049
- Special conditions: Covenants/Restrictions
Construction
Type & style
- Home type: SingleFamily
- Architectural style: Brick/Frame,Brick Front,Traditional
- Property subtype: Single Family Residence
Materials
- Concrete, Other
- Roof: Composition,Other
Condition
- Resale
- New construction: No
- Year built: 2006
Utilities & green energy
- Electric: 220 Volts
- Sewer: Septic Tank
- Water: Public
- Utilities for property: Electricity Available, High Speed Internet, Underground Utilities, Water Available
Community & HOA
Community
- Features: None
- Security: Smoke Detector(s)
- Subdivision: Harrison Mill Estates
HOA
- Has HOA: Yes
- Services included: Maintenance Grounds, Management Fee
- HOA fee: $200 annually
Location
- Region: Conyers
Financial & listing details
- Price per square foot: $83/sqft
- Tax assessed value: $413,800
- Annual tax amount: $4,880
- Date on market: 4/24/2026
- Cumulative days on market: 178 days
- Listing agreement: Exclusive Right To Sell
- Electric utility on property: Yes
Estimated market value
$476,200
$452,000 - $500,000
$4,492/mo
Price history
| Date | Event | Price |
|---|---|---|
| 8/4/2026 | Price change | $482,000-2.6%$83/sqft |
Source:  FMLS GA #7754364 Report a problem FMLS GA #7754364 Report a problem | ||
| 5/27/2026 | Price change | $495,000-5.7%$86/sqft |
Source:  GAMLS #10734437 Report a problem GAMLS #10734437 Report a problem | ||
| 4/24/2026 | Listed for sale | $525,000+150%$91/sqft |
Source: GAMLS #10734437 Report a problem | ||
| 3/2/2021 | Listing removed | -- |
Source: Zillow Rental Network Premium Report a problem | ||
| 1/27/2021 | Listed for rent | $2,500 |
Source: Zillow Rental Network Premium Report a problem | ||
| 11/2/2012 | Listing removed | $210,000$36/sqft |
Source: Myers Team Realty #5034544 Report a problem | ||
| 9/17/2012 | Pending sale | $210,000+7.7%$36/sqft |
Source: Myers Team Realty #5034544 Report a problem | ||
| 9/14/2012 | Sold | $195,000-7.1%$34/sqft |
Source:  FMLS GA #5034544 Report a problem FMLS GA #5034544 Report a problem | ||
| 6/23/2012 | Listed for sale | $210,000-25.3%$36/sqft |
Source: Visual Tour #3248955 Report a problem | ||
| 3/6/2012 | Sold | $281,225+2.9%$49/sqft |
Source: Public Record Report a problem | ||
| 8/5/2008 | Sold | $273,300$47/sqft |
Source: Public Record Report a problem | ||
Public tax history
| Year | Property taxes | Tax assessment |
|---|---|---|
| 2024 | $4,939 +4.6% | $165,520 +7.6% |
| 2023 | $4,724 +2.6% | $153,760 +7% |
| 2022 | $4,603 +12% | $143,680 +15.6% |
| 2021 | $4,110 -1.3% | $124,320 +0.4% |
| 2020 | $4,164 +3.4% | $123,840 +3.2% |
| 2019 | $4,025 +20.2% | $119,960 +21% |
| 2018 | $3,349 -0.5% | $99,160 +3.3% |
| 2017 | $3,366 +25.1% | $96,000 +23.5% |
| 2016 | $2,690 +1.6% | $77,760 +3.2% |
| 2015 | $2,649 | $75,320 -14.4% |
| 2014 | $2,649 | $87,960 |
| 2013 | -- | -- |
| 2012 | -- | -- |
| 2011 | -- | -- |
| 2010 | -- | -- |
| 2009 | -- | -- |
| 2008 | -- | -- |
| 2007 | -- | -- |
Find assessor info on the county website
Monthly payment
Est. payment
Payment breakdown
Explore the cost of this home by adjusting the details. Changes won't be saved.Climate risks
Neighborhood: 30012
Nearby schools
Schools provided by the listing agent
- Elementary: Sharon
- Middle: Loganville
- High: Loganville
Source: GAMLS. This data may not be complete. We recommend contacting the local school district to confirm school assignments for this home.

Similar homes
- $489,0004 bd3 ba3.9k sqft3101 Planters Mill Dr, Dacula, GA 30019Active

 MLS ID #10874677, Mark L Mahaffey, Mark Mahaffey & Associates Real Est.. GAMLS
 - $495,0005 bd4 ba5.8k sqft4640 Calleigh Way, Snellville, GA 30039Active
 MLS ID #10775832, Trevious L Walker, HomeSmart. GAMLS
 - $499,0005 bd3 ba4.5k sqft410 Old Highway 81, Oxford, GA 30054Active
 MLS ID #10847816, Stefanie Weathers, The HomeStore. GAMLS
 - $469,9006 bd4 ba3.3k sqft1116 Maple Creek Rdg, Loganville, GA 30052Active
 MLS ID #10856367, Lisa Scola, Keller Williams Realty Atl. Partners. GAMLS
 - $599,0005 bd4 ba4.6k sqft1664 Maes Overlook, Loganville, GA 30052ActiveMLS ID #10850767, Ashley Knight, Keller Williams Realty Atl. Partners. GAMLS
- $465,0007 bd4 ba3.9k sqft1540 Hunters Holw, Monroe, GA 30655ActiveMLS ID #10856540, Teresa Sinclair, Southern Classic Realtors. GAMLS
- $479,9995 bd3 ba3k sqft3382 Sandwedge Ct, Snellville, GA 30039ActiveMLS ID #10688640, Ademola Olorunisola, Virtual Properties Realty.com. GAMLS
- $500,0005 bd6 ba3.8k sqft162 Oatgrass Dr, Grayson, GA 30017ActiveMLS ID #10848438, Tary Drouault, Keller Williams Realty Atl. Partners. GAMLS
- $455,0004 bd3 ba3.8k sqft4162 Riverdale Dr, Snellville, GA 30039ActiveMLS ID #10790238, Ebony Bukari, Bukari Luxe Signature Realty. GAMLS
- $530,0006 bd3 ba5.5k sqft2465 Chandler Rd, Grayson, GA 30017ActiveMLS ID #10797270, Mark Spain, Mark Spain Real Estate. GAMLS
- $459,9005 bd4 ba3k sqft4295 Lakeside Blvd, Monroe, GA 30655ActiveMLS ID #10845075, Holli Smith, Keller Williams Realty Atl. Partners. GAMLS
- $535,0004 bd4 ba4.2k sqft20 Logans Run, Covington, GA 30016ActiveMLS ID #10873031, Jennifer R Houston, HomeSmart. GAMLS
- $485,0004 bd4 ba3.3k sqft955 Clarion Way, Lawrenceville, GA 30044ActiveMLS ID #10867170, Kathy Coots, Keller Williams Realty Atl. Partners. GAMLS
- $479,9006 bd5 ba4.6k sqft168 Melrose Creek Dr, Stockbridge, GA 30281ActiveMLS ID #10810308, Nakita Head, Keller Williams West Atlanta. GAMLS
- $470,0005 bd4 ba3k sqft602 Baymist Ct, Loganville, GA 30052ActiveMLS ID #10757624, Yolanda Ragland, HomeSmart. GAMLS
- $389,0005 bd4 ba3.8k sqft1492 Saint George Pl, Conyers, GA 30012ActiveMLS ID #10849537, Lisa David, New Generation Realty LLC. GAMLS
- $480,0005 bd3 ba3.1k sqft1905 Buford Ct, Conyers, GA 30094ActiveMLS ID #10847143, Mark Spain, Mark Spain Real Estate. GAMLS
- $479,9995 bd3 ba3.1k sqft684 Lakehaven Ln, Loganville, GA 30052ActiveMLS ID #10812321, Robin Warner, Solutions First Realty LLC. GAMLS
- $522,9005 bd5 ba5.6k sqft3089 Brombley Dr SE, Conyers, GA 30013ActiveMLS ID #10814889, Tennille Wilson, Keller Williams Realty Atl. Partners. GAMLS
- $550,0005 bd3 ba5.5k sqft20 Balfour Dr, Covington, GA 30014ActiveMLS ID #10871674, George Davis, eXp Realty. GAMLS
