Beautifully situated on 2.62 private acres, this exceptional home offers over 4,200 square feet of living space, including a finished basement complete with its own kitchen and laundry making this home ideal for multigenerational living, guests, or added flexibility. Featuring 5 bedrooms, 3 full baths, a new roof, and two new HVAC units, this home is move-in ready. Enjoy the welcoming oversized front porch, a main-level primary owner's suite, oversized secondary bedroom closets, a Butler's pantry, and multiple flex rooms to fit your lifestyle. A rare opportunity to enjoy space, comfort, and versatility in a beautiful setting.
Active
$599,900
410 Old Highway 81, Oxford, GA 30054
5beds
4,228sqft
:
Get pre-qualified$3,946/mo
Single Family Residence
Built in 1993
2.62 Acres Lot
$583,300 Zestimate®
$142/sqft
$-- HOA
What's special
New roofWelcoming oversized front porchTwo new hvac unitsOversized secondary bedroom closets
- 3 days |
- 538 |
- 15 |
Likely to sell faster than
Zillow last checked:
Listing updated:
Listed by:
Stefanie Weathers 770-687-8880,
The HomeStore
Source: GAMLS,MLS#: 10812276
Facts & features
Interior
Bedrooms & bathrooms
- Bedrooms: 5
- Bathrooms: 3
- Full bathrooms: 3
- Main level bathrooms: 1
- Main level bedrooms: 1
Rooms
- Room types: Bonus Room, Laundry
Dining room
- Features: Seats 12+, Separate Room
Kitchen
- Features: Breakfast Bar, Kitchen Island, Second Kitchen, Solid Surface Counters
Heating
- Central, Electric
Cooling
- Ceiling Fan(s), Central Air, Electric
Appliances
- Included: Dishwasher, Microwave, Oven/Range (Combo), Refrigerator
- Laundry: Common Area
Features
- Bookcases, Double Vanity, In-Law Floorplan, Master On Main Level, Roommate Plan, Separate Shower, Soaking Tub, Split Bedroom Plan, Tile Bath, Walk-In Closet(s)
- Flooring: Carpet, Hardwood, Tile
- Basement: Bath Finished,Concrete,Daylight,Exterior Entry,Finished,Full,Interior Entry
- Number of fireplaces: 1
- Fireplace features: Family Room
- Common walls with other units/homes: No Common Walls
Interior area
- Total structure area: 4,228
- Total interior livable area: 4,228 sqft
- Finished area above ground: 2,628
- Finished area below ground: 1,600
Property
Parking
- Total spaces: 2
- Parking features: Garage, Garage Door Opener, Kitchen Level, Parking Pad, Side/Rear Entrance
- Has garage: Yes
- Has uncovered spaces: Yes
Features
- Levels: Two
- Stories: 2
- Patio & porch: Deck, Patio, Porch
Lot
- Size: 2.62 Acres
- Features: Level, Private
Details
- Parcel number: C0540341
Construction
Type & style
- Home type: SingleFamily
- Architectural style: Country/Rustic,Traditional
- Property subtype: Single Family Residence
Materials
- Concrete
- Foundation: Slab
- Roof: Composition
Condition
- Resale
- New construction: No
- Year built: 1993
Utilities & green energy
- Sewer: Septic Tank
- Water: Public
- Utilities for property: Cable Available, Electricity Available
Community & HOA
Community
- Features: None
- Subdivision: None
HOA
- Has HOA: No
- Services included: None
Location
- Region: Oxford
Financial & listing details
- Price per square foot: $142/sqft
- Tax assessed value: $499,200
- Annual tax amount: $6,322
- Date on market: 7/24/2026
- Listing agreement: Exclusive Right To Sell
- Listing terms: 1031 Exchange,Cash,Conventional,FHA,VA Loan
- Electric utility on property: Yes
Estimated market value
$583,300
$554,000 - $612,000
$3,463/mo
Price history
| Date | Event | Price |
|---|---|---|
| 7/24/2026 | Listed for sale | $599,900+48.1%$142/sqft |
Source:  GAMLS #10812276 Report a problem GAMLS #10812276 Report a problem | ||
| 10/29/2021 | Sold | $405,000+3.3%$96/sqft |
Source:  FMLS GA #6954252 Report a problem FMLS GA #6954252 Report a problem | ||
| 10/6/2021 | Pending sale | $392,000$93/sqft |
Source: GAMLS #9060355 Report a problem | ||
| 10/1/2021 | Listed for sale | $392,000+20.7%$93/sqft |
Source: GAMLS #9060355 Report a problem | ||
| 11/1/2018 | Listing removed | $324,900$77/sqft |
Source: RE/MAX Preferred #8362500 Report a problem | ||
| 6/18/2018 | Price change | $324,900-1.5%$77/sqft |
Source: RE/MAX Preferred #8362500 Report a problem | ||
| 6/11/2018 | Price change | $329,900-4.3%$78/sqft |
Source: RE/MAX Preferred #8362500 Report a problem | ||
| 4/17/2018 | Listed for sale | $344,900-2.6%$82/sqft |
Source: RE/MAX PREFERRED #5997410 Report a problem | ||
| 2/19/2018 | Listing removed | $354,000$84/sqft |
Source: Southern Classic Realtors #5946502 Report a problem | ||
| 1/2/2018 | Price change | $354,000-6.3%$84/sqft |
Source: Southern Classic Realtors #5946502 Report a problem | ||
| 6/26/2017 | Listed for sale | $378,000+11.2%$89/sqft |
Source: VIRTUAL PROPERTIES REALTY.NET, LLC #5869967 Report a problem | ||
| 6/12/2008 | Listing removed | $340,000$80/sqft |
Source: NCI #2451494 Report a problem | ||
| 6/4/2008 | Listed for sale | $340,000$80/sqft |
Source: NCI #2451494 Report a problem | ||
Public tax history
| Year | Property taxes | Tax assessment |
|---|---|---|
| 2024 | $5,409 +0.6% | $199,680 +6.2% |
| 2023 | $5,376 +6.7% | $188,000 +11.8% |
| 2022 | $5,040 +27.5% | $168,120 +35.7% |
| 2021 | $3,952 +3.3% | $123,880 +4.9% |
| 2020 | $3,826 +4.2% | $118,040 +4.1% |
| 2019 | $3,673 +3.5% | $113,440 +3.9% |
| 2018 | $3,548 -0.5% | $109,200 +16.3% |
| 2017 | $3,565 +38.3% | $93,880 +19.7% |
| 2016 | $2,578 +9.1% | $78,440 +10.5% |
| 2015 | $2,364 | $71,000 +15.5% |
| 2014 | $2,364 | $61,480 |
| 2013 | -- | -- |
| 2012 | -- | -- |
| 2011 | -- | -- |
| 2010 | -- | -- |
| 2009 | -- | -- |
| 2008 | -- | -- |
| 2007 | -- | -- |
| 2006 | -- | $218,958 +8.7% |
| 2005 | -- | $201,369 |
| 2004 | -- | $201,369 +12.3% |
| 2003 | -- | $179,358 |
| 2002 | -- | $179,358 +7.7% |
| 2001 | -- | $166,526 |
Find assessor info on the county website
Monthly payment
Est. payment
Payment breakdown
Explore the cost of this home by adjusting the details. Changes won't be saved.Climate risks
Neighborhood: 30054
Nearby schools
GreatSchools rating
- 7/10Walnut Grove Elementary SchoolGrades: PK-5Distance: 1.1 mi
- 7/10Youth Middle SchoolGrades: 6-8Distance: 4.6 mi
- 6/10Walnut Grove High SchoolGrades: 9-12Distance: 3.2 mi
Schools provided by the listing agent
- Elementary: Walnut Grove
- Middle: Youth
- High: Walnut Grove
Source: GAMLS. This data may not be complete. We recommend contacting the local school district to confirm school assignments for this home.
- $371,1004 bd2 ba1.8k sqft450 Old Highway 81, Oxford, GA 30054Off Market

- $274,900-- bd2 ba1.1k sqft370 Old Highway 81, Oxford, GA 30054Off Market
- $348,500-- bd2 ba1.8k sqft4918 Snook Thompson Rd SE, Oxford, GA 30054Off Market
- $369,6002 bd4 ba2.6k sqft2273 McKayla Ct, Oxford, GA 30054Off Market
- $360,3004 bd2 ba1.9k sqft2271 McKayla Ct, Oxford, GA 30054Off Market
- $418,500-- bd2 ba2k sqft4928 Snook Thompson Rd SE, Oxford, GA 30054Off Market
- $415,0004 bd3 ba3.1k sqft2275 McKayla Ct, Oxford, GA 30054Sold
- $321,200-- bd2 ba1.9k sqft315 Old Highway 81, Oxford, GA 30054Off Market
A local agent can set up tours, give advice and negotiate with sellers.
Similar homes
- $599,0004 bd5 ba3.7k sqft85 Costleys Bridge Dr, Oxford, GA 30054Active
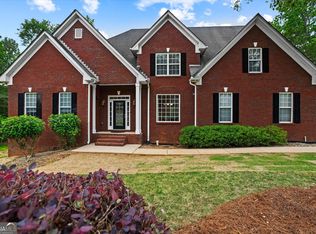
 MLS ID #10761125, Tanya L Ess-Young, RE/MAX Pure. GAMLS
 - $435,0004 bd3 ba4.2k sqft145 Clear Spring Ln, Oxford, GA 30054Active
 MLS ID #10810099, The Hutson Group, Century 21 Results. GAMLS
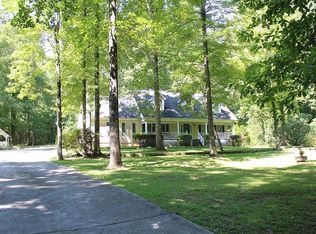
 - $740,0004 bd3 ba2.6k sqft948 Hightower Trl, Oxford, GA 30054For Sale By Owner
- $600,0005 bd4 ba3.8k sqft20 Brown Thrasher Run, Oxford, GA 30054Active
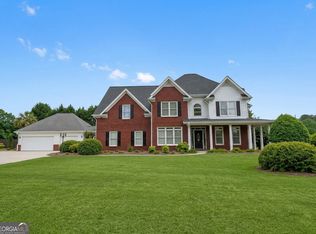 MLS ID #10721933, Landis Stephens, Stephens Development Group LLC. GAMLS
 - $420,0003 bd2 ba2.4k sqft135 Clear Spring Ln, Oxford, GA 30054ActiveMLS ID #10812174, Shelby McLeod, Ansley RE|Christie's Int'l RE. GAMLS
- $499,9004 bd3 ba2.4k sqft4911 Lower Jersey Rd, Oxford, GA 30054For Sale
 MLS ID #7775617, Catrina Crowe, Crowe Property Group. FMLS GA
 - $590,9004 bd3 ba2.5k sqft90 Cornish Trace Dr, Covington, GA 30014ActiveMLS ID #10677782, Cheryl Lowe, About You Realty, Inc.. GAMLS
- $549,9005 bd4 ba3.8k sqft805 Anne Court, Covington, GA 30014For Sale
 MLS ID #CL357122, Evelyn Vanoostrom, Algin Realty. Hive MLS
 - $519,9994 bd4 ba2.9k sqft125 Clear Spring Ln, Oxford, GA 30054ActiveMLS ID #10794416, Mick Brown, A-Plus Properties Realty, Inc.. GAMLS
- $475,0004 bd2 ba3.4k sqft3422 Highway 81, Oxford, GA 30054For SaleMLS ID #7789764, Stephanie Purcell, Century 21 Connect Realty. FMLS GA
- $416,0005 bd4 ba2.5k sqft1812 Cotton Ln, Loganville, GA 30052ActiveMLS ID #10811250, Lorraine E Krieger, Agents Realty LLC. GAMLS
- $488,5005 bd3 ba2.3k sqft413 Youth Jersey Rd, Covington, GA 30014ActiveMLS ID #10806134, Linda Brennan, The American Realty. GAMLS
- $554,9004 bd3 ba2.7k sqft3410 Pilot Rd, Covington, GA 30014ActiveMLS ID #10721599, Kamerin Bazemore, Southern Classic Realtors. GAMLS
- $475,0004 bd3 ba2.6k sqft91 Boogers Hill Rd, Oxford, GA 30054ActiveMLS ID #10773455, Kimberly LaPlante, Keller Williams Realty Atl. Partners. GAMLS
- $569,0005 bd4 ba3.9k sqft1503 Cleveland Ct, Loganville, GA 30052ActiveMLS ID #10728946, Lucas McHenry, Southern Classic Realtors. GAMLS
- $685,0006 bd4 ba4.7k sqft1140 Penland Rd, Covington, GA 30014ActiveMLS ID #10724464, Yury Murillo, Imperial Estates Realty. GAMLS
- $665,0004 bd3 ba3.2k sqft45 Walnut Ln, Covington, GA 30014ActiveMLS ID #10793598, Julie Wynn, Southern Classic Realtors. GAMLS
- $509,9005 bd3 ba4.8k sqft1611 Lake View Ct, Loganville, GA 30052For SaleMLS ID #7767969, Sandra Leonard, Chapman Hall Premier, REALTORS. FMLS GA
- $659,0004 bd4 ba3.3k sqft4314 Sweetwater Ct, Covington, GA 30014ActiveMLS ID #10736614, Brad Echols, Extol Realty. GAMLS
- $695,0005 bd4 ba4.6k sqft506 Pirklefield Dr, Covington, GA 30014For SaleMLS ID #7790551, Shannon Regan Quidley, Berkshire Hathaway HomeServices Georgia Properties. FMLS GA
