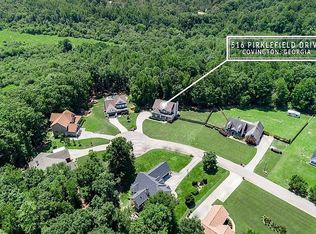
5 Bedrooms - 3.5 Bathrooms - 5.62 Private Acres - Gunite Pool & Spa - Finished Basement - Cul-de-Sac Lot - Covington, GA Escape to peaceful country living without sacrificing convenience in this exceptional 5-bedroom, 3.5-bath home nestled on a private 5.62-acre cul-de-sac lot in Covington, Georgia. Offering the perfect blend of space, privacy, and luxury, this beautifully maintained home features an oversized primary suite, finished basement, and expansive living spaces designed for both everyday comfort and effortless entertaining. Step outside to your own private backyard oasis, complete with a luxurious gunite pool, relaxing hot tub, and spacious deck overlooking peaceful wooded surroundings. Whether you're hosting family and friends or enjoying a quiet evening at home, this outdoor retreat offers the perfect setting for year-round enjoyment. Inside and out, this property provides the space and flexibility today's buyers are searching for large living areas, generous bedrooms, abundant storage, and over 5.62 acres to explore, garden, or simply enjoy the privacy and serenity of country living. Conveniently located just minutes from shopping, dining, schools, and major commuter routes, this home offers the best of both worlds-peaceful estate-style living with everyday conveniences nearby. Adding to the area's appeal, the highly anticipated Covington Town Center, expected to be completed in 2027, will introduce an exciting mix of shopping, dining, entertainment, office space, and residential development, further enhancing the long-term value of this desirable location. If you've been searching for a move-in-ready home with acreage in Covington that offers the perfect balance of luxury, privacy, and convenience, this one-of-a-kind property is ready to welcome you home!
Active
$695,000
506 Pirklefield Dr, Covington, GA 30014
5beds
4,670sqft
Single Family Residence
Built in 2016
5.62 Acres Lot
$678,000 Zestimate®
$149/sqft
$-- HOA
What's special
- 35 days
- 321
- 43
Zillow last checked:
Listing updated:
Listed by:
Shannon Quidley shannon.reganquidley@bhhsgeorgia.com,
BHHS Georgia Properties
Source: GAMLS,MLS#: 10839377
Facts & features
Interior
Bedrooms & bathrooms
- Bedrooms: 5
- Bathrooms: 4
- Full bathrooms: 3
- 1/2 bathrooms: 1
Rooms
- Room types: Laundry, Family Room, Other
Dining room
- Features: Separate Room
Kitchen
- Features: Kitchen Island, Solid Surface Counters, Walk-in Pantry
Heating
- Central
Cooling
- Central Air
Appliances
- Included: Dishwasher, Disposal, Microwave, Refrigerator, Washer, Dryer
- Laundry: Upper Level
Features
- Beamed Ceilings, Bookcases, Double Vanity, Tray Ceiling(s), Vaulted Ceiling(s), Walk-In Closet(s)
- Flooring: Hardwood, Carpet
- Basement: Finished,Daylight,Exterior Entry,Full,Bath Finished
- Number of fireplaces: 1
- Fireplace features: Living Room
- Common walls with other units/homes: No Common Walls
Interior area
- Total structure area: 4,670
- Total interior livable area: 4,670 sqft
- Finished area above ground: 3,331
- Finished area below ground: 1,339
Video & virtual tour
Property
Parking
- Total spaces: 2
- Parking features: Garage, Garage Door Opener
- Has garage: Yes
Features
- Levels: Three Or More
- Stories: 3
- Patio & porch: Deck
- Has private pool: Yes
- Pool features: In Ground, Salt Water
- Fencing: Back Yard
- Body of water: None
Lot
- Size: 5.62 Acres
- Features: Cul-De-Sac, Private
Details
- Additional structures: Outbuilding
- Parcel number: N064B020
Construction
Type & style
- Home type: SingleFamily
- Architectural style: Traditional,Craftsman
- Property subtype: Single Family Residence
Materials
- Concrete
- Roof: Composition
Condition
- Resale
- New construction: No
- Year built: 2016
Utilities & green energy
- Electric: 220 Volts
- Sewer: Septic Tank
- Water: Public
- Utilities for property: Cable Available, Electricity Available, Phone Available, Water Available
Green energy
- Energy efficient items: Appliances
Community & HOA
Community
- Features: None
- Security: Smoke Detector(s)
- Subdivision: PIRKLEFIELD-II
HOA
- Has HOA: No
- Services included: None
Location
- Region: Covington
Financial & listing details
- Price per square foot: $149/sqft
- Tax assessed value: $494,200
- Annual tax amount: $8,056
- Date on market: 9/3/2026
- Cumulative days on market: 35 days
- Listing agreement: Exclusive Right To Sell
- Listing terms: Conventional,Cash,FHA
- Electric utility on property: Yes
Estimated market value
$678,000
$644,000 - $712,000
$4,663/mo
Price history
| Date | Event | Price |
|---|---|---|
| 9/3/2026 | Listed for sale | $695,000$149/sqft |
Source:  GAMLS #10839377 Report a problem GAMLS #10839377 Report a problem | ||
| 8/28/2026 | Listing removed | $695,000$149/sqft |
Source: GAMLS #10788358 Report a problem | ||
| 7/10/2026 | Price change | $695,000-2.8%$149/sqft |
Source: GAMLS #10788358 Report a problem | ||
| 6/18/2026 | Listed for sale | $715,000+89275%$153/sqft |
Source: GAMLS #10788358 Report a problem | ||
| 11/18/2024 | Sold | $800-99.9% |
Source: Public Record Report a problem | ||
| 7/2/2024 | Sold | $670,000-1.3%$143/sqft |
Source: GAMLS #10306824 Report a problem | ||
| 6/14/2024 | Pending sale | $679,000$145/sqft |
Source: GAMLS #10306824 Report a problem | ||
| 5/28/2024 | Listed for sale | $679,000+35.8%$145/sqft |
Source:  FMLS GA #7393241 Report a problem FMLS GA #7393241 Report a problem | ||
| 10/26/2021 | Sold | $499,900$107/sqft |
Source: Public Record Report a problem | ||
| 10/7/2021 | Pending sale | $499,900$107/sqft |
Source: FMLS GA #6953240 Report a problem | ||
| 10/5/2021 | Listed for sale | $499,900+72.4%$107/sqft |
Source: GAMLS #9061710 Report a problem | ||
| 12/7/2016 | Sold | $290,000-3.3%$62/sqft |
Source:  FMLS GA #5674720 Report a problem FMLS GA #5674720 Report a problem | ||
| 10/14/2016 | Price change | $299,900-1.6%$64/sqft |
Source: Algin Realty, Inc. #949675 Report a problem | ||
| 9/29/2016 | Price change | $304,900-1.6%$65/sqft |
Source: Algin Realty, Inc. #949675 Report a problem | ||
| 9/1/2016 | Price change | $309,900-2.7%$66/sqft |
Source: Algin Realty, Inc. #949675 Report a problem | ||
| 8/19/2016 | Price change | $318,400-0.5%$68/sqft |
Source: Algin Realty, Inc. #949675 Report a problem | ||
| 7/28/2016 | Price change | $319,900-1.5%$69/sqft |
Source: Algin Realty, Inc. #949675 Report a problem | ||
| 7/8/2016 | Price change | $324,900-1.5%$70/sqft |
Source: Algin Realty, Inc. #949675 Report a problem | ||
| 4/12/2016 | Listed for sale | $329,900+818.9%$71/sqft |
Source: ALGIN REALTY, INC. #07621939 Report a problem | ||
| 1/1/2016 | Listing removed | $35,900$8/sqft |
Source: ALGIN REALTY, INC. #07277866 Report a problem | ||
| 3/24/2015 | Price change | $35,900-2.7%$8/sqft |
Source: ALGIN REALTY, INC. #07277866 Report a problem | ||
| 2/13/2015 | Price change | $36,900-2.6%$8/sqft |
Source: ALGIN REALTY, INC. #07277866 Report a problem | ||
| 2/4/2015 | Price change | $37,900-5%$8/sqft |
Source: ALGIN REALTY, INC. #07277866 Report a problem | ||
| 1/15/2015 | Price change | $39,900-20%$9/sqft |
Source: Algin Realty LLC #07277866 Report a problem | ||
| 12/29/2014 | Listed for sale | $49,900$11/sqft |
Source: ALGIN REALTY, INC. #07277866 Report a problem | ||
| 7/30/2014 | Listing removed | $49,900$11/sqft |
Source: Algin Realty LLC #07277866 Report a problem | ||
| 5/30/2014 | Listed for sale | $49,900+99.6%$11/sqft |
Source: Algin Realty LLC #07277866 Report a problem | ||
| 5/22/2014 | Sold | $25,000$5/sqft |
Source: Public Record Report a problem | ||
Public tax history
| Year | Property taxes | Tax assessment |
|---|---|---|
| 2024 | $5,805 -2.8% | $197,680 |
| 2023 | $5,973 -4.1% | $197,680 |
| 2022 | $6,228 +42.6% | $197,680 +38.8% |
| 2021 | $4,368 +0.5% | $142,400 +3.1% |
| 2020 | $4,346 +2.3% | $138,120 +3.1% |
| 2019 | $4,250 +9% | $134,000 +12.4% |
| 2018 | $3,897 -0.4% | $119,240 +4.3% |
| 2017 | $3,914 +897.8% | $114,360 +1034.5% |
| 2016 | $392 -0.7% | $10,080 |
| 2015 | $395 | $10,080 +50% |
| 2014 | $395 | $6,720 |
| 2013 | -- | -- |
| 2012 | -- | -- |
| 2011 | -- | -- |
| 2010 | -- | -- |
| 2009 | -- | -- |
| 2008 | -- | -- |
| 2007 | -- | -- |
| 2006 | -- | $125,395 +38% |
| 2005 | -- | $90,857 |
| 2004 | -- | $90,857 +25% |
| 2003 | -- | $72,657 |
| 2002 | -- | $72,657 +20% |
| 2001 | -- | $60,572 |
Find assessor info on the county website
Monthly payment
Est. payment
Payment breakdown
Explore the cost of this home by adjusting the details. Changes won't be saved.Climate risks
Neighborhood: 30014
Nearby schools
Schools provided by the listing agent
- Elementary: Walnut Grove
- Middle: Youth
- High: Walnut Grove
Source: GAMLS. This data may not be complete. We recommend contacting the local school district to confirm school assignments for this home.

Similar homes
- $690,0005 bd6 ba4.5k sqft20 Cohutta Dr, Covington, GA 30014For Sale

 MLS ID #7807096, LA HEU, Right Path Realty. FMLS GA
 - $621,0004 bd4 ba3k sqft3994 Jersey Covington Rd, Covington, GA 30014Active

 MLS ID #10836716, Ellen Miller, Maximum One Platinum Realtors. GAMLS
 - $650,0004 bd4 ba2.5k sqft2305 Hawthorne Trce, Monroe, GA 30655Active
 MLS ID #10829756, Jason T Strantz, Summit Realty Group. GAMLS
 - $580,0005 bd3 ba3k sqft878 Forrester Cemetery Rd, Covington, GA 30014For Sale
 MLS ID #7829126, MARK SPAIN, Mark Spain Real Estate. FMLS GA
 - $560,0004 bd5 ba2.4k sqft1543 Thompson Mill Rd, Monroe, GA 30655ActiveMLS ID #10855011, Emily Mackenzie, BHGRE Metro Brokers. GAMLS
- $849,9005 bd4 ba4k sqft4013 Jersey Covington Rd, Covington, GA 30014New ConstructionMLS ID #7730171, Jamie Bertone, EXP Realty, LLC.. FMLS GA
- $649,9006 bd6 ba4.8k sqft534 Sterling Water Dr, Monroe, GA 30655Active Under ContractMLS ID #10791346, Debra Casto, Coldwell Banker Upchurch Realty. GAMLS
- $564,9994 bd4 ba2.3k sqft163 Alcovy Station Rd, Covington, GA 30014New ConstructionMLS ID #7836516, Tatiana Monzon, Hester Group REALTORS. FMLS GA
- $569,0005 bd5 ba4.7k sqft65 Ashford Dr, Oxford, GA 30054ActiveMLS ID #10857188, Jessica Pedreira, Virtual Properties Realty.com. GAMLS
- $724,9006 bd5 ba4.9k sqft85 Tollwood Pl, Grayson, GA 30017ActiveMLS ID #10829048, Chasity R Tillman, PEND Realty, LLC. GAMLS
- $525,0005 bd4 ba4.1k sqft40 Rose Creek Dr, Covington, GA 30014ActiveMLS ID #10826289, Gaby Richmond, Century 21 Connect Realty. GAMLS
- $875,0007 bd7 ba6.2k sqft365 Nunnally Farm Rd, Monroe, GA 30655ActiveMLS ID #10802166, Amanda Hornsby, PEND Realty, LLC. GAMLS
- $785,0004 bd5 ba5.7k sqft2112 Meadowood Cv, Monroe, GA 30655ActiveMLS ID #10663352, Gina DiResta, Broker Builders. GAMLS
- $700,0004 bd5 ba3.1k sqft1091 Deer Trl, Bishop, GA 30621ActiveMLS ID #10868386, Robyn Strickland, Hill Wood Realty. GAMLS
- $649,0004 bd4 ba5.4k sqft2200 Spruce Lake Dr, Dacula, GA 30019ActiveMLS ID #10723735, Jenneisha Parker, Hester Group, REALTORS. GAMLS
- $609,9004 bd4 ba4.2k sqft315 Savannah Pl, Loganville, GA 30052ActiveMLS ID #10805153, Grace Fair, Harry Norman Realtors. GAMLS
- $750,0005 bd4 ba3.6k sqft878 Heritage Lake Way, Grayson, GA 30017ActiveMLS ID #10813266, Christina Tran, Harry Norman Realtors. GAMLS
- $625,0004 bd4 ba4.1k sqft880 Providence Club Dr, Monroe, GA 30656ActiveMLS ID #10824766, Melissa Phillips, Keller Williams Realty Atl. Partners. GAMLS
- $569,9004 bd3 ba2.8k sqft936 Clubside Dr, Monroe, GA 30655ActiveMLS ID #10848683, Winter Paskins, Atlanta Communities. GAMLS
- $479,0005 bd4 ba5.5k sqft3075 Superior Dr, Dacula, GA 30019ActiveMLS ID #10868631, Ojo Killikelly, BHGRE Metro Brokers. GAMLS
