Introducing 878 Heritage Lake Way, an impressive five-bedroom, four-bath residence located on a quiet corner cul-de-sac lot in The Heritage at Grayson. This four-sided brick home offers generous living space, a thoughtful floor plan, and excellent flexibility. A three-car side-entry garage, two extended driveways, and professionally landscaped grounds create a striking first impression while providing ample parking. Inside, a soaring two-story foyer opens to hardwood flooring and a spacious layout designed for comfortable everyday living. At the heart of the home is a beautifully appointed kitchen featuring a large island, abundant cabinetry, ample countertop space, and a welcoming breakfast area. The kitchen flows into the fireside family room and a separate keeping room with an additional fireplace, while the formal dining room adds another distinct gathering space. The desirable Berkley floor plan includes an oversized Owner's Suite on the main level. The suite features a sitting area, a custom walk-in closet, direct access to the covered patio, and a spacious private bath with dual vanities, a soaking tub, and a large separate shower. The main level also includes an additional bedroom with access to a full bath, along with a conveniently located laundry room. Upstairs are three well-sized bedrooms. Two bedrooms share a full bath, while the third features a private en-suite bathroom. An unfinished room offers the opportunity to create a media room, playroom, home gym, office, or additional living space. The unfinished basement provides even more possibilities, with ample space for recreation rooms, guest accommodations, a workshop, storage, or other future improvements. Outdoor living is equally inviting, with a large covered patio and a covered sunroom overlooking the landscaped yard. The Heritage at Grayson offers sought-after neighborhood amenities, including a clubhouse, swimming pools, and tennis courts. The home is conveniently located near Cooper Lake, restaurants, shopping, parks, medical services, and other everyday conveniences, with access to the highly regarded Grayson School District. Welcome home!
Active
$775,000
878 Heritage Lake Way, Grayson, GA 30017
5beds
3,647sqft
Single Family Residence
Built in 2017
0.42 Acres Lot
$757,100 Zestimate®
$213/sqft
$75/mo HOA
What's special
Professionally landscaped groundsTwo extended drivewaysFour-sided brick homeBeautifully appointed kitchenLarge islandSoaring two-story foyerFive-bedroom four-bath residence
- 36 days
- 865
- 45
Zillow last checked:
Listing updated:
Listed by:
Christina Tran christina.tran@harrynorman.com,
Harry Norman Realtors
Source: GAMLS,MLS#: 10813266
Facts & features
Interior
Bedrooms & bathrooms
- Bedrooms: 5
- Bathrooms: 4
- Full bathrooms: 4
- Main level bathrooms: 2
- Main level bedrooms: 2
Rooms
- Room types: Other
Kitchen
- Features: Breakfast Bar, Kitchen Island
Heating
- Forced Air
Cooling
- Central Air
Appliances
- Included: Dishwasher, Disposal, Double Oven, Refrigerator, Washer, Microwave, Dryer
- Laundry: Laundry Closet
Features
- Bookcases, Double Vanity, Vaulted Ceiling(s), Walk-In Closet(s)
- Flooring: Hardwood, Carpet
- Windows: Double Pane Windows
- Basement: Bath/Stubbed
- Number of fireplaces: 2
- Fireplace features: Masonry
- Common walls with other units/homes: No Common Walls
Interior area
- Total structure area: 3,647
- Total interior livable area: 3,647 sqft
- Finished area above ground: 3,647
- Finished area below ground: 0
Property
Parking
- Total spaces: 7
- Parking features: Garage
- Has garage: Yes
Accessibility
- Accessibility features: Other
Features
- Levels: Two
- Stories: 2
- Patio & porch: Patio
Lot
- Size: 0.42 Acres
- Features: Cul-De-Sac, Corner Lot
Details
- Additional structures: Other
- Parcel number: R5122 288
Construction
Type & style
- Home type: SingleFamily
- Architectural style: Craftsman,Traditional
- Property subtype: Single Family Residence
Materials
- Brick
- Roof: Composition
Condition
- Resale
- New construction: No
- Year built: 2017
Utilities & green energy
- Electric: 220 Volts
- Sewer: Public Sewer
- Water: Public
- Utilities for property: Cable Available, Electricity Available, Natural Gas Available
Community & HOA
Community
- Features: Clubhouse, Pool, Tennis Court(s)
- Security: Smoke Detector(s)
- Subdivision: HERITAGE AT GRAYSON
HOA
- Has HOA: Yes
- Services included: Tennis
- HOA fee: $900 annually
Location
- Region: Grayson
Financial & listing details
- Price per square foot: $213/sqft
- Tax assessed value: $809,800
- Annual tax amount: $9,591
- Date on market: 8/5/2026
- Cumulative days on market: 36 days
- Listing agreement: Exclusive Right To Sell
- Listing terms: 1031 Exchange,Cash,Conventional,FHA,VA Loan
- Electric utility on property: Yes
Estimated market value
$757,100
$719,000 - $795,000
$3,867/mo
Price history
| Date | Event | Price |
|---|---|---|
| 8/5/2026 | Listed for sale | $775,000+67.4%$213/sqft |
Source:  GAMLS #10813266 Report a problem GAMLS #10813266 Report a problem | ||
| 2/2/2018 | Sold | $463,095+525.8%$127/sqft |
Source:  FMLS GA #5956834 Report a problem FMLS GA #5956834 Report a problem | ||
| 6/7/2010 | Sold | $74,000$20/sqft |
Source: Public Record Report a problem | ||
Public tax history
| Year | Property taxes | Tax assessment |
|---|---|---|
| 2025 | $9,591 +0.6% | $323,920 +3.9% |
| 2024 | $9,534 +13.9% | $311,640 +11.9% |
| 2023 | $8,373 -1.5% | $278,400 +6.1% |
| 2022 | $8,496 +18.4% | $262,320 +35.4% |
| 2021 | $7,175 +2% | $193,680 +4.6% |
| 2020 | $7,037 +0.8% | $185,200 |
| 2019 | $6,985 | $185,200 +24.9% |
| 2018 | $6,985 +973.4% | $148,280 +929.7% |
| 2016 | $651 +1.1% | $14,400 |
| 2015 | $644 | $14,400 |
| 2014 | $644 | $14,400 +44% |
| 2012 | -- | $10,000 -10.7% |
| 2011 | -- | $11,200 -44% |
| 2010 | -- | $20,000 |
| 2009 | -- | $20,000 -39.6% |
| 2007 | -- | $33,120 |
| 2006 | -- | $33,120 |
Find assessor info on the county website
Monthly payment
Est. payment
Payment breakdown
Explore the cost of this home by adjusting the details. Changes won't be saved.Climate risks
Neighborhood: 30017
Nearby schools
Schools provided by the listing agent
- Elementary: Grayson
- Middle: Bay Creek
- High: Grayson
Source: GAMLS. This data may not be complete. We recommend contacting the local school district to confirm school assignments for this home.
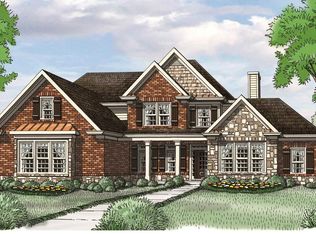
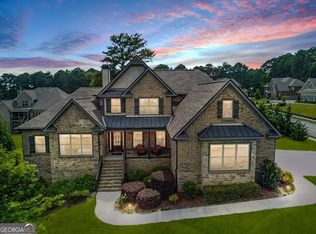
Similar homes
- $724,9006 bd5 ba4.9k sqft85 Tollwood Pl, Grayson, GA 30017Active

 MLS ID #10829048, Chasity R Tillman, PEND Realty, LLC. GAMLS
 - $565,0004 bd4 ba2.4k sqft559 Bishopton St, Grayson, GA 30017Active
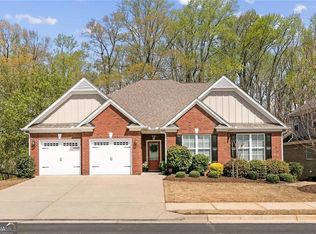 MLS ID #10718103, Jill Wyatt, BHHS Georgia Properties. GAMLS
 - $487,0004 bd4 ba3.6k sqft2266 Orion Ct, Grayson, GA 30017Active
 MLS ID #10797066, Amy Cook, BHGRE Metro Brokers. GAMLS
 - $574,9004 bd3 ba2.9k sqft1353 Arbor Bluff Ct, Lawrenceville, GA 30045Active
 MLS ID #10838648, Shoana Reid, Coldwell Banker Realty. GAMLS
 - $530,0004 bd4 ba3.2k sqft540 Warm Springs Ct, Loganville, GA 30052Active Under ContractMLS ID #10831574, Karen Hall, Keller Williams Atlanta Midtown. GAMLS
- $765,0005 bd4 ba4.1k sqft7215 Amberleigh Way, Johns Creek, GA 30097ActiveMLS ID #10838333, Modern Traditions Realty Group, RE/MAX Center. GAMLS
- $769,0005 bd5 ba5.4k sqft1701 Trotters Ln, Stone Mountain, GA 30087For Sale
 MLS ID #7825983, Joe Crochet, Compass. FMLS GA
 - $795,0004 bd3 ba3.4k sqft1796 Suwanee Valley Rd, Lawrenceville, GA 30043For SaleMLS ID #7790014, Robert Walker, Virtual Properties Realty. Biz. FMLS GA
- $749,0005 bd4 ba4.4k sqft1907 Sterling Chase, Buford, GA 30518For SaleMLS ID #7832577, Eun Kim, KEY Real Estate Advisors. FMLS GA
- $742,0003 bd3 ba3.6k sqft4860 Haydens Walk Dr, Johns Creek, GA 30022ActiveMLS ID #10838218, Merle Land, Keller Williams Realty North Atlanta. GAMLS
- $768,0005 bd5 ba3.8k sqft5275 Sugar Ridge Dr NE, Buford, GA 30518ActiveMLS ID #10758702, Kaitlyn Denninger, Hester Group, REALTORS. GAMLS
- $775,0005 bd4 ba4.3k sqft6105 Olde Atlanta Pkwy, Suwanee, GA 30024ActiveMLS ID #10791690, Lauree Watkins, Century 21 Results. GAMLS
- $769,9004 bd4 ba3.3k sqft6930 Olde Atlanta Pkwy, Suwanee, GA 30024ActiveMLS ID #10802583, Lauree Watkins, Century 21 Results. GAMLS
- $750,0006 bd5 ba5.3k sqft4614 Kiplin Lake Ct, Sugar Hill, GA 30518ActiveMLS ID #10813680, Holly J Brown, Harry Norman Realtors. GAMLS
- $775,0004 bd4 ba4.3k sqft3450 River Ferry Dr, Johns Creek, GA 30022For SaleMLS ID #7805515, Denise Sperier, Atlanta Fine Homes Sotheby's International. FMLS GA
- $950,0005 bd4 ba3.7k sqft760 Carl Davis Rd, Monroe, GA 30656For SaleMLS ID #7812975, The Eterno Realty Group, The Rezerve, LLC. FMLS GA
- $678,5005 bd4 ba3.8k sqft4863 Highland Wood Dr, Auburn, GA 30011For SaleMLS ID #7798960, YANG SOOK KWON, America Realty Center, Inc.. FMLS GA
- $750,0004 bd4 ba4.2k sqft265 Beech Tree Holw, Buford, GA 30518ActiveMLS ID #10809957, Rhonda Duffy, Duffy Realty. GAMLS
- $675,0004 bd4 ba2.5k sqft2305 Hawthorne Trce, Monroe, GA 30655ActiveMLS ID #10829756, Jason T Strantz, Summit Realty Group. GAMLS
- $540,0004 bd4 ba3.3k sqft280 Starfire Ct, Loganville, GA 30052For SaleMLS ID #7753136, Briana McCladdie, Golden Empire Real Estate, LLC. FMLS GA
