
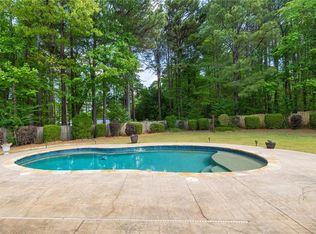
Welcome to your beautiful home. This home is nestled in a sought after neighborhood. This home exudes warmth and character from the moment you arrive. Inside you will discover a meticulously cared-for interior featuring gleaming hardwood floors that guide from your formal sitting room or an office. Across from your office is your guest bedroom on the main level. Off from the main level guest is your bedroom and a full size bathroom. Back out to the opening foyer. The heart of the home has an open concept kitchen to a chef's delight with its warm brown and red wood cabinets, granite counters, stainless steel appliances and an island to live on. From the kitchen, you oversee your living room for easy entertaining your guests. In your living room you can set the mood with your doubled sided fireplace, creating an ambiance with the right flow of music. Additionally, you can enjoy a second dining space for an eloquent dining experience on the other side of the double-face fireplace ready to set the mood. On the second level, enjoy your loft for private entertaining space family or multi purpose. Also on the second level are your three additional bedrooms which includes an oversize large Master bedroom. Enjoy your master bedroom with your fireplace. In your master bedroom bath, enjoy your separate shower and tub. Your Master bath is styled with a double vanity and a larger master size closet. Enjoy a cool morning or afternoon quiet time out on the upper exterior deck. Also, enjoy a nice brand new fenced in serene decorative back yard by yourself or with many guests. This home has many other features to enjoy. Don't miss your chance to make this beautiful home your own - schedule your showing today!
Active under contract
$530,000
540 Warm Springs Ct, Loganville, GA 30052
4beds
3,276sqft
Single Family Residence
Built in 2005
7,405 Square Feet Lot
$519,600 Zestimate®
$162/sqft
$104/mo HOA
What's special
Island to live onGleaming hardwood floorsMeticulously cared-for interiorOversize large master bedroomStainless steel appliancesLarger master size closetGranite counters
- 15 days
- 581
- 37
Zillow last checked:
Listing updated:
Listed by:
Karen Hall 770-670-3504,
Keller Williams Atlanta Midtown,
Psynaha Hall 770-670-3504,
Keller Williams Atlanta Midtown
Source: GAMLS,MLS#: 10831574
Facts & features
Interior
Bedrooms & bathrooms
- Bedrooms: 4
- Bathrooms: 4
- Full bathrooms: 4
- Main level bathrooms: 1
- Main level bedrooms: 1
Rooms
- Room types: Den
Kitchen
- Features: Breakfast Area, Breakfast Bar, Breakfast Room, Kitchen Island, Pantry
Heating
- Central, Natural Gas
Cooling
- Ceiling Fan(s), Central Air, Electric
Appliances
- Included: Dishwasher, Disposal, Double Oven
- Laundry: Common Area, In Hall, Upper Level
Features
- Roommate Plan
- Flooring: Carpet, Hardwood, Tile
- Windows: Double Pane Windows
- Basement: None
- Number of fireplaces: 2
- Fireplace features: Living Room, Master Bedroom
- Common walls with other units/homes: No Common Walls
Interior area
- Total structure area: 3,276
- Total interior livable area: 3,276 sqft
- Finished area above ground: 3,276
- Finished area below ground: 0
Video & virtual tour
Property
Parking
- Total spaces: 6
- Parking features: Attached, Carport, Garage, Garage Door Opener, Kitchen Level
- Has attached garage: Yes
- Has carport: Yes
Features
- Levels: Two
- Stories: 2
- Patio & porch: Deck, Patio
- Exterior features: Balcony
- Fencing: Back Yard,Fenced
- Has view: Yes
- View description: Lake
- Has water view: Yes
- Water view: Lake
- Body of water: None
Lot
- Size: 7,405 Square Feet
- Features: Level
- Residential vegetation: Grassed, Partially Wooded
Details
- Parcel number: R5123 146
Construction
Type & style
- Home type: SingleFamily
- Architectural style: Other,Traditional
- Property subtype: Single Family Residence
Materials
- Other
- Foundation: Slab
- Roof: Composition
Condition
- Resale
- New construction: No
- Year built: 2005
Utilities & green energy
- Electric: 220 Volts
- Sewer: Public Sewer
- Water: Public
- Utilities for property: Cable Available, Electricity Available, Natural Gas Available, Phone Available, Sewer Available, Underground Utilities, Water Available
Community & HOA
Community
- Features: None, Playground, Pool, Sidewalks, Street Lights
- Security: Carbon Monoxide Detector(s), Smoke Detector(s)
- Subdivision: Stillwater
HOA
- Has HOA: Yes
- Services included: Swimming
- HOA fee: $1,250 annually
Location
- Region: Loganville
Financial & listing details
- Price per square foot: $162/sqft
- Tax assessed value: $533,100
- Annual tax amount: $3,342
- Date on market: 8/26/2026
- Cumulative days on market: 15 days
- Listing agreement: Exclusive Right To Sell
- Listing terms: Cash,Conventional,FHA,VA Loan
- Electric utility on property: Yes
Estimated market value
$519,600
$494,000 - $546,000
$2,926/mo
Price history
| Date | Event | Price |
|---|---|---|
| 8/26/2026 | Listed for sale | $530,000-1.9%$162/sqft |
Source:  GAMLS #10831574 Report a problem GAMLS #10831574 Report a problem | ||
| 8/1/2026 | Listing removed | $540,000$165/sqft |
Source: GAMLS #10741371 Report a problem | ||
| 6/9/2026 | Price change | $540,000-1.8%$165/sqft |
Source:  FMLS GA #7759755 Report a problem FMLS GA #7759755 Report a problem | ||
| 5/17/2026 | Price change | $550,000-1.8%$168/sqft |
Source: GAMLS #10741371 Report a problem | ||
| 4/27/2026 | Listed for sale | $560,000+9.8%$171/sqft |
Source: GAMLS #10741371 Report a problem | ||
| 10/14/2024 | Sold | $510,000$156/sqft |
Source: GAMLS #10342767 Report a problem | ||
| 10/14/2024 | Pending sale | $510,000$156/sqft |
Source: FMLS GA #7424721 Report a problem | ||
| 9/26/2024 | Contingent | $510,000$156/sqft |
Source: GAMLS #10342767 Report a problem | ||
| 9/20/2024 | Price change | $510,000-2.9%$156/sqft |
Source: GAMLS #10342767 Report a problem | ||
| 9/10/2024 | Price change | $525,000-1.9%$160/sqft |
Source: GAMLS #10342767 Report a problem | ||
| 8/22/2024 | Price change | $535,000-0.9%$163/sqft |
Source: FMLS GA #7424721 Report a problem | ||
| 8/18/2024 | Price change | $540,000-0.9%$165/sqft |
Source: FMLS GA #7424721 Report a problem | ||
| 7/21/2024 | Listed for sale | $545,000+74.7%$166/sqft |
Source: GAMLS #10342767 Report a problem | ||
| 8/18/2017 | Sold | $312,000$95/sqft |
Source:  FMLS GA #5822696 Report a problem FMLS GA #5822696 Report a problem | ||
| 7/14/2017 | Pending sale | $312,000$95/sqft |
Source: GOLD RUSH REALTY, LLC #5822696 Report a problem | ||
| 7/12/2017 | Price change | $312,000-2.2%$95/sqft |
Source: GOLD RUSH REALTY, LLC #5822696 Report a problem | ||
| 7/11/2017 | Price change | $319,000-1.5%$97/sqft |
Source: GOLD RUSH REALTY, LLC #5822696 Report a problem | ||
| 6/21/2017 | Pending sale | $324,000$99/sqft |
Source: GOLD RUSH REALTY, LLC #5822696 Report a problem | ||
| 5/11/2017 | Price change | $324,000-0.9%$99/sqft |
Source: GOLD RUSH REALTY, LLC #5822696 Report a problem | ||
| 3/23/2017 | Listed for sale | $327,000+22%$100/sqft |
Source: GOLD RUSH REALTY, LLC #5822696 Report a problem | ||
| 3/11/2013 | Sold | $268,000-2.5%$82/sqft |
Source: FMLS GA #5070234 Report a problem | ||
| 9/5/2012 | Listed for sale | $275,000+24.4%$84/sqft |
Source: Encore Georgia Realty, LLC #03277311 Report a problem | ||
| 9/5/2012 | Listing removed | $2,350$1/sqft |
Source: Georgia Community Management, Inc. Report a problem | ||
| 8/15/2012 | Price change | $2,350-6%$1/sqft |
Source: Georgia Community Management, Inc. Report a problem | ||
| 8/7/2012 | Listed for rent | $2,500$1/sqft |
Source: Georgia Community Management, Inc. Report a problem | ||
| 8/21/2009 | Sold | $221,000+35.6%$67/sqft |
Source: Public Record Report a problem | ||
| 5/7/2009 | Sold | $162,935-45.5%$50/sqft |
Source: Public Record Report a problem | ||
| 11/17/2008 | Listed for sale | $299,000-7.1%$91/sqft |
Source: Property Previews Report a problem | ||
| 11/4/2005 | Sold | $321,900$98/sqft |
Source: Public Record Report a problem | ||
Public tax history
| Year | Property taxes | Tax assessment |
|---|---|---|
| 2025 | $3,342 -56.8% | $213,240 +3.1% |
| 2024 | $7,733 +6.5% | $206,760 +7% |
| 2023 | $7,262 +15.2% | $193,320 +15.6% |
| 2022 | $6,306 +34.4% | $167,280 +39.5% |
| 2021 | $4,691 -0.6% | $119,880 |
| 2020 | $4,718 +3.8% | $119,880 |
| 2019 | $4,545 | $119,880 |
| 2018 | $4,545 +24% | $119,880 +12.1% |
| 2016 | $3,664 -0.9% | $106,960 |
| 2015 | $3,699 | $106,960 |
| 2014 | $3,699 +11.7% | $106,960 +21% |
| 2013 | $3,312 | $88,400 |
| 2012 | -- | $88,400 |
| 2011 | -- | $88,400 -24.7% |
| 2010 | -- | $117,360 |
| 2009 | -- | $117,360 -5% |
| 2007 | -- | $123,520 |
| 2006 | -- | $123,520 +397.3% |
| 2005 | -- | $24,840 |
Find assessor info on the county website
Monthly payment
Est. payment
Payment breakdown
Explore the cost of this home by adjusting the details. Changes won't be saved.Climate risks
Neighborhood: 30052
Nearby schools
Schools provided by the listing agent
- Elementary: Trip
- Middle: Bay Creek
- High: Grayson
Source: GAMLS. This data may not be complete. We recommend contacting the local school district to confirm school assignments for this home.
- $500,9005 bd3 ba3.6k sqft530 Warm Springs Ct, Loganville, GA 30052Off Market

- $416,5005 bd3 ba-- sqft530 Warm Springs Ct #NA, Loganville, GA 30052Off Market
- $459,3004 bd4 ba3.2k sqft550 Warm Springs Ct, Loganville, GA 30052Off Market

- $513,6004 bd4 ba3.3k sqft520 Warm Springs Ct, Loganville, GA 30052Off Market

Similar homes
- $540,0004 bd4 ba3.3k sqft280 Starfire Ct, Loganville, GA 30052For Sale
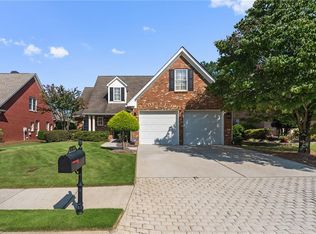
 MLS ID #7753136, Briana McCladdie, Golden Empire Real Estate, LLC. FMLS GA
 - $479,0004 bd4 ba3.5k sqft730 Windsor Place Cir, Grayson, GA 30017For Sale
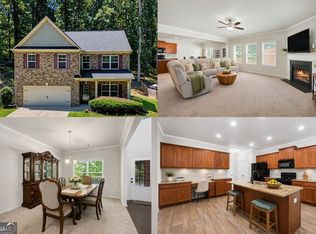
 MLS ID #7823690, Dat Nguyen, Virtual Properties Realty.com. FMLS GA
 - $504,9004 bd3 ba2.7k sqft4500 Bay Creek Rd, Loganville, GA 30052Active

 MLS ID #10739219, Quintin Buford, Virtual Properties Realty.Net. GAMLS
 - $425,0004 bd3 ba3k sqft4069 Anthony Creek Dr, Loganville, GA 30052Active
 MLS ID #10830017, EmpowerHome Team Atlanta, Keller Williams Realty First Atlanta. GAMLS
 - $574,9004 bd3 ba2.9k sqft1353 Arbor Bluff Ct, Lawrenceville, GA 30045ActiveMLS ID #10838648, Shoana Reid, Coldwell Banker Realty. GAMLS
- $565,0004 bd4 ba2.4k sqft559 Bishopton St, Grayson, GA 30017ActiveMLS ID #10718103, Jill Wyatt, BHHS Georgia Properties. GAMLS
- $395,0004 bd2 ba2.3k sqft1161 Rose Terrace Cir, Loganville, GA 30052ActiveMLS ID #10828627, Malis Mam, Virtual Properties Realty.Net. GAMLS
- $499,9005 bd4 ba3.5k sqft1169 Leybourne Cv, Lawrenceville, GA 30045ActiveMLS ID #10796502, O.Christy Akinropo, Leaders Realty, Inc.. GAMLS
- $460,0004 bd3 ba3k sqft638 Glen Valley Way, Dacula, GA 30019ActiveMLS ID #10842148, Mark Spain, Mark Spain Real Estate. GAMLS
- $549,0004 bd3 ba3.5k sqft3043 Bridge Walk Dr, Lawrenceville, GA 30044For SaleMLS ID #7789128, Brynn Draughon, Century 21 Connect Realty. FMLS GA
- $485,0003 bd2 ba2.7k sqft765 Winston Dr, Lawrenceville, GA 30044ActiveMLS ID #10836974, Kathy Coots, Keller Williams Realty Atl. Partners. GAMLS
- $559,0005 bd4 ba3.5k sqft3884 Meandering Way SW, Lilburn, GA 30047ActiveMLS ID #10806593, Nawaad Haque, Virtual Properties Realty.Net. GAMLS
- $775,0005 bd4 ba3.6k sqft878 Heritage Lake Way, Grayson, GA 30017ActiveMLS ID #10813266, Christina Tran, Harry Norman Realtors. GAMLS
- $568,0005 bd4 ba3.1k sqft1558 Macy Ln, Lawrenceville, GA 30043For SaleMLS ID #7830652, Summer Guan, Atlanta Realty Global, LLC.. FMLS GA
- $545,0003 bd4 ba3k sqft1875 Alcovy Trails Dr, Dacula, GA 30019ActiveMLS ID #10795623, Kelly Willoughby, Southern Classic Realtors. GAMLS
- $565,0005 bd4 ba3.4k sqft778 Laurel West Ln, Dacula, GA 30019ActiveMLS ID #10829709, Mike Collard, Virtual Properties Realty.com. GAMLS
- $599,0005 bd4 ba3.6k sqft730 River Rush Dr, Sugar Hill, GA 30518ActiveMLS ID #10842060, Perla Franco, HomeSmart. GAMLS
- $510,0004 bd3 ba2.4k sqft291 Panicum St, Lawrenceville, GA 30046ActiveMLS ID #10771870, Michael Hoskin, Harry Norman Realtors. GAMLS
- $559,9005 bd4 ba3.8k sqft311 Ashbourne Trl, Lawrenceville, GA 30043For SaleMLS ID #7826668, Sunshim Seo, Trustus Realty, Inc.. FMLS GA
