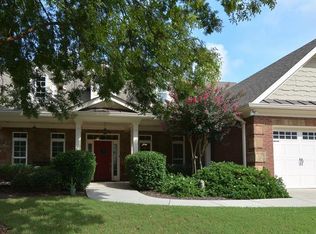
MOVE-IN READY! Beautifully Maintained All-Brick Home in 55+ Gated Community This immaculate, wellcaredfor brick cluster home offers comfort, convenience, and space in one of the area's most desirable 55+ gated communities. With a full unfinished basement stubbed for a bath, the possibilities for expansion are endless.....MAIN LEVEL LIVING AT ITS BEST - Spacious primary bedroom on the main level -Two additional mainlevel bedrooms with a full bath - Laundry room conveniently located near the bedrooms - Openconcept kitchen ideal for entertaining, featuring an extralarge solidsurface island with abundant seating - French doors leading to a bright sunroom overlooking a fenced, private wooded backdrop.....UPPER LEVEL SUITE - Additional bedroom and full bath-perfect for guests, hobbies, or a private retreat....COMMUNITY AMENITITES - Enjoy a vibrant, active lifestyle with access to: Clubhouse with fitness center - Swimming pool - Dog park - Gated security and beautifully maintained grounds - Located just minutes from shopping, dining, and everyday conveniences, this home truly has it all.
Active
Price cut: $30K (8/21)
$565,000
559 Bishopton St, Grayson, GA 30017
4beds
2,482sqft
Single Family Residence
Built in 2017
7,492 Square Feet Lot
$-- Zestimate®
$228/sqft
$-- HOA
What's special
Beautifully maintained all-brick home
- 198 days
- 512
- 7
Zillow last checked:
Listing updated:
Listed by:
Jill Wyatt 678-488-5079,
BHHS Georgia Properties
Source: GAMLS,MLS#: 10718103
Facts & features
Interior
Bedrooms & bathrooms
- Bedrooms: 4
- Bathrooms: 4
- Full bathrooms: 3
- 1/2 bathrooms: 1
- Main level bathrooms: 2
- Main level bedrooms: 3
Rooms
- Room types: Family Room
Heating
- Forced Air, Zoned
Cooling
- Zoned, Electric
Appliances
- Included: Dishwasher
- Laundry: Other
Features
- Bookcases, Double Vanity, Master On Main Level, Tile Bath, Walk-In Closet(s)
- Flooring: Hardwood, Tile
- Basement: Full,Unfinished
- Number of fireplaces: 1
- Fireplace features: Factory Built
- Common walls with other units/homes: No Common Walls
Interior area
- Total structure area: 2,482
- Total interior livable area: 2,482 sqft
- Finished area above ground: 2,482
- Finished area below ground: 0
Property
Parking
- Total spaces: 2
- Parking features: Attached, Garage, Garage Door Opener, Kitchen Level
- Has attached garage: Yes
Accessibility
- Accessibility features: Accessible Approach with Ramp
Features
- Levels: One and One Half
- Stories: 1
- Patio & porch: Deck, Patio
- Body of water: None
Lot
- Size: 7,492 Square Feet
- Features: Level
Details
- Parcel number: R5136 287
Construction
Type & style
- Home type: SingleFamily
- Architectural style: Brick 4 Side,Cluster,Traditional
- Property subtype: Single Family Residence
Materials
- Brick
- Roof: Composition
Condition
- Resale
- New construction: No
- Year built: 2017
Utilities & green energy
- Sewer: Private Sewer
- Water: Public
- Utilities for property: Cable Available, Electricity Available
Community & HOA
Community
- Features: Clubhouse, Gated, Pool
- Security: Smoke Detector(s), Gated Community
- Subdivision: OLDE TOWN GRAYSON
HOA
- Has HOA: Yes
- Services included: Reserve Fund
Location
- Region: Grayson
Financial & listing details
- Price per square foot: $228/sqft
- Tax assessed value: $568,000
- Annual tax amount: $2,451
- Date on market: 3/26/2026
- Cumulative days on market: 198 days
- Listing agreement: Exclusive Right To Sell
- Listing terms: Cash,FHA,VA Loan
- Electric utility on property: Yes
Estimated market value
Not available
Estimated sales range
Not available
$2,577/mo
Price history
| Date | Event | Price |
|---|---|---|
| 8/21/2026 | Price change | $565,000-5%$228/sqft |
Source:  GAMLS #10718103 Report a problem GAMLS #10718103 Report a problem | ||
| 3/26/2026 | Listed for sale | $595,000+57.5%$240/sqft |
Source: GAMLS #10718103 Report a problem | ||
| 5/26/2017 | Sold | $377,665+1298.8%$152/sqft |
Source: Public Record Report a problem | ||
| 9/30/2015 | Sold | $27,000$11/sqft |
Source: Public Record Report a problem | ||
Public tax history
| Year | Property taxes | Tax assessment |
|---|---|---|
| 2026 | -- | $227,200 -1.3% |
| 2025 | $2,300 +0.9% | $230,240 +5% |
| 2024 | $2,279 +12.4% | $219,360 +19.8% |
| 2023 | $2,028 -8.1% | $183,080 |
| 2022 | $2,207 +19.5% | $183,080 +32.2% |
| 2021 | $1,847 -12.8% | $138,520 |
| 2020 | $2,118 +8.3% | $138,520 |
| 2019 | $1,955 | $138,520 |
| 2018 | $1,955 +392.4% | $138,520 +1182.6% |
| 2016 | $397 +6.7% | $10,800 +8% |
| 2015 | $372 | $10,000 |
| 2014 | $372 | $10,000 -7.4% |
| 2012 | -- | $10,800 |
| 2011 | -- | $10,800 -33.3% |
| 2010 | -- | $16,200 |
| 2009 | -- | $16,200 -35.7% |
| 2007 | -- | $25,200 |
Find assessor info on the county website
Monthly payment
Est. payment
Payment breakdown
Explore the cost of this home by adjusting the details. Changes won't be saved.Climate risks
Neighborhood: 30017
Nearby schools
Schools provided by the listing agent
- Elementary: Starling
- Middle: Couch
- High: Grayson
Source: GAMLS. This data may not be complete. We recommend contacting the local school district to confirm school assignments for this home.
Similar homes
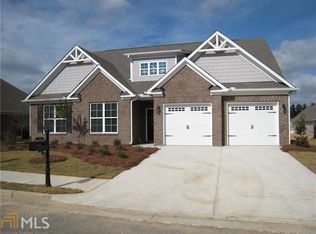
- $525,0005 bd4 ba3.6k sqft279 Sweet Cane Trl, Grayson, GA 30017For Sale
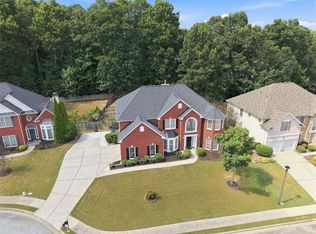
 MLS ID #7831173, VIJAI SKARIA, Homeland Realty Group, LLC.. FMLS GA
 - $487,0004 bd4 ba3.6k sqft2266 Orion Ct, Grayson, GA 30017Active
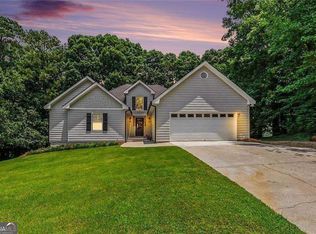
 MLS ID #10797066, Amy Cook, BHGRE Metro Brokers. GAMLS
 - $459,9993 bd3 ba2.9k sqft925 Windsor Place Cir, Grayson, GA 30017For Sale
 MLS ID #7836036, Brandon Nijakowski, Virtual Properties Realty.com. FMLS GA
 - $469,0004 bd4 ba3.5k sqft730 Windsor Place Cir, Grayson, GA 30017For Sale
 MLS ID #7823690, Dat Nguyen, Virtual Properties Realty.com. FMLS GA
 - $530,0004 bd4 ba3.2k sqft540 Warm Springs Ct, Loganville, GA 30052Active Under ContractMLS ID #10831574, Karen Hall, Keller Williams Atlanta Midtown. GAMLS
- $599,9004 bd4 ba2.3k sqft1510 Pecan Plantation Ct, Loganville, GA 30052ActiveMLS ID #10869336, Janice L Baldwin, Keller Williams Realty Atl. Partners. GAMLS
- $540,0004 bd4 ba3.3k sqft280 Starfire Ct, Loganville, GA 30052For SaleMLS ID #7753136, Briana McCladdie, Golden Empire Real Estate, LLC. FMLS GA
- $750,0005 bd4 ba3.6k sqft878 Heritage Lake Way, Grayson, GA 30017ActiveMLS ID #10813266, Christina Tran, Harry Norman Realtors. GAMLS
- $560,0004 bd5 ba2.4k sqft1543 Thompson Mill Rd, Monroe, GA 30655ActiveMLS ID #10855011, Emily Mackenzie, BHGRE Metro Brokers. GAMLS
- $545,0003 bd4 ba3k sqft1875 Alcovy Trails Dr, Dacula, GA 30019ActiveMLS ID #10795623, Kelly Willoughby, Southern Classic Realtors. GAMLS
- $579,9004 bd4 ba2.7k sqft2864 Porches Ln, Dacula, GA 30019ActiveMLS ID #10788540, Suzanne Vaughan, BHHS Georgia Properties. GAMLS
- $499,9005 bd4 ba3.5k sqft1169 Leybourne Cv, Lawrenceville, GA 30045ActiveMLS ID #10855434, O.Christy Akinropo, Leaders Realty, Inc.. GAMLS
- $590,0004 bd3 ba2.9k sqft6308 Hickory Branch Dr, Hoschton, GA 30548ActiveMLS ID #10868543, Hans Heiserer, Keller Williams Realty Atl. Partners. GAMLS
- $490,0005 bd4 ba2.9k sqft1581 Edgeley Way, Lawrenceville, GA 30044For SaleMLS ID #7837596, Urania Murillo, Zotique International Realty. FMLS GA
- $568,0005 bd4 ba3.1k sqft1558 Macy Ln, Lawrenceville, GA 30043For SaleMLS ID #7830652, Summer Guan, Atlanta Realty Global, LLC.. FMLS GA
- $550,0005 bd4 ba3.4k sqft778 Laurel West Ln, Dacula, GA 30019ActiveMLS ID #10829709, Mike Collard, Virtual Properties Realty.com. GAMLS
- $569,0004 bd3 ba2.8k sqft3145 Lake Seminole Pl, Buford, GA 30519ActiveMLS ID #10808504, Nora M O'Donnell, Crye-Leike, Realtors. GAMLS
- $475,0004 bd3 ba2.4k sqft19 Gloster Park Ct, Lawrenceville, GA 30044ActiveMLS ID #10835990, Rusmi Kazi, BHGRE Metro Brokers. GAMLS
- $449,0005 bd4 ba3k sqft521 Georgia Cir, Loganville, GA 30052ActiveMLS ID #10869036, Brad Echols, Extol Realty. GAMLS
- $559,5005 bd3 ba2.9k sqft3423 Mill Grove Ter, Dacula, GA 30019For SaleMLS ID #7829761, Paul G Kim, Heritage GA. Realty. FMLS GA
