Main-level living with extra space upstairs—and a yard maintained by the HOA! This all-brick home at 730 Windsor Place Circle in Grayson offers 4 bedrooms and 3.5 bathrooms, with the primary suite and two additional bedrooms on the main level.The layout gives you the convenience of everyday living downstairs, plus a separate upstairs bedroom, full bathroom, walk-in closet, and oversized bonus room. Use the additional space for guests, a home office, hobbies, or a media room.Inside, hardwood floors, arched openings, custom trim, and vaulted ceilings add character to the welcoming living spaces. The great room features a fireplace and plenty of natural light. A bright white kitchen offers ample cabinetry, a breakfast bar, and a sunny dining area that connects to the sunroom.Enjoy your morning coffee in the sunroom or step through the double doors onto the private patio. A motorized Sunbrella awning provides shade for outdoor dining and relaxing. The HOA maintains the landscaped yard, helping reduce the time you spend on lawn care.The main-level primary suite includes a tray ceiling, spacious walk-in closet, dual vanities, a soaking tub, and a separate shower. Fresh interior paint and new carpet make the home ready for its next owner. A two-car garage, stamped-concrete driveway, and covered front porch complete the property.Convenient to Grayson Park, the public library, and restaurants and shops at The Railyard, this home offers a practical combination of main-level bedrooms, flexible upstairs space, and less yard work. Schedule a showing to explore the layout in person!
Active
Price cut: $10K (10/2)
$469,000
730 Windsor Place Cir, Grayson, GA 30017
4beds
3,537sqft
Single Family Residence, Residential
Built in 2003
7,405 Square Feet Lot
$465,500 Zestimate®
$133/sqft
$125/mo HOA
What's special
All-brick homeTwo-car garagePlenty of natural lightHardwood floorsCovered front porchCustom trimBright white kitchen
- 94 days
- 129
- 7
Zillow last checked:
Listing updated:
Listed by:
Dat Nguyen,
Virtual Properties Realty.com 706-899-9999
Source: FMLS GA,MLS#: 7823690
Facts & features
Interior
Bedrooms & bathrooms
- Bedrooms: 4
- Bathrooms: 4
- Full bathrooms: 3
- 1/2 bathrooms: 1
- Main level bathrooms: 2
- Main level bedrooms: 3
Rooms
- Room types: Dining Room
Primary bedroom
- Features: Master on Main
- Level: Master on Main
Bedroom
- Features: Master on Main
Primary bathroom
- Features: Separate His/Hers, Separate Tub/Shower, Other
Dining room
- Features: Great Room, Seats 12+
Kitchen
- Features: Breakfast Bar, Breakfast Room, Eat-in Kitchen, View to Family Room
Heating
- Central
Cooling
- Attic Fan, Ceiling Fan(s)
Appliances
- Included: Dishwasher, Disposal, Double Oven, Electric Oven, Electric Range
- Laundry: Common Area
Features
- High Ceilings 10 ft Upper
- Flooring: Carpet, Hardwood
- Basement: None
- Number of fireplaces: 1
- Fireplace features: Brick
- Common walls with other units/homes: No Common Walls
Interior area
- Total structure area: 3,537
- Total interior livable area: 3,537 sqft
Video & virtual tour
Property
Parking
- Total spaces: 2
- Parking features: Garage
- Garage spaces: 2
Features
- Levels: One and One Half
- Stories: 1
- Patio & porch: Patio
- Exterior features: Other, No Dock
- Pool features: None
- Spa features: None
- Fencing: None
- Has view: Yes
- View description: Other
- Waterfront features: None
- Body of water: None
Lot
- Size: 7,405 Square Feet
- Features: Other
Details
- Additional structures: None
- Parcel number: R5122 105
- Other equipment: None
- Horse amenities: None
Construction
Type & style
- Home type: SingleFamily
- Architectural style: Traditional
- Property subtype: Single Family Residence, Residential
Materials
- Aluminum Siding
- Foundation: Slab
- Roof: Asbestos Shingle
Condition
- Resale
- New construction: No
- Year built: 2003
Details
- Warranty included: Yes
Utilities & green energy
- Electric: 110 Volts, 220 Volts
- Sewer: Public Sewer
- Water: Public
- Utilities for property: Electricity Available, Sewer Available, Water Available
Green energy
- Energy efficient items: None
- Energy generation: None
Community & HOA
Community
- Features: None
- Security: Smoke Detector(s)
- Subdivision: Windsor Place
HOA
- Has HOA: Yes
- HOA fee: $125 monthly
Location
- Region: Grayson
Financial & listing details
- Price per square foot: $133/sqft
- Tax assessed value: $488,200
- Annual tax amount: $7,188
- Date on market: 8/19/2026
- Cumulative days on market: 267 days
- Electric utility on property: Yes
- Road surface type: Asphalt, Concrete
Estimated market value
$465,500
$442,000 - $489,000
$3,301/mo
Price history
| Date | Event | Price |
|---|---|---|
| 10/2/2026 | Price change | $469,000-2.1%$133/sqft |
Source:  FMLS GA #7823690 Report a problem | ||
| 8/19/2026 | Listed for sale | $479,000-2.6%$135/sqft |
Source: FMLS GA #7823690 Report a problem | ||
| 8/10/2026 | Listing removed | $491,900$139/sqft |
Source: FMLS GA #7780414 Report a problem | ||
| 6/2/2026 | Listed for sale | $491,900-1.6%$139/sqft |
Source: FMLS GA #7780414 Report a problem | ||
| 5/26/2026 | Listing removed | $499,900$141/sqft |
Source: FMLS GA #7716975 Report a problem | ||
| 2/10/2026 | Listed for sale | $499,900+34.7%$141/sqft |
Source: FMLS GA #7716975 Report a problem | ||
| 8/2/2024 | Sold | $371,250+32.6%$105/sqft |
Source: Public Record Report a problem | ||
| 10/29/2004 | Sold | $279,900$79/sqft |
Source: Public Record Report a problem | ||
Public tax history
| Year | Property taxes | Tax assessment |
|---|---|---|
| 2026 | -- | $195,280 -0.9% |
| 2025 | $7,188 +319.8% | $197,000 +4.6% |
| 2024 | $1,712 +13.9% | $188,400 +8.9% |
| 2023 | $1,503 -9.4% | $172,960 +7.4% |
| 2022 | $1,658 +23.5% | $161,080 +32.6% |
| 2021 | $1,342 -14.1% | $121,440 +7.4% |
| 2020 | $1,563 +8.1% | $113,040 |
| 2019 | $1,445 | $113,040 |
| 2018 | $1,445 +2% | $113,040 +8.2% |
| 2016 | $1,416 -2.6% | $104,440 |
| 2015 | $1,454 | $104,440 +7% |
| 2014 | $1,454 +28.3% | $97,640 +20.6% |
| 2013 | $1,133 | $80,960 |
| 2012 | -- | $80,960 |
| 2011 | -- | $80,960 -26.9% |
| 2010 | -- | $110,760 |
| 2009 | -- | $110,760 -5% |
| 2007 | -- | $116,560 |
| 2006 | -- | $116,560 +12.8% |
| 2005 | -- | $103,320 |
| 2004 | $1,706 +568.6% | $103,320 +564% |
| 2003 | $255 -49.7% | $15,560 |
| 2002 | $508 | $15,560 |
Find assessor info on the county website
Monthly payment
Est. payment
Payment breakdown
Explore the cost of this home by adjusting the details. Changes won't be saved.Climate risks
Neighborhood: 30017
Nearby schools
Schools provided by the listing agent
- Elementary: Grayson
- Middle: Bay Creek
- High: Grayson
Source: FMLS GA. This data may not be complete. We recommend contacting the local school district to confirm school assignments for this home.
Similar homes
- $449,0004 bd2 ba2.2k sqft1891 Flowering Dr, Grayson, GA 30017For Sale
 MLS ID #7865732, Oanh To, ATL Realty Star, LLC. FMLS GA
- $525,0005 bd4 ba3.6k sqft279 Sweet Cane Trl, Grayson, GA 30017For Sale
 MLS ID #7831173, VIJAI SKARIA, Homeland Realty Group, LLC.. FMLS GA
- $535,2005 bd4 ba4.4k sqft395 Amberbrook Cir, Grayson, GA 30017Active
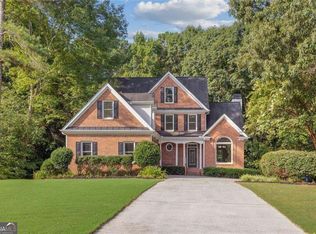
 MLS ID #10826015, Dustin Barker, BHHS Georgia Properties. GAMLS
- $479,9005 bd4 ba3.8k sqft1920 Wenton Pl, Lawrenceville, GA 30044Active
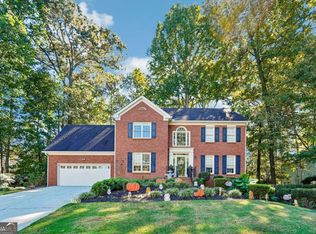 MLS ID #10877189, Roslyn McClure, Redfin Corporation. GAMLS
- $445,0004 bd3 ba2.8k sqft3486 Viola Ln, Auburn, GA 30011For SaleMLS ID #7869315, Michelle Pittman, Atlanta Fine Homes Sotheby's International. FMLS GA
- $499,9996 bd4 ba3.8k sqft40 Jessamine Trl, Lawrenceville, GA 30046ActiveMLS ID #10878103, Taylor Laniyonu, Fleur De Lee Realty. GAMLS
- $439,9005 bd4 ba5k sqft1005 Lewis Ridge Cir, Lawrenceville, GA 30045For SaleMLS ID #7836777, Cynthia Hoddy, Virtual Properties Realty. Biz. FMLS GA
- $440,0004 bd3 ba3.3k sqft3722 Southgate Dr SW, Lilburn, GA 30047ActiveMLS ID #10828615, Julieta Lopez, The Realty Group. GAMLS
- $485,0004 bd3 ba2.1k sqft2873 Calhoun Sq, Suwanee, GA 30024For SaleMLS ID #7869798, SUNG S LIM, Focus Realty Investment. FMLS GA
- $468,5004 bd3 ba2.9k sqft2470 Chandler Grove Dr, Buford, GA 30519For SaleMLS ID #7854925, Kwok NG, America Realty Center, Inc.. FMLS GA
- $525,0004 bd3 ba3.5k sqft3043 Bridge Walk Dr, Lawrenceville, GA 30044ActiveMLS ID #10890229, Brynn Draughon, Century 21 Connect Realty. GAMLS
- $490,0005 bd4 ba2.9k sqft1581 Edgeley Way, Lawrenceville, GA 30044For SaleMLS ID #7837596, Urania Murillo, Zotique International Realty. FMLS GA
- $449,9004 bd4 ba3.4k sqft3181 Day Break Ln, Dacula, GA 30019For SaleMLS ID #7810398, Jia Liu, Carter Realty Partners, LLC. FMLS GA
- $465,0004 bd3 ba2.2k sqft1413 Prospect View Ct, Lawrenceville, GA 30043For SaleMLS ID #7828136, Rip Pruitt, Century 21 Connect Realty. FMLS GA
- $430,0004 bd3 ba3k sqft611 Peach Pl, Loganville, GA 30052ActiveMLS ID #10875922, Silva Tavitian, Keller Williams Realty Atl. Partners. GAMLS
- $435,0004 bd3 ba2.5k sqft1437 Hadaway Trl, Lawrenceville, GA 30043ActiveMLS ID #10874424, MP M Vo, First United Realty, Inc.. GAMLS
- $519,0005 bd4 ba3.5k sqft3884 Meandering Way SW, Lilburn, GA 30047ActiveMLS ID #10806593, Nawaad Haque, Virtual Properties Realty.Net. GAMLS
- $455,0004 bd2 ba2.4k sqft5133 Haverford Run Dr, Lilburn, GA 30047ActiveMLS ID #10848610, Syed Firoz, Virtual Properties Realty.com. GAMLS
- $469,9004 bd4 ba3.2k sqft3324 Dogwood Pass, Lithonia, GA 30038ActiveMLS ID #10883634, Nicole Thornton, Century 21 Results. GAMLS
