Spacious, sophisticated, and thoughtfully designed for versatile living, this 6 bedroom, 4 bathroom cozy ranch style home offers an impressive blend of comfort, flexibility, and style. The open concept layout creates a seamless flow through the main living spaces, making the home equally suited for intimate evenings and effortless entertaining. A private in law suite adds exceptional versatility for extended family or guests, while additional flex space in the basement offers endless possibilities for a home office, gym, media room, or recreation area. The attic also presents exciting potential for additional flex space, allowing future owners to customize the home to fit their lifestyle. Step outside to enjoy both a private balcony and patio, creating inviting spaces for morning coffee, evening gatherings, and relaxed outdoor living. Situated near Downtown Lawrenceville, Northside Hospital Gwinnett, local parks, dining, shopping, and everyday conveniences. Wonderful location, convenient access to GA-316, US-29, Sugarloaf Parkway, and I-85 makes commuting throughout Gwinnett County and toward Atlanta, Duluth, Suwanee, and surrounding areas easy and accessible. With its expansive layout, multiple flexible living areas, sought after multi generational potential, and prime Lawrenceville location, this home offers the space to live beautifully today with room to evolve for years to come.
Active
Price cut: $10K (9/21)
$515,000
40 Jessamine Trl, Lawrenceville, GA 30046
6beds
3,817sqft
Single Family Residence
Built in 1995
0.31 Acres Lot
$507,200 Zestimate®
$135/sqft
$-- HOA
What's special
Private in law suitePrivate balconyOpen concept layoutExpansive layout
- 28 days
- 274
- 20
Zillow last checked:
Listing updated:
Listed by:
Taylor Laniyonu 404-862-6214,
Fleur De Lee Realty
Source: GAMLS,MLS#: 10837311
Facts & features
Interior
Bedrooms & bathrooms
- Bedrooms: 6
- Bathrooms: 4
- Full bathrooms: 4
- Main level bathrooms: 2
- Main level bedrooms: 3
Rooms
- Room types: Bonus Room, Foyer, Great Room, Other
Dining room
- Features: Seats 12+
Kitchen
- Features: Breakfast Area, Breakfast Bar, Second Kitchen, Walk-in Pantry
Heating
- Central
Cooling
- Ceiling Fan(s), Central Air
Appliances
- Included: Dishwasher
- Laundry: In Garage
Features
- Beamed Ceilings, Master On Main Level, Split Bedroom Plan, Walk-In Closet(s)
- Flooring: Hardwood, Other, Vinyl
- Windows: Double Pane Windows
- Basement: Finished,Full
- Number of fireplaces: 1
- Fireplace features: Gas Starter
- Common walls with other units/homes: No Common Walls
Interior area
- Total structure area: 3,817
- Total interior livable area: 3,817 sqft
- Finished area above ground: 1,946
- Finished area below ground: 1,871
Property
Parking
- Total spaces: 2
- Parking features: Garage
- Has garage: Yes
Features
- Levels: Two
- Stories: 2
- Patio & porch: Deck, Patio
- Exterior features: Balcony
- Fencing: Back Yard
- Waterfront features: No Dock Or Boathouse
- Body of water: None
Lot
- Size: 0.31 Acres
- Features: Private
Details
- Parcel number: R5149 291
Construction
Type & style
- Home type: SingleFamily
- Architectural style: Ranch
- Property subtype: Single Family Residence
Materials
- Brick, Wood Siding
- Foundation: Slab
- Roof: Composition
Condition
- Resale
- New construction: No
- Year built: 1995
Utilities & green energy
- Electric: 220 Volts
- Sewer: Public Sewer
- Water: Public
- Utilities for property: Cable Available, Electricity Available, Natural Gas Available, Sewer Available, Water Available
Community & HOA
Community
- Features: None
- Security: Carbon Monoxide Detector(s), Smoke Detector(s)
- Subdivision: Brands Plantation
HOA
- Has HOA: No
- Services included: None
Location
- Region: Lawrenceville
Financial & listing details
- Price per square foot: $135/sqft
- Tax assessed value: $444,900
- Annual tax amount: $6,651
- Date on market: 8/30/2026
- Cumulative days on market: 28 days
- Listing agreement: Exclusive Agency
- Electric utility on property: Yes
Estimated market value
$507,200
$482,000 - $533,000
$3,226/mo
Price history
| Date | Event | Price |
|---|---|---|
| 9/21/2026 | Price change | $515,000-1.9%$135/sqft |
Source:  FMLS GA #7830388 Report a problem FMLS GA #7830388 Report a problem | ||
| 9/1/2026 | Listed for sale | $525,000+29.3%$138/sqft |
Source: FMLS GA #7830388 Report a problem | ||
| 7/27/2026 | Listed for rent | $2,999$1/sqft |
Source: Zillow Rentals Report a problem | ||
| 5/12/2024 | Listing removed | -- |
Source: Zillow Rentals Report a problem | ||
| 4/23/2024 | Listed for rent | $2,999$1/sqft |
Source: Zillow Rentals Report a problem | ||
| 4/18/2024 | Sold | $406,000-2.2%$106/sqft |
Source:  GAMLS #20176373 Report a problem GAMLS #20176373 Report a problem | ||
| 3/25/2024 | Pending sale | $415,000$109/sqft |
Source: GAMLS #20176373 Report a problem | ||
| 3/23/2024 | Listed for sale | $415,000+205.1%$109/sqft |
Source: GAMLS #20176373 Report a problem | ||
| 1/24/2012 | Sold | $136,000+8.9%$36/sqft |
Source: Public Record Report a problem | ||
| 12/31/2011 | Listed for sale | $124,900$33/sqft |
Source: RE/MAX Legends #4292502 Report a problem | ||
| 11/18/2011 | Listing removed | $124,900$33/sqft |
Source: RE/MAX Legends #3147788 Report a problem | ||
| 11/6/2011 | Price change | $124,900-17.3%$33/sqft |
Source: RE/MAX Legends #4292502 Report a problem | ||
| 10/7/2011 | Listed for sale | -- |
Source: foreclosure.com Report a problem | ||
| 4/22/2011 | Sold | $151,029-22.5%$40/sqft |
Source: Public Record Report a problem | ||
| 6/27/2007 | Sold | $195,000$51/sqft |
Source: Public Record Report a problem | ||
Public tax history
| Year | Property taxes | Tax assessment |
|---|---|---|
| 2025 | $6,651 +48.9% | $177,960 +6.1% |
| 2024 | $4,467 +12.3% | $167,760 |
| 2023 | $3,978 +10.2% | $167,760 +31% |
| 2022 | $3,609 +16% | $128,080 +25.9% |
| 2021 | $3,111 -0.7% | $101,720 |
| 2020 | $3,133 +12.1% | $101,720 +14% |
| 2019 | $2,794 | $89,240 |
| 2018 | $2,794 +17.4% | $89,240 +29.2% |
| 2016 | $2,381 -0.8% | $69,080 |
| 2015 | $2,399 | $69,080 |
| 2014 | $2,399 +15.1% | $69,080 +27% |
| 2013 | $2,085 | $54,400 |
| 2012 | -- | $54,400 -2.4% |
| 2011 | -- | $55,760 -13.8% |
| 2010 | -- | $64,680 |
| 2009 | -- | $64,680 |
| 2007 | -- | $64,680 |
| 2006 | -- | $64,680 |
| 2005 | -- | $64,680 |
| 2004 | -- | $64,680 +10% |
| 2003 | -- | $58,800 |
| 2002 | $1,400 -5.7% | $58,800 |
| 2001 | $1,485 | $58,800 |
Find assessor info on the county website
Monthly payment
Est. payment
Payment breakdown
Explore the cost of this home by adjusting the details. Changes won't be saved.Climate risks
Neighborhood: 30046
Nearby schools
Schools provided by the listing agent
- Elementary: Simonton
- Middle: Jordan
- High: Central
Source: GAMLS. This data may not be complete. We recommend contacting the local school district to confirm school assignments for this home.

Similar homes
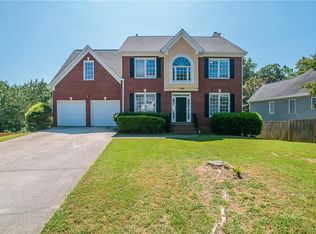
- $525,0006 bd3 ba3.3k sqft2343 Condor Dr, Lawrenceville, GA 30044Active
 MLS ID #10845280, Lana Dang, UC Premier Properties. GAMLS
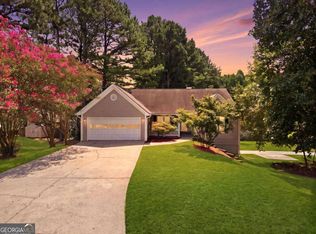
 - $565,0005 bd4 ba4.2k sqft1200 Lilac Arbor Rd, Dacula, GA 30019Active
 MLS ID #10822273, Mark Spain, Mark Spain Real Estate. GAMLS
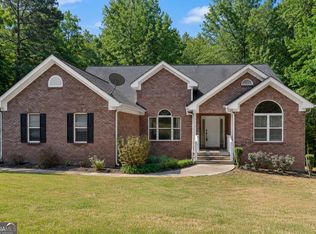
 - $530,0006 bd3 ba5.5k sqft2465 Chandler Rd, Grayson, GA 30017Active
 MLS ID #10797270, Mark Spain, Mark Spain Real Estate. GAMLS
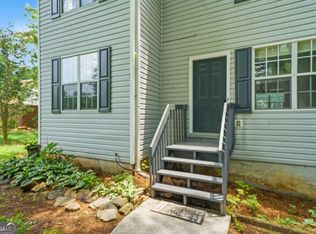
 - $369,0005 bd3 ba2.2k sqft483 Mephisto Cir, Lawrenceville, GA 30046Active
 MLS ID #10785093, Square Real Estate Consultants, Coldwell Banker Realty. GAMLS
 - $389,0005 bd3 ba2.5k sqft524 Martin Forest Ln, Lawrenceville, GA 30045ActiveMLS ID #10843262, Justin Landis, Bolst. GAMLS
- $489,9005 bd4 ba3.3k sqft3256 Fieldcrest Rd, Loganville, GA 30052Active Under ContractMLS ID #10847078, Chase Scroggins, Real Broker, LLC. GAMLS
- $515,0004 bd3 ba2.8k sqft850 River Valley Dr, Dacula, GA 30019ActiveMLS ID #10846309, Seok Hong, Keller Williams Realty Atl. Partners. GAMLS
- $459,9005 bd3 ba2.5k sqft1105 Tab Roberts Rd, Lawrenceville, GA 30043ActiveMLS ID #10815285, Matthew E Hermes, Keller Williams Realty Atl. Partners. GAMLS
- $519,9006 bd5 ba4.9k sqft2531 Apalachee Run Way, Dacula, GA 30019ActiveMLS ID #10823297, Danny Emmett, Keller Williams Realty Atl. Partners. GAMLS
- $479,0004 bd4 ba3.5k sqft730 Windsor Place Cir SW, Grayson, GA 30017ActiveMLS ID #10828736, Dat Nguyen, Virtual Properties Realty.com. GAMLS
- $499,9005 bd5 ba3.2k sqft2364 Fallbrook Ct, Duluth, GA 30096ActiveMLS ID #10809471, Matt Holt, Excalibur Homes, LLC. GAMLS
- $434,0005 bd4 ba3k sqft1331 Thomas Daniel Way, Lawrenceville, GA 30045ActiveMLS ID #10790928, Mark Spain, Mark Spain Real Estate. GAMLS
- $509,9005 bd4 ba4k sqft1165 Evergreen Oak Way, Dacula, GA 30019ActiveMLS ID #10731819, Stephen P Rider, Keller Williams Realty Atl. Partners. GAMLS
- $535,0006 bd4 ba4.5k sqft2422 Snowshoe Bnd, Bethlehem, GA 30620ActiveMLS ID #10625494, Laura Notario, Keller Williams Realty Atl. Partners. GAMLS
- $574,9004 bd4 ba2.3k sqft3906 Laurens Ln, Snellville, GA 30039ActiveMLS ID #10853280, Katrina Wall, Keller Williams Atlanta Perimeter. GAMLS
- $364,9004 bd2 ba2.5k sqft985 Waldwick Dr, Lawrenceville, GA 30045ActiveMLS ID #10813324, Vu Nguyen, Vu Nguyen Realty Atlanta, LLC. GAMLS
- $350,0005 bd3 ba3.2k sqft2128 Cluster Ln, Grayson, GA 30017ActiveMLS ID #10840138, Nikhil Sharma, TOP Brokerage. GAMLS
- $399,0003 bd3 ba2.5k sqft1155 Livery Cir, Lawrenceville, GA 30046ActiveMLS ID #10739142, Haven House Team, Virtual Properties Realty.Net. GAMLS
- $549,8005 bd4 ba3.2k sqft3635 Rolling Creek Dr, Buford, GA 30519ActiveMLS ID #10803739, Katie Q Clack Braswell, RE/MAX Towne Square. GAMLS
- $430,0004 bd3 ba2.2k sqft813 Cork Oak Ln, Lawrenceville, GA 30045ActiveMLS ID #10720348, Rehmat Khan, Keller Williams Chattahoochee. GAMLS
