Classic charm meets everyday livability in this beautiful home in the sought after Brands Plantation community, a well established Lawrenceville neighborhood with timeless curb appeal. Enter through the front door and feel immediately at home. Gleaming hardwood floors carry you through the main level's common spaces, while soaring ceilings in the living room cascade up to the upper level, creating a dramatic, open feel that never gets old. A cozy fireplace anchors the living room, and a formal dining area sets the stage for holiday dinners and dinner parties alike. The kitchen is built for real life, an island, a breakfast nook, and an open layout that keeps everyone connected. A spacious pantry keeps everything organized and within reach.The primary suite is your personal haven, complete with elegant tray ceilings and an ensuite bath featuring dual sinks, a soaking tub, and a separate shower. Every detail designed for comfort. The unfinished basement is pure potential, it's a blank canvas ready for make it your own. Out back, a wood deck overlooks a spacious backyard, perfect for entertaining, gardening, or just unwinding at the end of the day. The Location is a Win. Easy access to I-85 and SR-316 puts you minutes from shopping, dining, and entertainment. Downtown Atlanta is roughly 30 miles southwest. Schedule a tour today! Discounted rate options and no lender fee future refinancing may be available for qualified buyers of this home.
Active
$435,000
10 Jessamine Trl, Lawrenceville, GA 30046
4beds
--sqft
Single Family Residence
Built in 1995
0.43 Acres Lot
$-- Zestimate®
$--/sqft
$-- HOA
What's special
- 130 days
- 147
- 12
Zillow last checked:
Listing updated:
Listed by:
Chenika Mitchell 678-362-4785,
Orchard Brokerage, LLC
Source: GAMLS,MLS#: 10793303
Facts & features
Interior
Bedrooms & bathrooms
- Bedrooms: 4
- Bathrooms: 3
- Full bathrooms: 2
- 1/2 bathrooms: 1
- Main level bathrooms: 1
- Main level bedrooms: 1
Rooms
- Room types: Great Room, Laundry
Kitchen
- Features: Breakfast Area, Breakfast Room, Kitchen Island, Solid Surface Counters
Heating
- Forced Air, Natural Gas
Cooling
- Ceiling Fan(s), Central Air, Electric
Appliances
- Included: Dishwasher, Disposal, Electric Water Heater, Microwave
- Laundry: Other
Features
- Master On Main Level, Other, Rear Stairs, Vaulted Ceiling(s), Walk-In Closet(s)
- Flooring: Carpet, Other
- Basement: Partial
- Number of fireplaces: 1
- Fireplace features: Living Room
- Common walls with other units/homes: No Common Walls
Interior area
- Total structure area: 0
- Finished area above ground: 0
- Finished area below ground: 0
Video & virtual tour
Property
Parking
- Total spaces: 4
- Parking features: Attached, Garage
- Has attached garage: Yes
Features
- Levels: Two
- Stories: 2
- Patio & porch: Deck
- Fencing: Back Yard
- Body of water: None
Lot
- Size: 0.43 Acres
- Features: Cul-De-Sac, Private
Details
- Parcel number: R5149 289
- Other equipment: Electric Air Filter
Construction
Type & style
- Home type: SingleFamily
- Architectural style: Brick Front,Traditional
- Property subtype: Single Family Residence
Materials
- Other, Wood Siding
- Roof: Composition
Condition
- Resale
- New construction: No
- Year built: 1995
Utilities & green energy
- Sewer: Public Sewer
- Water: Public
- Utilities for property: Cable Available, Electricity Available, High Speed Internet, Natural Gas Available, Phone Available, Sewer Available, Underground Utilities, Water Available
Community & HOA
Community
- Features: None
- Security: Smoke Detector(s)
- Subdivision: Brands Plantation
HOA
- Has HOA: No
- Services included: None
Location
- Region: Lawrenceville
Financial & listing details
- Tax assessed value: $407,400
- Annual tax amount: $4,406
- Date on market: 6/18/2026
- Cumulative days on market: 130 days
- Listing agreement: Exclusive Right To Sell
- Listing terms: Cash,Conventional,FHA
- Electric utility on property: Yes
Estimated market value
Not available
Estimated sales range
Not available
$2,362/mo
Price history
| Date | Event | Price |
|---|---|---|
| 7/23/2026 | Price change | $435,000-3.3% |
Source:  GAMLS #10793303 Report a problem GAMLS #10793303 Report a problem | ||
| 6/25/2026 | Listed for sale | $450,000+127.4% |
Source:  FMLS GA #7792951 Report a problem FMLS GA #7792951 Report a problem | ||
| 12/28/2006 | Sold | $197,900+14.1% |
Source: Public Record Report a problem | ||
| 6/27/2005 | Sold | $173,500-0.3% |
Source: Public Record Report a problem | ||
| 5/10/2004 | Sold | $174,000+26.1% |
Source: Public Record Report a problem | ||
| 11/1/1996 | Sold | $138,000 |
Source: Public Record Report a problem | ||
Public tax history
| Year | Property taxes | Tax assessment |
|---|---|---|
| 2026 | -- | $162,960 +3.4% |
| 2025 | $4,406 -9% | $157,600 -8.6% |
| 2024 | $4,842 +11.2% | $172,440 |
| 2023 | $4,353 +9.7% | $172,440 +31% |
| 2022 | $3,967 +14.7% | $131,680 +25.9% |
| 2021 | $3,459 -0.7% | $104,560 |
| 2020 | $3,482 +10.9% | $104,560 +12.2% |
| 2019 | $3,139 | $93,200 |
| 2018 | $3,139 +18.7% | $93,200 +28.9% |
| 2016 | $2,644 -1.1% | $72,320 |
| 2015 | $2,672 | $72,320 |
| 2014 | $2,672 +21.3% | $72,320 +23% |
| 2013 | $2,203 | $58,800 |
| 2012 | -- | $58,800 |
| 2011 | -- | $58,800 -23.8% |
| 2010 | -- | $77,160 |
| 2009 | -- | $77,160 |
| 2007 | -- | $77,160 +12.7% |
| 2006 | -- | $68,440 |
| 2005 | -- | $68,440 |
| 2004 | $804 +6.7% | $68,440 +7.8% |
| 2003 | $754 -49.8% | $63,480 |
| 2002 | $1,501 -4.5% | $63,480 |
| 2001 | $1,571 | $63,480 |
Find assessor info on the county website
Monthly payment
Est. payment
Payment breakdown
Explore the cost of this home by adjusting the details. Changes won't be saved.Climate risks
Neighborhood: 30046
Nearby schools
Schools provided by the listing agent
- Elementary: Simonton
- Middle: Jordan
- High: Central
Source: GAMLS. This data may not be complete. We recommend contacting the local school district to confirm school assignments for this home.
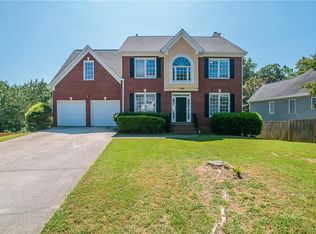
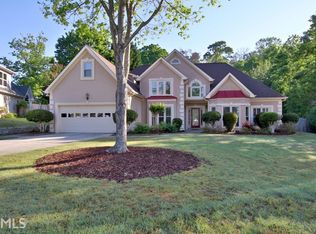

Similar homes
- $464,9004 bd3 ba-- sqft558 Savannah Rose Way, Lawrenceville, GA 30045Active

 MLS ID #10878480, Amanda Reynolds, Willow Bend Properties. GAMLS
 - $449,9005 bd4 ba5k sqft1005 Lewis Ridge Cir, Lawrenceville, GA 30045For Sale

 MLS ID #7836777, Cynthia Hoddy, Virtual Properties Realty. Biz. FMLS GA
 - $450,0005 bd3 ba3.1k sqft2072 Perrin Dr, Lawrenceville, GA 30043Active
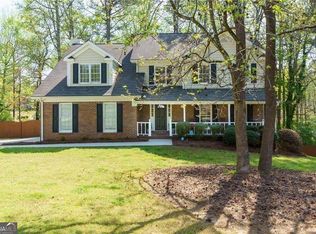 MLS ID #10873347, Woodtke Group, Atlanta Communities. GAMLS
 - $434,9005 bd3 ba2.8k sqft1415 Union Station Ct, Lawrenceville, GA 30045Active
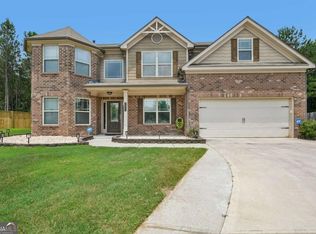 MLS ID #10849219, Rolanda Alexander, Century 21 Results. GAMLS
 - $379,0003 bd3 ba-- sqft1188 Gate Post Ln, Lawrenceville, GA 30044ActiveMLS ID #10878546, Anne Kim, Keller Williams Realty Consultants. GAMLS
- $285,0003 bd3 ba1.7k sqft240 Springbottom Ct, Lawrenceville, GA 30046For SaleMLS ID #7858878, LONG TANG, Georgia Realty Brokers International Corporation. FMLS GA
- $455,0003 bd3 ba2.9k sqft925 Windsor Place Cir, Grayson, GA 30017ActiveMLS ID #10877110, Brandon Nijakowski, Virtual Properties Realty.com. GAMLS
- $440,0003 bd4 ba2.6k sqft320 Fountainmist Trl, Lawrenceville, GA 30043For SaleMLS ID #7833963, Mai Wright, ATL Realty Star, LLC. FMLS GA
- $475,0004 bd3 ba2.4k sqft19 Gloster Park Ct, Lawrenceville, GA 30044ActiveMLS ID #10835990, Rusmi Kazi, BHGRE Metro Brokers. GAMLS
- $410,0004 bd3 ba3.3k sqft3382 Summit Glen Dr, Loganville, GA 30052ActiveMLS ID #10808967, Lizbeth Cuevas, Harry Norman Realtors. GAMLS
- $440,0004 bd3 ba3.3k sqft3722 Southgate Dr SW, Lilburn, GA 30047ActiveMLS ID #10828615, Julieta Lopez, The Realty Group. GAMLS
- $429,9005 bd4 ba2.5k sqft598 Georgia Cir, Loganville, GA 30052For SaleMLS ID #7853536, Duvan Vallejo, Keller Williams Realty Chattahoochee North, LLC. FMLS GA
- $499,9005 bd4 ba3.5k sqft1169 Leybourne Cv, Lawrenceville, GA 30045ActiveMLS ID #10855434, O.Christy Akinropo, Leaders Realty, Inc.. GAMLS
- $385,0003 bd2 ba1.9k sqft2570 Tribble Gates Dr, Loganville, GA 30052For SaleMLS ID #7850346, LINDSAY P DENDY, Dorsey Alston Realtors. FMLS GA
- $469,0004 bd4 ba3.5k sqft730 Windsor Place Cir, Grayson, GA 30017For SaleMLS ID #7823690, Dat Nguyen, Virtual Properties Realty.com. FMLS GA
- $469,0004 bd3 ba2.9k sqft2470 Chandler Grove Dr, Buford, GA 30519For SaleMLS ID #7854925, Kwok NG, America Realty Center, Inc.. FMLS GA
- $369,9003 bd2 ba1.9k sqft1456 Scholar Dr, Lawrenceville, GA 30044For SaleMLS ID #7816759, Rolland Shelton, Porchlight Property Advisors, LLC. FMLS GA
- $438,0004 bd3 ba3.9k sqft658 Bartow Dr, Dacula, GA 30019ActiveMLS ID #10827509, Stovall Properties Group, Century 21 Results. GAMLS
