INVESTMENT OPPORTUNITY! Welcome to 320 Fountainmist Trail, a desirable Lawrenceville property offering an excellent opportunity for homeowners or investors. This home is currently tenant occupied with an active lease, providing the potential for immediate rental income for the new owner. A great opportunity to add a tenant-occupied investment property to your portfolio or secure a home with an existing lease in place. Welcome to 320 Fountainmist Trail, a charming traditional home tucked away on a quiet cul-de-sac in the desirable Springmont community! This spacious 3-bedroom, 2-full and 2-half-bath home offers a wonderful combination of comfortable living space, thoughtful features and an inviting outdoor retreat. Step inside to a welcoming family room featuring beautiful hardwood floors and a cozy fireplace, creating the perfect gathering space. The eat-in kitchen offers a breakfast bar and ample cabinetry, while the adjoining living room features French doors and an abundance of natural light. Upstairs, the spacious owner's suite showcases an elegant double-tray ceiling and a private ensuite bath with a double vanity, soaking tub and separate shower. Two additional bedrooms provide generous closet space and share a large secondary bathroom. The finished basement adds valuable flexible living space and includes a half bath—ideal for a home office, playroom, media area, guest space or additional entertaining area. Located in Springmont, residents enjoy access to community amenities including a swimming pool, tennis courts, sport court, walking trails and neighborhood park. Conveniently located near shopping, dining, schools and major roads, this home offers both comfort and convenience.
Active
Price cut: $10K (10/10)
$440,000
320 Fountainmist Trl, Lawrenceville, GA 30043
3beds
2,648sqft
Single Family Residence, Residential
Built in 1988
0.29 Acres Lot
$432,900 Zestimate®
$166/sqft
$33/mo HOA
What's special
Finished basementCozy fireplaceSport courtFlexible living spaceWelcoming family roomAbundance of natural lightBreakfast bar
- 47 days
- 141
- 9
Zillow last checked:
Listing updated:
Listed by:
Mai Wright,
ATL Realty Star, LLC 678-900-5654
Source: FMLS GA,MLS#: 7833963
Facts & features
Interior
Bedrooms & bathrooms
- Bedrooms: 3
- Bathrooms: 4
- Full bathrooms: 2
- 1/2 bathrooms: 2
Rooms
- Room types: Bonus Room, Family Room, Office
Primary bedroom
- Features: Oversized Master, Roommate Floor Plan, Other
- Level: Oversized Master, Roommate Floor Plan, Other
Bedroom
- Features: Oversized Master, Roommate Floor Plan, Other
Primary bathroom
- Features: Double Vanity, Separate Tub/Shower, Soaking Tub
Dining room
- Features: Open Concept
Kitchen
- Features: Breakfast Bar, Cabinets Other
Heating
- Central, Natural Gas
Cooling
- Ceiling Fan(s), Central Air
Appliances
- Included: Dishwasher, Gas Cooktop, Gas Oven, Gas Range, Microwave
- Laundry: Main Level
Features
- Entrance Foyer, High Ceilings 9 ft Main, High Ceilings 9 ft Upper, Tray Ceiling(s), Walk-In Closet(s)
- Flooring: Carpet, Ceramic Tile, Hardwood
- Windows: Wood Frames
- Basement: Finished,Finished Bath,Interior Entry
- Number of fireplaces: 1
- Fireplace features: Family Room, Gas Starter
- Common walls with other units/homes: No Common Walls
Interior area
- Total structure area: 2,648
- Total interior livable area: 2,648 sqft
Video & virtual tour
Property
Parking
- Total spaces: 2
- Parking features: Garage
- Garage spaces: 2
Accessibility
- Accessibility features: None
Features
- Levels: Two
- Stories: 2
- Patio & porch: Deck
- Exterior features: Other
- Pool features: None
- Spa features: None
- Fencing: None
- Has view: Yes
- View description: Other
- Waterfront features: None
- Body of water: None
Lot
- Size: 0.29 Acres
- Features: Back Yard, Cul-De-Sac
Details
- Additional structures: None
- Parcel number: R7031 116
- Other equipment: None
- Horse amenities: None
Construction
Type & style
- Home type: SingleFamily
- Architectural style: Traditional
- Property subtype: Single Family Residence, Residential
Materials
- Cement Siding
- Foundation: Slab
- Roof: Shingle,Other
Condition
- Resale
- New construction: No
- Year built: 1988
Utilities & green energy
- Electric: 110 Volts, 220 Volts in Laundry
- Sewer: Public Sewer
- Water: Public
- Utilities for property: Cable Available, Electricity Available, Natural Gas Available, Phone Available, Sewer Available, Underground Utilities, Water Available
Green energy
- Energy efficient items: Appliances
- Energy generation: None
Community & HOA
Community
- Features: Homeowners Assoc, Near Schools, Near Shopping
- Security: Fire Alarm, Secured Garage/Parking, Smoke Detector(s)
- Subdivision: Springmont
HOA
- Has HOA: Yes
- HOA fee: $400 annually
Location
- Region: Lawrenceville
Financial & listing details
- Price per square foot: $166/sqft
- Tax assessed value: $425,400
- Annual tax amount: $5,696
- Date on market: 9/7/2026
- Cumulative days on market: 46 days
- Electric utility on property: Yes
- Road surface type: Paved
Estimated market value
$432,900
$411,000 - $455,000
$2,476/mo
Price history
| Date | Event | Price |
|---|---|---|
| 10/10/2026 | Price change | $440,000-2.2%$166/sqft |
Source:  FMLS GA #7833963 Report a problem FMLS GA #7833963 Report a problem | ||
| 9/8/2026 | Listed for sale | $450,000+12.5%$170/sqft |
Source: FMLS GA #7833963 Report a problem | ||
| 1/19/2024 | Sold | $400,000$151/sqft |
Source:  GAMLS #10232530 Report a problem GAMLS #10232530 Report a problem | ||
| 12/21/2023 | Pending sale | $400,000$151/sqft |
Source: GAMLS #10232530 Report a problem | ||
| 12/14/2023 | Listed for sale | $400,000+5.3%$151/sqft |
Source: GAMLS #10232530 Report a problem | ||
| 7/31/2023 | Sold | $380,000+2.7%$144/sqft |
Source: Public Record Report a problem | ||
| 6/20/2023 | Pending sale | $370,000$140/sqft |
Source: GAMLS #10170797 Report a problem | ||
| 6/15/2023 | Listed for sale | $370,000+148.3%$140/sqft |
Source: GAMLS #10170797 Report a problem | ||
| 9/2/1999 | Sold | $149,000$56/sqft |
Source: Public Record Report a problem | ||
Public tax history
| Year | Property taxes | Tax assessment |
|---|---|---|
| 2026 | -- | $170,160 +11.9% |
| 2025 | $5,696 -1% | $152,000 |
| 2024 | $5,752 +71.8% | $152,000 -5.9% |
| 2023 | $3,349 -14.4% | $161,560 +13.3% |
| 2022 | $3,914 +19.5% | $142,640 +30.9% |
| 2021 | $3,275 +21.1% | $108,960 +33.8% |
| 2020 | $2,705 | $81,440 |
| 2019 | -- | $81,440 |
| 2018 | $2,635 +7% | $81,440 +12.5% |
| 2016 | $2,462 +10.4% | $72,400 +19.2% |
| 2015 | $2,229 | $60,720 |
| 2014 | $2,229 +28.5% | $60,720 +33.9% |
| 2013 | $1,735 | $45,360 |
| 2012 | -- | $45,360 |
| 2011 | -- | $45,360 -32.3% |
| 2010 | -- | $66,960 |
| 2009 | -- | $66,960 -8.4% |
| 2007 | -- | $73,120 +10.7% |
| 2006 | -- | $66,040 |
| 2005 | -- | $66,040 |
| 2004 | $819 -0.1% | $66,040 |
| 2003 | $820 -43.8% | $66,040 +14.7% |
| 2002 | $1,458 -4.6% | $57,560 |
| 2001 | $1,528 | $57,560 |
Find assessor info on the county website
Monthly payment
Est. payment
Payment breakdown
Explore the cost of this home by adjusting the details. Changes won't be saved.Climate risks
Neighborhood: 30043
Nearby schools
Schools provided by the listing agent
- Elementary: McKendree
- Middle: Creekland - Gwinnett
- High: Collins Hill
Source: FMLS GA. This data may not be complete. We recommend contacting the local school district to confirm school assignments for this home.
- $409,3004 bd3 ba2.7k sqft330 Fountainmist Trl, Lawrenceville, GA 30043Off Market

- $407,1006 bd4 ba-- sqft330 Fountainmist Trl #26, Lawrenceville, GA 30043Off Market
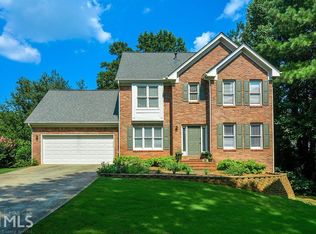
- $373,7004 bd3 ba2.5k sqft331 Fountainmist Trl, Lawrenceville, GA 30043Off Market
- $299,4003 bd3 ba1.2k sqft1754 Watercrest Cir, Lawrenceville, GA 30043Off Market
Similar homes
- $439,9003 bd2 ba2k sqft2230 Ashley Crossing Ct, Lawrenceville, GA 30043Active

 MLS ID #10878077, Danka Jaganjac, Real Broker, LLC. GAMLS
 - $450,0005 bd3 ba3.1k sqft2072 Perrin Dr, Lawrenceville, GA 30043Active
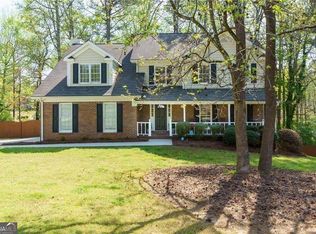 MLS ID #10873347, Woodtke Group, Atlanta Communities. GAMLS
 - $435,0004 bd3 ba2.5k sqft1437 Hadaway Trl, Lawrenceville, GA 30043Active
 MLS ID #10874424, MP M Vo, First United Realty, Inc.. GAMLS
 - $449,0004 bd3 ba2.5k sqft1160 Meadow Perch Ct, Lawrenceville, GA 30043For Sale
 MLS ID #11780729, Mayra Senquiz, Your Home Sold Guaranteed Realty Crown Group. My State MLS
 - $465,0004 bd3 ba2.2k sqft1413 Prospect View Ct, Lawrenceville, GA 30043For Sale
 MLS ID #7828136, Rip Pruitt, Century 21 Connect Realty. FMLS GA
 - $440,0005 bd4 ba3.5k sqft1820 Talbot Ct, Lawrenceville, GA 30044For SaleMLS ID #7835268, Karista Clayvon, Norluxe Realty Atlanta. FMLS GA
- $410,0004 bd3 ba3.1k sqft477 Patterson Rd, Lawrenceville, GA 30044ActiveMLS ID #10854078, Bamoue Kassamba, Virtual Properties Realty.com. GAMLS
- $425,0004 bd4 ba3k sqft800 Winnbrook Dr, Dacula, GA 30019Active Under ContractMLS ID #10851359, Kyle Jones, Tactical Realty. GAMLS
- $434,9005 bd3 ba2.8k sqft1415 Union Station Ct, Lawrenceville, GA 30045ActiveMLS ID #10849219, Rolanda Alexander, Century 21 Results. GAMLS
- $369,9003 bd2 ba1.9k sqft1456 Scholar Dr, Lawrenceville, GA 30044For SaleMLS ID #7816759, Rolland Shelton, Porchlight Property Advisors, LLC. FMLS GA
- $385,0005 bd3 ba2.5k sqft244 Adams Lake Dr, Lawrenceville, GA 30046For SaleMLS ID #7848242, JUDY PATCH, Dorsey Alston Realtors. FMLS GA
- $450,0004 bd3 ba2.4k sqft4351 Suwanee Brook Ct, Buford, GA 30518For SaleMLS ID #7827358, Summer Guan, Atlanta Realty Global, LLC.. FMLS GA
- $285,0003 bd3 ba1.7k sqft240 Springbottom Ct, Lawrenceville, GA 30046For SaleMLS ID #7858878, LONG TANG, Georgia Realty Brokers International Corporation. FMLS GA
- $429,9005 bd4 ba2.5k sqft598 Georgia Cir, Loganville, GA 30052For SaleMLS ID #7853536, Duvan Vallejo, Keller Williams Realty Chattahoochee North, LLC. FMLS GA
- $369,9003 bd2 ba1.6k sqft225 Dunagan Dr, Lawrenceville, GA 30045ActiveMLS ID #10848928, Grove Homes Group, PURE Real Estate Solutions. GAMLS
- $469,0004 bd3 ba2.9k sqft2470 Chandler Grove Dr, Buford, GA 30519For SaleMLS ID #7854925, Kwok NG, America Realty Center, Inc.. FMLS GA
- $440,0004 bd3 ba3.3k sqft3722 Southgate Dr SW, Lilburn, GA 30047ActiveMLS ID #10828615, Julieta Lopez, The Realty Group. GAMLS
- $375,0003 bd2 ba1.9k sqft1230 Brook Meadow Ct, Lawrenceville, GA 30045ActiveMLS ID #10869184, Paul Wesay, Virtual Properties Realty.com. GAMLS
- $500,0004 bd3 ba3k sqft6720 Ramundo Dr, Atlanta, GA 30360For SaleMLS ID #7856174, Alex Egan, Peachtree Town & Country. FMLS GA
