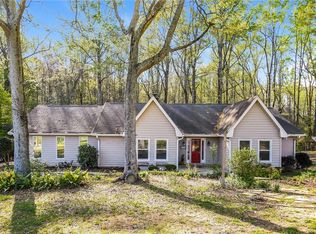
Welcome to this beautifully updated 4BR/3.5BA home offering approximately 3,030 SQFT of air-conditioned living space. Extensive updates include a brand-new 30-year architectural roof (2026), new outlets, switches, lighting/fans, door hardware, and refreshed flooring throughout. The main-level kitchen features quartz countertops and stainless-steel appliances, while the fully renovated primary bath offers a double vanity and luxurious two-person shower with multiple shower settings. The finished basement provides exceptional flexibility with a large bedroom and closet, full bath, spacious living/entertainment area, kitchenette with gas and electrical access for future full kitchen conversion, and dedicated HVAC. Outdoor living is a standout, featuring a fully fenced backyard, large decks, patio, fire pit area, covered arbor with 100" projector screen, Smart TV with weather protection, and powered space beneath the deck. The 8x16 shed includes 100-amp electrical service, interior/exterior lighting, and multiple outlets. Additional features include a 2-car garage with storage cabinets and 3-car driveway. A spacious, extensively upgraded home with incredible indoor and outdoor entertaining
Active under contract
$425,000
800 Winnbrook Dr, Dacula, GA 30019
4beds
3,030sqft
Single Family Residence
Built in 1988
0.58 Acres Lot
$417,300 Zestimate®
$140/sqft
$-- HOA
What's special
Finished basementFully fenced backyardLarge decksStainless-steel appliancesLarge bedroom and closetQuartz countertopsFully renovated primary bath
- 32 days
- 848
- 64
Zillow last checked:
Listing updated:
Listed by:
Kyle Jones 404-539-3923,
Tactical Realty
Source: GAMLS,MLS#: 10851359
Facts & features
Interior
Bedrooms & bathrooms
- Bedrooms: 4
- Bathrooms: 4
- Full bathrooms: 3
- 1/2 bathrooms: 1
Rooms
- Room types: Bonus Room, Family Room, Foyer, Laundry, Other
Kitchen
- Features: Breakfast Area, Kitchen Island
Heating
- Central
Cooling
- Central Air
Appliances
- Included: Dishwasher, Disposal, Gas Water Heater, Refrigerator
- Laundry: Other
Features
- In-Law Floorplan, Walk-In Closet(s)
- Flooring: Carpet
- Basement: Bath Finished,Daylight,Exterior Entry,Finished
- Number of fireplaces: 1
- Fireplace features: Gas Log
- Common walls with other units/homes: No Common Walls
Interior area
- Total structure area: 3,030
- Total interior livable area: 3,030 sqft
- Finished area above ground: 2,006
- Finished area below ground: 1,024
Video & virtual tour
Property
Parking
- Total spaces: 2
- Parking features: Garage, Garage Door Opener
- Has garage: Yes
Features
- Levels: Two
- Stories: 2
- Patio & porch: Deck, Patio
- Fencing: Back Yard,Privacy
- Waterfront features: No Dock Or Boathouse
- Body of water: None
Lot
- Size: 0.58 Acres
- Features: Level
Details
- Additional structures: Shed(s)
- Parcel number: R7017 048
Construction
Type & style
- Home type: SingleFamily
- Architectural style: Craftsman
- Property subtype: Single Family Residence
Materials
- Concrete
- Foundation: Slab
- Roof: Composition
Condition
- Resale
- New construction: No
- Year built: 1988
Utilities & green energy
- Electric: 220 Volts
- Sewer: Septic Tank
- Water: Public
- Utilities for property: Cable Available, Electricity Available, Natural Gas Available, Phone Available, Underground Utilities, Water Available
Community & HOA
Community
- Features: None
- Security: Carbon Monoxide Detector(s), Smoke Detector(s)
- Subdivision: Winnbrook
HOA
- Has HOA: No
- Services included: Other
Location
- Region: Dacula
Financial & listing details
- Price per square foot: $140/sqft
- Tax assessed value: $368,800
- Annual tax amount: $5,720
- Date on market: 9/16/2026
- Cumulative days on market: 31 days
- Listing agreement: Exclusive Right To Sell
- Electric utility on property: Yes
Estimated market value
$417,300
$396,000 - $438,000
$2,759/mo
Price history
| Date | Event | Price |
|---|---|---|
| 9/17/2026 | Listed for sale | $425,000+101.4%$140/sqft |
Source:  FMLS GA #7839230 Report a problem FMLS GA #7839230 Report a problem | ||
| 6/27/2019 | Sold | $211,000-6.2%$70/sqft |
Source:  GAMLS #8593119 Report a problem GAMLS #8593119 Report a problem | ||
| 6/4/2019 | Pending sale | $225,000$74/sqft |
Source: Virtual Properties Realty.com #8593119 Report a problem | ||
| 5/17/2019 | Listed for sale | $225,000$74/sqft |
Source: Keller Williams Rlty Atl. Part #8585507 Report a problem | ||
Public tax history
| Year | Property taxes | Tax assessment |
|---|---|---|
| 2026 | -- | $147,520 -2.5% |
| 2025 | $5,720 +0.9% | $151,360 +1.9% |
| 2024 | $5,671 +2.7% | $148,520 +2.9% |
| 2023 | $5,522 +14% | $144,360 +14.5% |
| 2022 | $4,844 +26.7% | $126,120 +31.4% |
| 2021 | $3,822 +11.6% | $95,960 +13.7% |
| 2020 | $3,424 +44.1% | $84,400 +17% |
| 2019 | $2,375 | $72,120 |
| 2018 | $2,375 +13.6% | $72,120 +24.3% |
| 2016 | $2,090 +6.6% | $58,000 +13% |
| 2015 | $1,961 | $51,320 +5.9% |
| 2014 | $1,961 +4.4% | $48,480 |
| 2013 | $1,877 | $48,480 |
| 2012 | -- | $48,480 -27.3% |
| 2011 | -- | $66,680 |
| 2010 | -- | $66,680 |
| 2009 | -- | $66,680 |
| 2007 | -- | $66,680 |
| 2006 | -- | $66,680 |
| 2005 | -- | $66,680 |
| 2004 | $798 +25.9% | $66,680 +31.7% |
| 2003 | $634 -49.8% | $50,640 |
| 2002 | $1,261 -5.2% | $50,640 |
| 2001 | $1,330 | $50,640 |
Find assessor info on the county website
Monthly payment
Est. payment
Payment breakdown
Explore the cost of this home by adjusting the details. Changes won't be saved.Climate risks
Neighborhood: 30019
Nearby schools
Schools provided by the listing agent
- Elementary: Dyer
- Middle: Twin Rivers
- High: Mountain View
Source: GAMLS. This data may not be complete. We recommend contacting the local school district to confirm school assignments for this home.
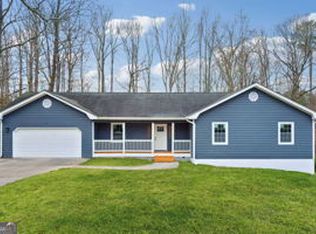
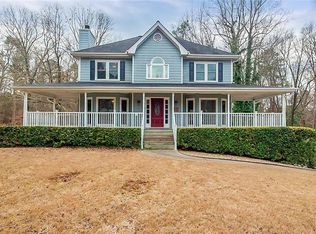
Similar homes
- $450,0005 bd3 ba3.1k sqft2072 Perrin Dr, Lawrenceville, GA 30043Active
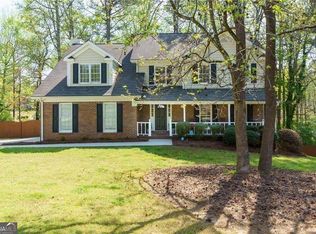
 MLS ID #10873347, Woodtke Group, Atlanta Communities. GAMLS
 - $489,0005 bd3 ba2.3k sqft1615 Burnt Oak Way, Dacula, GA 30019Active
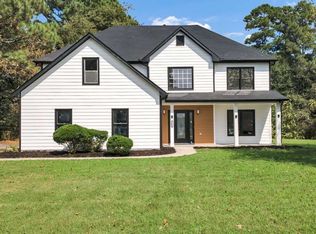 MLS ID #10852553, Kelly Logan, Realty of America. GAMLS
 - $469,5004 bd3 ba2.9k sqft2470 Chandler Grove Dr, Buford, GA 30519For Sale

 MLS ID #7854925, Kwok NG, America Realty Center, Inc.. FMLS GA
 - $469,0004 bd2 ba2.4k sqft3305 Kelly Glen Ct, Dacula, GA 30019For Sale
 MLS ID #7746103, Justin S White, Rock River Realty, LLC.. FMLS GA
 - $465,0004 bd3 ba2.2k sqft1413 Prospect View Ct, Lawrenceville, GA 30043For SaleMLS ID #7828136, Rip Pruitt, Century 21 Connect Realty. FMLS GA
- $320,0004 bd3 ba2.3k sqft1501 Fieldrock Ct, Lawrenceville, GA 30043ActiveMLS ID #10873648, MP M Vo, First United Realty, Inc.. GAMLS
- $398,5005 bd3 ba2.5k sqft661 Emerald Forest Cir SW, Lawrenceville, GA 30044ActiveMLS ID #10874572, Mohammed Kamal Uddin, Realty Hub of Georgia, LLC. GAMLS
- $439,9003 bd3 ba2.7k sqft540 Clear Lake Ln, Suwanee, GA 30024For SaleMLS ID #7828596, Paul Bae, OneDoor Inc.. FMLS GA
- $440,0003 bd4 ba2.6k sqft320 Fountainmist Trl, Lawrenceville, GA 30043For SaleMLS ID #7833963, Mai Wright, ATL Realty Star, LLC. FMLS GA
- $420,0006 bd3 ba3.5k sqft1030 Chimney Trace Way, Lawrenceville, GA 30045For SaleMLS ID #7815332, Henry Alvarenga, Chapman Hall Realty. FMLS GA
- $420,0004 bd3 ba1.6k sqft55 Creek View Dr, Hoschton, GA 30548ActiveMLS ID #10872184, WOLFANG GUEVARA, Villa Realty Group LLC. GAMLS
- $375,0004 bd3 ba2.4k sqft632 Lynnfield Dr, Lawrenceville, GA 30045For SaleMLS ID #7850575, Claire Shoener, OneDoor Inc.. FMLS GA
- $375,0004 bd3 ba2.2k sqft3408 Hamilton Mill Rd, Buford, GA 30519For SaleMLS ID #7820381, Jason Jeong, Wealthpoint Realty, LLC.. FMLS GA
- $400,0004 bd2 ba1.6k sqft2182 Bethel Rd, Conyers, GA 30012For SaleMLS ID #7850399, MELISSA banner, GA Realty, LLC.. FMLS GA
- $385,0004 bd3 ba2k sqft4650 Wheeler Creek Dr, Hoschton, GA 30548ActiveMLS ID #10850687, Sung H Cho, Y.I. Broker LLC. GAMLS
- $445,0004 bd2 ba1.8k sqft51 Alexander St, Winder, GA 30680ActiveMLS ID #10851804, David Nichols, Keller Williams Realty Atl. Partners. GAMLS
- $455,0004 bd2 ba2.6k sqft4011 Lafayette Way, Loganville, GA 30052For SaleMLS ID #7828369, Andrea Seeney, Atlanta Fine Homes Sotheby's International. FMLS GA
- $410,0004 bd3 ba3.3k sqft3382 Summit Glen Dr, Loganville, GA 30052ActiveMLS ID #10808967, Lizbeth Cuevas, Harry Norman Realtors. GAMLS
- $440,0005 bd4 ba3.5k sqft1820 Talbot Ct, Lawrenceville, GA 30044For SaleMLS ID #7835268, Karista Clayvon, Norluxe Realty Atlanta. FMLS GA
