Welcome to this beautifully transformed 5-bedroom, 3-full-bath home in desirable Dacula Oaks, where thoughtful renovations meet everyday luxury. From the moment you enter, you'll appreciate the extensive renovations and abundant natural light throughout the home. Every detail has been thoughtfully updated, including the kitchen, bathrooms, flooring, light fixtures, interior paint, and exterior paint. The stunning kitchen is designed for both everyday living and entertaining, featuring a large center island and quartz countertops with an open, inviting feel. Open concept into the family room with cozy fireplace and access door to the backyard. The spacious primary suite offers a true retreat with a beautifully renovated bathroom featuring a glass-enclosed shower, soaking tub, double vanities, and a generous walk-in closet. With 5 bedrooms and 3 full bathrooms, the home offers plenty of flexibility for family, guests, a home office, or multigenerational living. Step outside to enjoy the huge, beautifully landscaped 0.46-acre backyard-a wonderful space for entertaining, gardening, play, or simply relaxing outdoors. Additional features include: 5 Bedrooms 3 Full Bathrooms Separate Dining Room 5th Bedroom Office Workout located on the first floor 2-Car Garage with Side Entry Large Quartz Kitchen Island Fully Renovated Kitchen & Bathrooms Updated Flooring Throughout New/Updated Light Fixtures Fresh Interior & Exterior Paint Spacious Walk-In Primary Closet Glass-Enclosed Primary Shower & Soaking Tub Double Primary Vanities Abundant Natural Light Large, Level 0.46-Acre Lot Dacula Oaks Community Neighborhood Swimming Pool & Clubhouse Convenient I-85 Access The property is served by Fort Daniel Elementary, Osborne Middle School, and Mill Creek High School And for fitness enthusiasts, Onelife Fitness - Hamilton Mill is nearby in Dacula. A beautifully renovated home, a generous private lot, neighborhood amenities, and an exceptional location-1615 Burnt Oak Way is ready to welcome its next owner!
Active
$489,000
1615 Burnt Oak Way, Dacula, GA 30019
5beds
2,396sqft
Single Family Residence
Built in 1994
0.46 Acres Lot
$479,600 Zestimate®
$204/sqft
$67/mo HOA
What's special
Cozy fireplaceSpacious primary suiteLarge center islandAbundant natural lightOpen inviting feelSeparate dining roomGenerous walk-in closet
- 19 days
- 560
- 70
Zillow last checked:
Listing updated:
Listed by:
Kelly Logan 4042170133,
Realty of America
Source: GAMLS,MLS#: 10852553
Facts & features
Interior
Bedrooms & bathrooms
- Bedrooms: 5
- Bathrooms: 3
- Full bathrooms: 3
- Main level bathrooms: 1
- Main level bedrooms: 1
Rooms
- Room types: Other
Kitchen
- Features: Breakfast Bar, Kitchen Island, Pantry
Heating
- Central
Cooling
- Ceiling Fan(s), Central Air
Appliances
- Included: Dishwasher, Electric Water Heater
- Laundry: In Hall, Upper Level
Features
- Double Vanity, Walk-In Closet(s)
- Flooring: Vinyl
- Windows: Double Pane Windows
- Basement: None
- Number of fireplaces: 1
- Fireplace features: Factory Built, Family Room
- Common walls with other units/homes: No Common Walls
Interior area
- Total structure area: 2,396
- Total interior livable area: 2,396 sqft
- Finished area above ground: 2,396
- Finished area below ground: 0
Property
Parking
- Total spaces: 2
- Parking features: Garage
- Has garage: Yes
Accessibility
- Accessibility features: Accessible Entrance
Features
- Levels: Two
- Stories: 2
- Patio & porch: Patio
- Waterfront features: No Dock Or Boathouse
- Body of water: None
Lot
- Size: 0.46 Acres
- Features: Cul-De-Sac, Private
Details
- Parcel number: R3001D070
Construction
Type & style
- Home type: SingleFamily
- Architectural style: Craftsman
- Property subtype: Single Family Residence
Materials
- Other
- Foundation: Slab
- Roof: Composition
Condition
- Resale
- New construction: No
- Year built: 1994
Utilities & green energy
- Electric: 220 Volts
- Sewer: Septic Tank
- Water: Public
- Utilities for property: Cable Available, Electricity Available, Water Available
Community & HOA
Community
- Features: None
- Subdivision: Dacula Oaks
HOA
- Has HOA: Yes
- Services included: Maintenance Grounds, Swimming
- HOA fee: $800 annually
Location
- Region: Dacula
Financial & listing details
- Price per square foot: $204/sqft
- Tax assessed value: $401,800
- Annual tax amount: $6,009
- Date on market: 9/25/2026
- Cumulative days on market: 19 days
- Listing agreement: Exclusive Right To Sell
- Listing terms: Cash,Conventional,FHA,VA Loan
- Electric utility on property: Yes
Estimated market value
$479,600
$456,000 - $504,000
$2,811/mo
Price history
| Date | Event | Price |
|---|---|---|
| 9/25/2026 | Listed for sale | $489,000+42.2%$204/sqft |
Source:  GAMLS #10852553 Report a problem GAMLS #10852553 Report a problem | ||
| 8/11/2026 | Listing removed | $3,100$1/sqft |
Source: Zillow Rentals Report a problem | ||
| 7/18/2026 | Listed for rent | $3,100+122.2%$1/sqft |
Source: Zillow Rentals Report a problem | ||
| 1/7/2026 | Sold | $344,000$144/sqft |
Source: GAMLS #10541827 Report a problem | ||
| 12/12/2025 | Pending sale | $344,000$144/sqft |
Source: GAMLS #10541827 Report a problem | ||
| 12/5/2025 | Price change | $344,000-2%$144/sqft |
Source: GAMLS #10541827 Report a problem | ||
| 11/7/2025 | Price change | $351,000-0.8%$146/sqft |
Source: GAMLS #10541827 Report a problem | ||
| 10/14/2025 | Listed for sale | $354,000$148/sqft |
Source:  FMLS GA #7595120 Report a problem FMLS GA #7595120 Report a problem | ||
| 10/7/2025 | Pending sale | $354,000$148/sqft |
Source: GAMLS #10541827 Report a problem | ||
| 10/3/2025 | Price change | $354,000-3%$148/sqft |
Source: FMLS GA #7595120 Report a problem | ||
| 9/5/2025 | Price change | $365,000-1.1%$152/sqft |
Source: GAMLS #10541827 Report a problem | ||
| 8/21/2025 | Price change | $369,000-1.1%$154/sqft |
Source: FMLS GA #7595120 Report a problem | ||
| 8/8/2025 | Price change | $373,000-2.1%$156/sqft |
Source: GAMLS #10541827 Report a problem | ||
| 7/25/2025 | Price change | $381,000-2.1%$159/sqft |
Source: FMLS GA #7595120 Report a problem | ||
| 7/10/2025 | Price change | $389,000-4%$162/sqft |
Source: GAMLS #10541827 Report a problem | ||
| 6/26/2025 | Price change | $405,000-1%$169/sqft |
Source: GAMLS #10541827 Report a problem | ||
| 6/12/2025 | Listed for sale | $409,000+228.4%$171/sqft |
Source: FMLS GA #7595120 Report a problem | ||
| 12/15/2016 | Listing removed | $1,395+16.7%$1/sqft |
Source: Streetlane Atlanta - Property # 267604 Report a problem | ||
| 3/13/2014 | Sold | $124,530-12.2%$52/sqft |
Source: Public Record Report a problem | ||
| 3/5/2013 | Listing removed | $1,195 |
Source: Residential Brokers Realty Report a problem | ||
| 2/23/2013 | Price change | $1,195-14.6% |
Source: Residential Brokers Realty Report a problem | ||
| 2/18/2013 | Listed for rent | $1,400$1/sqft |
Source: Residential Brokers Realty Report a problem | ||
| 10/12/2012 | Sold | $141,900-2.1%$59/sqft |
Source: Public Record Report a problem | ||
| 4/19/2012 | Listing removed | $144,900$60/sqft |
Source: PEGGY SLAPPEY PROPERTIES #50111329 Report a problem | ||
| 4/6/2012 | Price change | $144,900-19.5%$60/sqft |
Source: PEGGY SLAPPEY PROPERTIES INC. #50111329 Report a problem | ||
| 4/20/2009 | Sold | $180,000+33.3%$75/sqft |
Source: Public Record Report a problem | ||
| 7/30/1998 | Sold | $135,000+3.9%$56/sqft |
Source: Public Record Report a problem | ||
| 9/14/1994 | Sold | $129,900$54/sqft |
Source: Public Record Report a problem | ||
Public tax history
| Year | Property taxes | Tax assessment |
|---|---|---|
| 2026 | -- | $160,720 -3% |
| 2025 | $6,009 +20.9% | $165,720 +29.6% |
| 2024 | $4,968 +0.1% | $127,880 |
| 2023 | $4,964 -2% | $127,880 -2.9% |
| 2022 | $5,065 +25.6% | $131,680 +30% |
| 2021 | $4,034 +5.6% | $101,280 +6.9% |
| 2020 | $3,820 +8% | $94,760 +4.5% |
| 2019 | $3,537 | $90,720 +17.1% |
| 2018 | $3,537 +31.8% | $77,440 +17.6% |
| 2016 | $2,684 -7.2% | $65,824 -7.3% |
| 2015 | $2,893 | $71,000 +5% |
| 2014 | $2,893 +20.5% | $67,640 +19.2% |
| 2013 | $2,400 | $56,760 -0.8% |
| 2012 | -- | $57,240 -10.7% |
| 2011 | -- | $64,120 -12.4% |
| 2010 | -- | $73,200 |
| 2009 | -- | $73,200 +8.3% |
| 2007 | -- | $67,560 |
| 2006 | -- | $67,560 |
| 2005 | -- | $67,560 |
| 2004 | $863 +15.1% | $67,560 +11.8% |
| 2003 | $749 -49.8% | $60,440 |
| 2002 | $1,492 -4.5% | $60,440 |
| 2001 | $1,562 | $60,440 |
Find assessor info on the county website
Monthly payment
Est. payment
Payment breakdown
Explore the cost of this home by adjusting the details. Changes won't be saved.Climate risks
Neighborhood: 30019
Nearby schools
Schools provided by the listing agent
- Elementary: Fort Daniel
- Middle: Frank N Osborne
- High: Mill Creek
Source: GAMLS. This data may not be complete. We recommend contacting the local school district to confirm school assignments for this home.

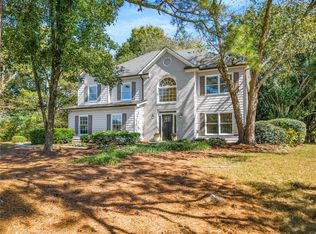
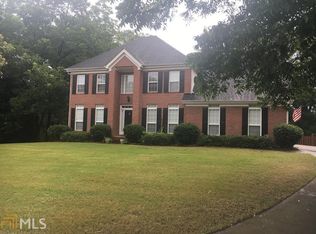
Similar homes
- $425,0004 bd4 ba3k sqft800 Winnbrook Dr, Dacula, GA 30019Active Under Contract
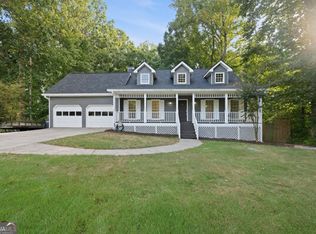
 MLS ID #10851359, Kyle Jones, Tactical Realty. GAMLS
 - $459,0005 bd3 ba2.6k sqft1196 Adah Ct, Lawrenceville, GA 30043For Sale
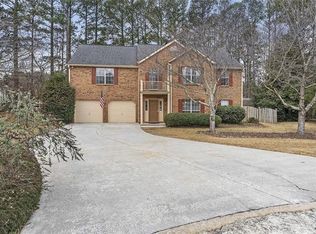
 MLS ID #7779431, MONINDER KAUR, Sellect Realty of Georgia, LLC.. FMLS GA
 - $489,0005 bd3 ba2.4k sqft1366 Castleberry Dr, Buford, GA 30518For Sale
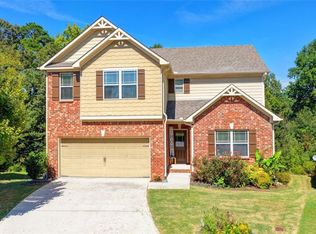 MLS ID #7837859, Mi Yi, Wealthpoint Realty, LLC.. FMLS GA
 - $524,5004 bd3 ba3k sqft3808 Bogan Creek Ct, Buford, GA 30519For Sale
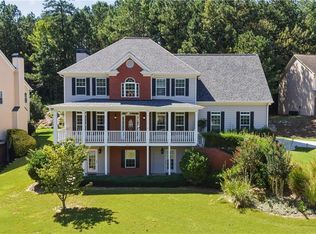 MLS ID #7835933, QUOI T, Right Path Realty. FMLS GA
 - $399,9005 bd3 ba3k sqft1545 Smoke Hill Dr NE, Hoschton, GA 30548ActiveMLS ID #10795970, Doug Jacobs, Century 21 Results. GAMLS
- $420,0004 bd3 ba1.6k sqft55 Creek View Dr, Hoschton, GA 30548ActiveMLS ID #10872184, WOLFANG GUEVARA, Villa Realty Group LLC. GAMLS
- $450,0004 bd3 ba2.4k sqft4351 Suwanee Brook Ct, Buford, GA 30518For SaleMLS ID #7827358, Summer Guan, Atlanta Realty Global, LLC.. FMLS GA
- $568,0005 bd4 ba3.1k sqft1558 Macy Ln, Lawrenceville, GA 30043For SaleMLS ID #7830652, Summer Guan, Atlanta Realty Global, LLC.. FMLS GA
- $525,0005 bd4 ba3.1k sqft7525 Brookstone Cir, Flowery Branch, GA 30542ActiveMLS ID #10829603, Chasity R Tillman, PEND Realty, LLC. GAMLS
- $498,0004 bd3 ba2.5k sqft2647 Ashley Oaks Ct, Duluth, GA 30096ActiveMLS ID #10825020, Stacy Collins, Century 21 Results. GAMLS
- $495,0004 bd3 ba2.3k sqft4310 Canterbury Walk Dr, Duluth, GA 30097For SaleMLS ID #7814842, Oanh To, ATL Realty Star, LLC. FMLS GA
- $489,9004 bd3 ba2.3k sqft2196 Lunceford Ln, Lilburn, GA 30047ActiveMLS ID #10851780, Erika Brown, Bolst. GAMLS
- $400,0005 bd3 ba2.5k sqft244 Adams Lake Dr, Lawrenceville, GA 30046For SaleMLS ID #7848242, JUDY PATCH, Dorsey Alston Realtors. FMLS GA
- $595,0005 bd4 ba3.5k sqft3671 Devenwood Way, Buford, GA 30519ActiveMLS ID #10856903, Heather Paulin, Atlanta Communities. GAMLS
- $450,0005 bd3 ba2.1k sqft3587 Miller Bottom Rd, Loganville, GA 30052ActiveMLS ID #10809943, Mercille Adams, Hester Group, REALTORS. GAMLS
- $515,0005 bd3 ba2.7k sqft2820 Cobblestone Dr, Cumming, GA 30041Active Under ContractMLS ID #10796794, Jerome Patalas, Hester Group, REALTORS. GAMLS
- $440,0003 bd4 ba2.6k sqft320 Fountainmist Trl, Lawrenceville, GA 30043For SaleMLS ID #7833963, Mai Wright, ATL Realty Star, LLC. FMLS GA
- $420,0006 bd3 ba3.5k sqft1030 Chimney Trace Way, Lawrenceville, GA 30045For SaleMLS ID #7815332, Henry Alvarenga, Chapman Hall Realty. FMLS GA
- $699,9005 bd3 ba3k sqft671 Ebenezer Church Rd, Jefferson, GA 30549ActiveMLS ID #10872336, Robert T Head, Modern Heart Realty. GAMLS
