Beautifully renovated traditional brick home offering 4 bedrooms and 3 full bathrooms in Lilburn. Situated on a spacious lot, this home offers the convenience of being approximately 25-30 minutes from Atlanta while enjoying more space outside the city. The interior features generously sized bedrooms, ample closet space, white oak flooring and custom details throughout. The updated kitchen is designed for gathering and entertaining with luxury quartz countertops and stainless steel appliances. All appliances remain with the property. The oversized primary suite includes a separate flex space that can be used as a home office, sitting area or nursery. A newly constructed screened-in porch overlooks the expansive backyard and extends the home's living and entertaining space. Additional improvements include a new roof, new windows and renovated bathrooms. The full unfinished basement features tall ceilings and a separate exterior entrance, offering excellent potential for multigenerational living, additional living space, a recreation room, workshop or home gym. A two-car garage completes the home. Conveniently located near shopping, grocery stores and major routes, this property provides easy access to Atlanta without the need to live in the city.
Active
Price cut: $10.1K (10/13)
$489,900
2196 Lunceford Ln, Lilburn, GA 30047
4beds
2,348sqft
Single Family Residence
Built in 1982
0.46 Acres Lot
$480,000 Zestimate®
$209/sqft
$-- HOA
What's special
Two-car garageCustom details throughoutNew roofStainless steel appliancesExpansive backyardNew windowsSpacious lot
- 32 days
- 275
- 17
Zillow last checked:
Listing updated:
Listed by:
Erika Brown 214-870-4601,
Bolst
Source: GAMLS,MLS#: 10851780
Facts & features
Interior
Bedrooms & bathrooms
- Bedrooms: 4
- Bathrooms: 3
- Full bathrooms: 3
- Main level bathrooms: 1
- Main level bedrooms: 1
Rooms
- Room types: Den
Dining room
- Features: Seats 12+
Kitchen
- Features: Pantry, Solid Surface Counters
Heating
- Central, Natural Gas
Cooling
- Central Air
Appliances
- Included: Dishwasher, Dryer, Refrigerator, Washer, Ice Maker, Oven/Range (Combo)
- Laundry: Laundry Closet
Features
- Bookcases, Double Vanity, Walk-In Closet(s), Tile Bath
- Flooring: Carpet, Other
- Basement: Daylight,Exterior Entry,Full,Unfinished
- Number of fireplaces: 1
- Fireplace features: Family Room, Factory Built
- Common walls with other units/homes: No Common Walls
Interior area
- Total structure area: 2,348
- Total interior livable area: 2,348 sqft
- Finished area above ground: 2,348
- Finished area below ground: 0
Property
Parking
- Total spaces: 2
- Parking features: Garage, Garage Door Opener, Kitchen Level
- Has garage: Yes
Features
- Levels: Two
- Stories: 2
- Patio & porch: Screened
Lot
- Size: 0.46 Acres
- Features: Other
Details
- Parcel number: R6056 131
Construction
Type & style
- Home type: SingleFamily
- Architectural style: Traditional
- Property subtype: Single Family Residence
Materials
- Vinyl Siding
- Foundation: Pillar/Post/Pier
- Roof: Other
Condition
- Resale
- New construction: No
- Year built: 1982
Utilities & green energy
- Sewer: Septic Tank
- Water: Public
- Utilities for property: Cable Available, Electricity Available, Natural Gas Available, Phone Available, Water Available
Community & HOA
Community
- Features: Playground, Pool, Racquetball, Tennis Court(s)
- Security: Smoke Detector(s)
- Subdivision: Rivercliff Manor
HOA
- Has HOA: Yes
- Services included: Tennis, Swimming
Location
- Region: Lilburn
Financial & listing details
- Price per square foot: $209/sqft
- Tax assessed value: $342,000
- Annual tax amount: $5,222
- Date on market: 9/24/2026
- Cumulative days on market: 32 days
- Listing agreement: Exclusive Right To Sell
- Listing terms: Cash,Conventional,FHA
- Electric utility on property: Yes
Estimated market value
$480,000
$456,000 - $504,000
$2,474/mo
Price history
| Date | Event | Price |
|---|---|---|
| 10/13/2026 | Price change | $489,900-2%$209/sqft |
Source:  GAMLS #10851780 Report a problem GAMLS #10851780 Report a problem | ||
| 9/24/2026 | Listed for sale | $499,999+49.3%$213/sqft |
Source: GAMLS #10851780 Report a problem | ||
| 8/14/2026 | Sold | $335,000-9.4%$143/sqft |
Source: GAMLS #10729222 Report a problem | ||
| 7/29/2026 | Pending sale | $369,900$158/sqft |
Source: GAMLS #10729222 Report a problem | ||
| 7/22/2026 | Listed for sale | $369,900$158/sqft |
Source:  FMLS GA #7750497 Report a problem FMLS GA #7750497 Report a problem | ||
| 5/19/2026 | Pending sale | $369,900$158/sqft |
Source: GAMLS #10729222 Report a problem | ||
| 5/3/2026 | Price change | $369,900-4.9%$158/sqft |
Source: FMLS GA #7750497 Report a problem | ||
| 4/25/2026 | Price change | $388,900-0.3%$166/sqft |
Source: FMLS GA #7750497 Report a problem | ||
| 4/10/2026 | Listed for sale | $389,900+200.2%$166/sqft |
Source: GAMLS #10729222 Report a problem | ||
| 12/19/1996 | Sold | $129,900$55/sqft |
Source: Public Record Report a problem | ||
Public tax history
| Year | Property taxes | Tax assessment |
|---|---|---|
| 2026 | -- | $136,800 -4.1% |
| 2025 | $3,945 +0.2% | $142,600 +4.7% |
| 2024 | $3,935 +11.5% | $136,160 -2.9% |
| 2023 | $3,528 -2.2% | $140,280 +15% |
| 2022 | $3,606 +13.1% | $122,000 +22.5% |
| 2021 | $3,189 +9.9% | $99,600 +16.8% |
| 2020 | $2,902 +2.9% | $85,280 |
| 2019 | $2,821 | $85,280 +5% |
| 2018 | $2,821 +15% | $81,240 +20.7% |
| 2016 | $2,453 -0.8% | $67,320 |
| 2015 | $2,472 | $67,320 +18% |
| 2014 | $2,472 +39% | $57,040 +24.2% |
| 2013 | $1,778 | $45,920 -33% |
| 2012 | -- | $68,520 |
| 2011 | -- | $68,520 |
| 2010 | -- | $68,520 |
| 2009 | -- | $68,520 -8.1% |
| 2007 | -- | $74,560 +4.9% |
| 2006 | -- | $71,080 |
| 2005 | -- | $71,080 |
| 2004 | $914 -0.1% | $71,080 |
| 2003 | $914 -44.6% | $71,080 +13.2% |
| 2002 | $1,650 -4.2% | $62,800 |
| 2001 | $1,722 | $62,800 |
Find assessor info on the county website
Monthly payment
Est. payment
Payment breakdown
Explore the cost of this home by adjusting the details. Changes won't be saved.Climate risks
Neighborhood: 30047
Nearby schools
Schools provided by the listing agent
- Elementary: Shiloh
- Middle: Shiloh
- High: Shiloh
Source: GAMLS. This data may not be complete. We recommend contacting the local school district to confirm school assignments for this home.
Similar homes
- $450,0004 bd2 ba3.5k sqft1526 Hickory Dr SW, Lilburn, GA 30047Active Under Contract

 MLS ID #10773472, Josh Pitre, Engel & Völkers Atlanta. GAMLS
 - $440,0004 bd3 ba3.3k sqft3722 Southgate Dr SW, Lilburn, GA 30047Active
 MLS ID #10828615, Julieta Lopez, The Realty Group. GAMLS
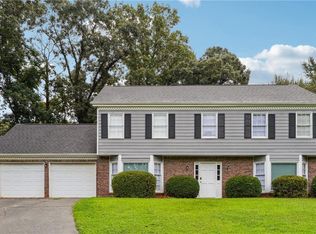
 - $359,9954 bd3 ba2.4k sqft1416 Manchester Ct SW, Lilburn, GA 30047For Sale
 MLS ID #7847736, James YEH, TruPorch Homes. FMLS GA
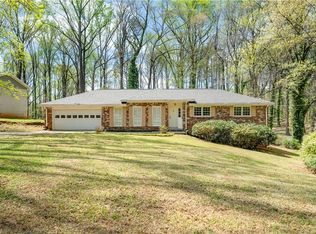
 - $349,0004 bd3 ba2.5k sqft155 King David Dr SW, Lilburn, GA 30047For Sale
 MLS ID #7847352, Lily Ji, Virtual Properties Realty.com. FMLS GA
 - $455,0004 bd2 ba2.4k sqft5133 Haverford Run Dr, Lilburn, GA 30047ActiveMLS ID #10848610, Syed Firoz, Virtual Properties Realty.com. GAMLS
- $495,0004 bd3 ba3.2k sqft6051 Millstone Run, Stone Mountain, GA 30087ActiveMLS ID #10834962, Joshua Moore, HOME Luxury Real Estate. GAMLS
- $570,0005 bd4 ba2.8k sqft4706 Cedar Wood Dr SW, Lilburn, GA 30047ActiveMLS ID #10722080, Kimberly Swope, Extol Realty. GAMLS
- $579,9004 bd4 ba3.1k sqft66 Lockring Dr, Lilburn, GA 30047For SaleMLS ID #7811489, DANA SORROW, Realty East. FMLS GA
- $500,0004 bd3 ba3k sqft6720 Ramundo Dr, Atlanta, GA 30360For SaleMLS ID #7856174, Alex Egan, Peachtree Town & Country. FMLS GA
- $410,0004 bd3 ba2.5k sqft1767 Grandeus Ln, Stone Mountain, GA 30087For SaleMLS ID #7762562, ChaoYang You, Virtual Properties Realty. Biz. FMLS GA
- $344,8004 bd2 ba2.3k sqft4960 Cold Springs Dr NW, Lilburn, GA 30047For SaleMLS ID #7849044, GARY YIP, Right Path Realty. FMLS GA
- $405,0004 bd2 ba2.1k sqft5382 Rockwood Ct, Stone Mountain, GA 30087For SaleMLS ID #7810728, Niove Rodriguez, Veribas Real Estate, LLC. FMLS GA
- $369,0003 bd3 ba2.2k sqft392 Princeton Way, Lawrenceville, GA 30044ActiveMLS ID #10873449, Natasha S Brown, Keller Williams Lanier Partners. GAMLS
- $439,9003 bd2 ba2k sqft2230 Ashley Crossing Ct, Lawrenceville, GA 30043ActiveMLS ID #10878077, Danka Jaganjac, Real Broker, LLC. GAMLS
- $450,0005 bd3 ba3.1k sqft2072 Perrin Dr, Lawrenceville, GA 30043ActiveMLS ID #10873347, Woodtke Group, Atlanta Communities. GAMLS
- $410,0004 bd3 ba3.1k sqft477 Patterson Rd, Lawrenceville, GA 30044ActiveMLS ID #10854078, Bamoue Kassamba, Virtual Properties Realty.com. GAMLS
- $389,9004 bd3 ba2.2k sqft384 McKees Rock Ln, Lawrenceville, GA 30044For SaleMLS ID #7834603, James Sun, Keller Williams Rlty, First Atlanta. FMLS GA
- $499,9004 bd3 ba2.8k sqft4625 Fairway View Ct, Duluth, GA 30096For SaleMLS ID #7831863, Jia Liu, Carter Realty Partners, LLC. FMLS GA
- $489,0005 bd3 ba2.3k sqft1615 Burnt Oak Way, Dacula, GA 30019ActiveMLS ID #10852553, Kelly Logan, Realty of America. GAMLS
