Whether you're hosting family gatherings, enjoying peaceful evenings on the deck, or watching kids and pets play in the expansive fenced backyard, this home offers the perfect blend of comfort, space, and convenience. Homes with this combination of updates, lot size, and no HOA rarely come available. Well-maintained four sided brick home situate on over half an acre, features total 4 bedrooms, 3 full bath. The main level has a cozy family room with fireplace and built in bookshelves, a separate living room or dining room. Kitchen has white cabinetry, a breakfast area and laundry room. The finished terrace level includes guest suite, full bathroom, and additional big storage. Recent upgrades include: New roof (February 2026), New Septic Tank ( July 2026), New LVP flooring in basement and on stairs, fresh interior paint, Updated fixtures and lighting,New tiled shower in basement, New dishwasher, New water pressure valve and new waterproof in basement w/lifetime warranty( March 2026)! With all the big-ticket improvements already completed, you can move in with confidence and enjoy everything this exceptional home has to offer. Don't miss this rare opportunity to own a beautifully updated home!
Active
$349,000
155 King David Dr SW, Lilburn, GA 30047
4beds
2,587sqft
Single Family Residence, Residential
Built in 1971
0.54 Acres Lot
$347,200 Zestimate®
$135/sqft
$-- HOA
What's special
Expansive fenced backyardBreakfast areaUpdated fixtures and lightingLaundry roomAdditional big storageFresh interior paintBuilt in bookshelves
- 9 days
- 1,226
- 117
Likely to sell faster than
Zillow last checked:
Listing updated:
Listed by:
Lily Ji,
Virtual Properties Realty.com 404-388-8279
Source: FMLS GA,MLS#: 7847352
Facts & features
Interior
Bedrooms & bathrooms
- Bedrooms: 4
- Bathrooms: 3
- Full bathrooms: 3
- Main level bathrooms: 2
- Main level bedrooms: 3
Rooms
- Room types: Basement, Family Room, Living Room, Workshop
Primary bedroom
- Features: Master on Main
- Level: Master on Main
Bedroom
- Features: Master on Main
Primary bathroom
- Features: Shower Only
Dining room
- Features: Great Room, Separate Dining Room
Kitchen
- Features: Breakfast Room, Cabinets White
Heating
- Forced Air
Cooling
- Central Air, Electric
Appliances
- Included: Dishwasher, Electric Cooktop, Electric Oven, Range Hood, Refrigerator
- Laundry: Main Level, Mud Room
Features
- Bookcases
- Flooring: Hardwood, Luxury Vinyl
- Windows: Plantation Shutters
- Basement: Crawl Space,Daylight,Exterior Entry,Finished,Finished Bath,Interior Entry
- Number of fireplaces: 1
- Fireplace features: Brick
- Common walls with other units/homes: No Common Walls
Interior area
- Total structure area: 2,587
- Total interior livable area: 2,587 sqft
Video & virtual tour
Property
Parking
- Total spaces: 2
- Parking features: Garage
- Garage spaces: 2
Accessibility
- Accessibility features: None
Features
- Levels: Two
- Stories: 2
- Patio & porch: Deck
- Exterior features: None
- Pool features: None
- Spa features: None
- Fencing: Fenced
- Has view: Yes
- View description: City
- Waterfront features: None
- Body of water: None
Lot
- Size: 0.54 Acres
- Features: Level
Details
- Additional structures: None
- Parcel number: R6123 031
- Other equipment: None
- Horse amenities: None
Construction
Type & style
- Home type: SingleFamily
- Architectural style: Traditional
- Property subtype: Single Family Residence, Residential
Materials
- Brick 4 Sides
- Foundation: None
- Roof: Composition
Condition
- Resale
- New construction: No
- Year built: 1971
Details
- Warranty included: Yes
Utilities & green energy
- Electric: 110 Volts, 220 Volts
- Sewer: Septic Tank
- Water: Public
- Utilities for property: Cable Available, Electricity Available, Natural Gas Available, Water Available
Green energy
- Energy efficient items: None
- Energy generation: None
Community & HOA
Community
- Features: Near Schools, Near Shopping
- Security: Smoke Detector(s)
- Subdivision: King David Manor
HOA
- Has HOA: No
Location
- Region: Lilburn
Financial & listing details
- Price per square foot: $135/sqft
- Annual tax amount: $5,897
- Date on market: 10/1/2026
- Cumulative days on market: 195 days
- Electric utility on property: Yes
- Road surface type: Concrete
Estimated market value
$347,200
$330,000 - $365,000
$2,610/mo
Price history
| Date | Event | Price |
|---|---|---|
| 10/1/2026 | Listed for sale | $349,000$135/sqft |
Source:  FMLS GA #7847352 Report a problem FMLS GA #7847352 Report a problem | ||
| 10/1/2026 | Listing removed | $349,000$135/sqft |
Source: FMLS GA #7765166 Report a problem | ||
| 9/11/2026 | Price change | $349,000-2.5%$135/sqft |
Source: FMLS GA #7765166 Report a problem | ||
| 8/29/2026 | Price change | $358,000-0.6%$138/sqft |
Source: FMLS GA #7765166 Report a problem | ||
| 7/31/2026 | Price change | $359,999+0.3%$139/sqft |
Source: FMLS GA #7765166 Report a problem | ||
| 7/6/2026 | Price change | $359,000-9.8%$139/sqft |
Source: FMLS GA #7765166 Report a problem | ||
| 5/5/2026 | Listed for sale | $398,000-4.8%$154/sqft |
Source: FMLS GA #7765166 Report a problem | ||
| 5/4/2026 | Listing removed | $418,000$162/sqft |
Source:  GAMLS #10722796 Report a problem GAMLS #10722796 Report a problem | ||
| 4/18/2026 | Price change | $418,000-3.9%$162/sqft |
Source: GAMLS #10722796 Report a problem | ||
| 3/28/2026 | Listed for sale | $435,000$168/sqft |
Source: FMLS GA #7743132 Report a problem | ||
| 12/3/2023 | Listing removed | -- |
Source: Zillow Rentals Report a problem | ||
| 11/28/2023 | Listed for rent | $1,900$1/sqft |
Source: Zillow Rentals Report a problem | ||
Public tax history
Tax history is unavailable.
Monthly payment
Est. payment
Payment breakdown
Explore the cost of this home by adjusting the details. Changes won't be saved.Climate risks
Neighborhood: 30047
Nearby schools
Schools provided by the listing agent
- Elementary: Camp Creek
- Middle: Trickum
- High: Parkview
Source: FMLS GA. This data may not be complete. We recommend contacting the local school district to confirm school assignments for this home.


Similar homes
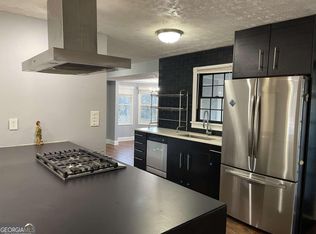
- $344,8004 bd2 ba2.3k sqft4960 Cold Springs Dr NW, Lilburn, GA 30047For Sale
 MLS ID #7849044, GARY YIP, Right Path Realty. FMLS GA
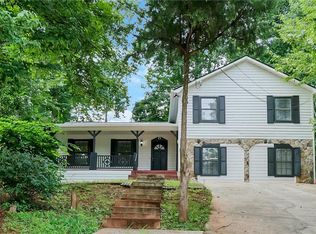
 - $359,9954 bd3 ba2.4k sqft1416 Manchester Ct SW, Lilburn, GA 30047For Sale
 MLS ID #7847736, James YEH, TruPorch Homes. FMLS GA
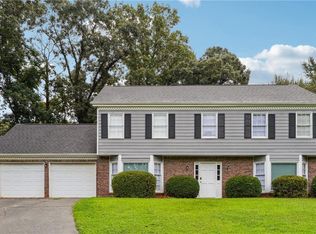
 - $399,0003 bd3 ba2.2k sqft4123 Rivermeade Dr, Lilburn, GA 30047For Sale
 MLS ID #7832499, Aly Berry, Atlanta Fine Homes Sotheby's International. FMLS GA
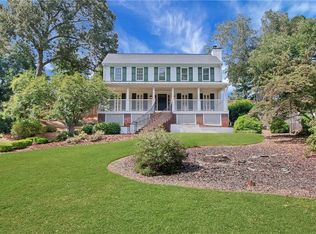
 - $366,0004 bd3 ba2.1k sqft4106 Vicksburg Dr, Lawrenceville, GA 30044Active

 MLS ID #10857941, Dominic Ray, Redfin Corporation. GAMLS
 - $440,0004 bd3 ba3.3k sqft3722 Southgate Dr SW, Lilburn, GA 30047ActiveMLS ID #10828615, Julieta Lopez, The Realty Group. GAMLS
- $499,9994 bd3 ba2.3k sqft2196 Lunceford Ln, Lilburn, GA 30047ActiveMLS ID #10851780, Erika Brown, Bolst. GAMLS
- $345,0004 bd3 ba1.8k sqft2979 Overwood Ln, Snellville, GA 30078ActiveMLS ID #10855160, Jason Hall, Century 21 Results. GAMLS
- $450,0004 bd2 ba3.5k sqft1526 Hickory Dr SW, Lilburn, GA 30047ActiveMLS ID #10773472, Josh Pitre, Engel & Völkers Atlanta. GAMLS
- $495,0005 bd4 ba3.5k sqft297 Allen Ct SW, Lilburn, GA 30047For SaleMLS ID #7714323, THANH VAN HUYNH, Trend Atlanta Realty, Inc.. FMLS GA
- $360,0003 bd2 ba1.6k sqft507 Castleaire Dr, Stone Mountain, GA 30087ActiveMLS ID #10793850, Deborah Crawford, Compass. GAMLS
- $385,0004 bd3 ba2.1k sqft4143 Wellington Hills Way, Snellville, GA 30039ActiveMLS ID #10813026, Lisa French, NorthGroup Real Estate Inc. GAMLS
- $335,0003 bd2 ba2.3k sqft2826 Manor Ct, Snellville, GA 30078ActiveMLS ID #10762905, Judy Garcia, BHGRE Metro Brokers. GAMLS
- $357,5005 bd3 ba1.5k sqft1563 Greenwood Dr, Norcross, GA 30093For SaleMLS ID #7828886, Felipe Poveda, Compass. FMLS GA
- $410,0004 bd3 ba2.5k sqft1767 Grandeus Ln, Stone Mountain, GA 30087For SaleMLS ID #7762562, ChaoYang You, Virtual Properties Realty. Biz. FMLS GA
- $349,0003 bd2 ba1.9k sqft105 Stone Wood Ln, Lawrenceville, GA 30046ActiveMLS ID #10848920, Jan Harwood, Georgia Dreams Realty. GAMLS
- $410,0004 bd3 ba3.1k sqft477 Patterson Rd, Lawrenceville, GA 30044ActiveMLS ID #10854078, Bamoue Kassamba, Virtual Properties Realty.com. GAMLS
- $449,9003 bd2 ba1.7k sqft2691 Sterling Acres Dr, Tucker, GA 30084ActiveMLS ID #10869257, Patricia Watson, Keller Williams Realty Atl. Partners. GAMLS
- $344,9004 bd3 ba2.4k sqft4145 Emerald North Dr, Decatur, GA 30035ActiveMLS ID #10853906, TaNesse Griffin, Keller Williams Realty Atl. Partners. GAMLS
- $345,0004 bd3 ba1.7k sqft1501 Fieldrock Ct, Lawrenceville, GA 30043For SaleMLS ID #7812815, Sara Vo, First United Realty of Ga, Inc.. FMLS GA
